Save
Ask
Tour
Hide
Share
$410,000
15 Days On Site

1526 Slope Road
East Stroudsburg, PA 18302

Single Family Residence|Pending
5
Beds
3
Total Baths
2
Full Baths
1
Partial Bath
3,286
SqFt
$125
/SqFt
1988
Built
Subdivision:
None
County:
Monroe
Listing courtesy of Bob Kelly of Keller Williams Real Estate - Stroudsburg 637 Main
Call Now: 570-500-0151
Is this the listing for you? We can help make it yours.
570-500-0151
1526 Slope Road1526 Slope Road1526 Slope Road1526 Slope Road
Save
Ask
Tour
Hide
Share

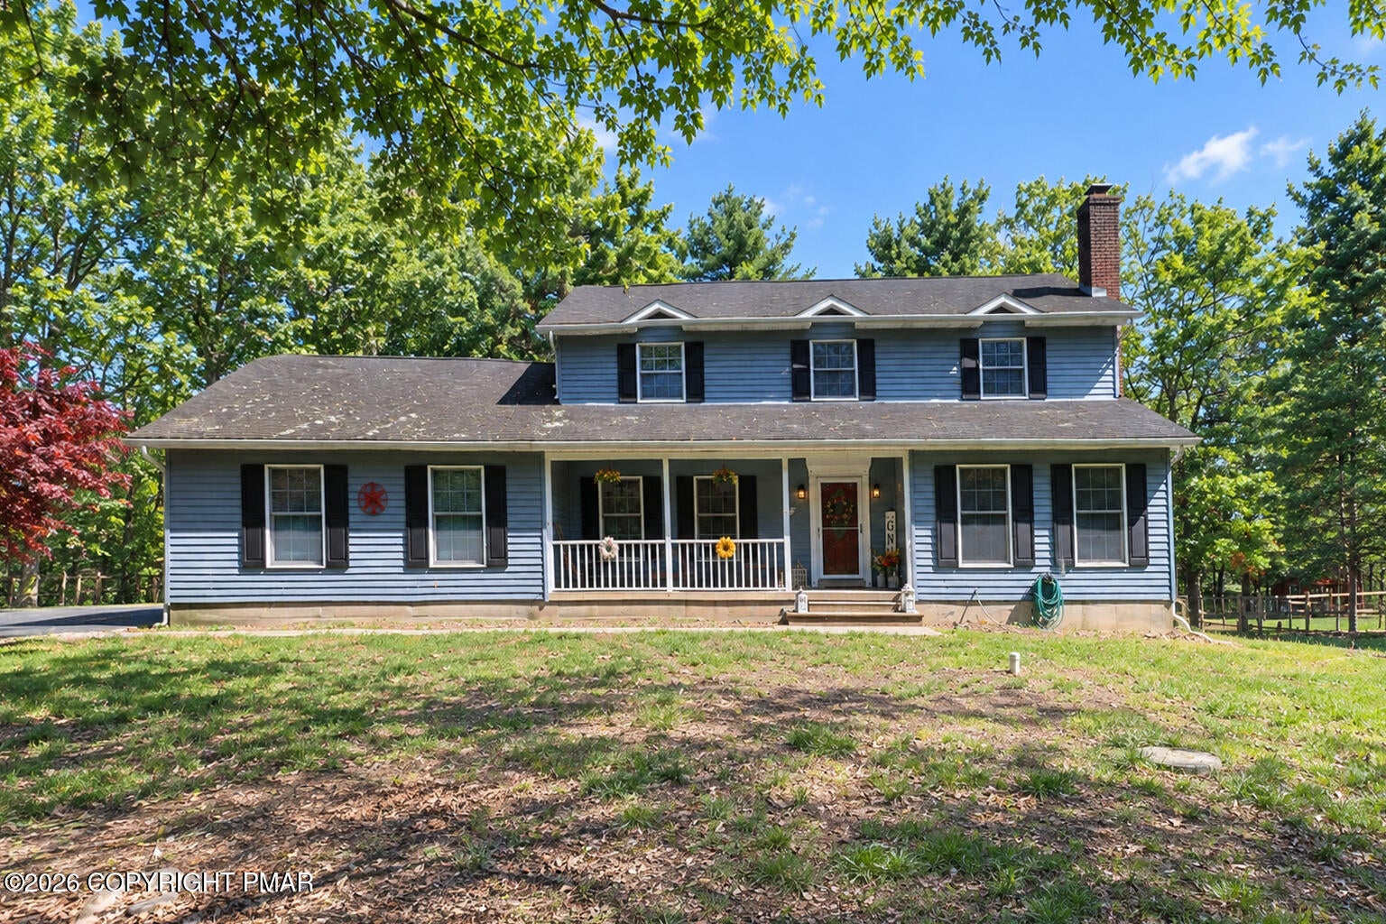
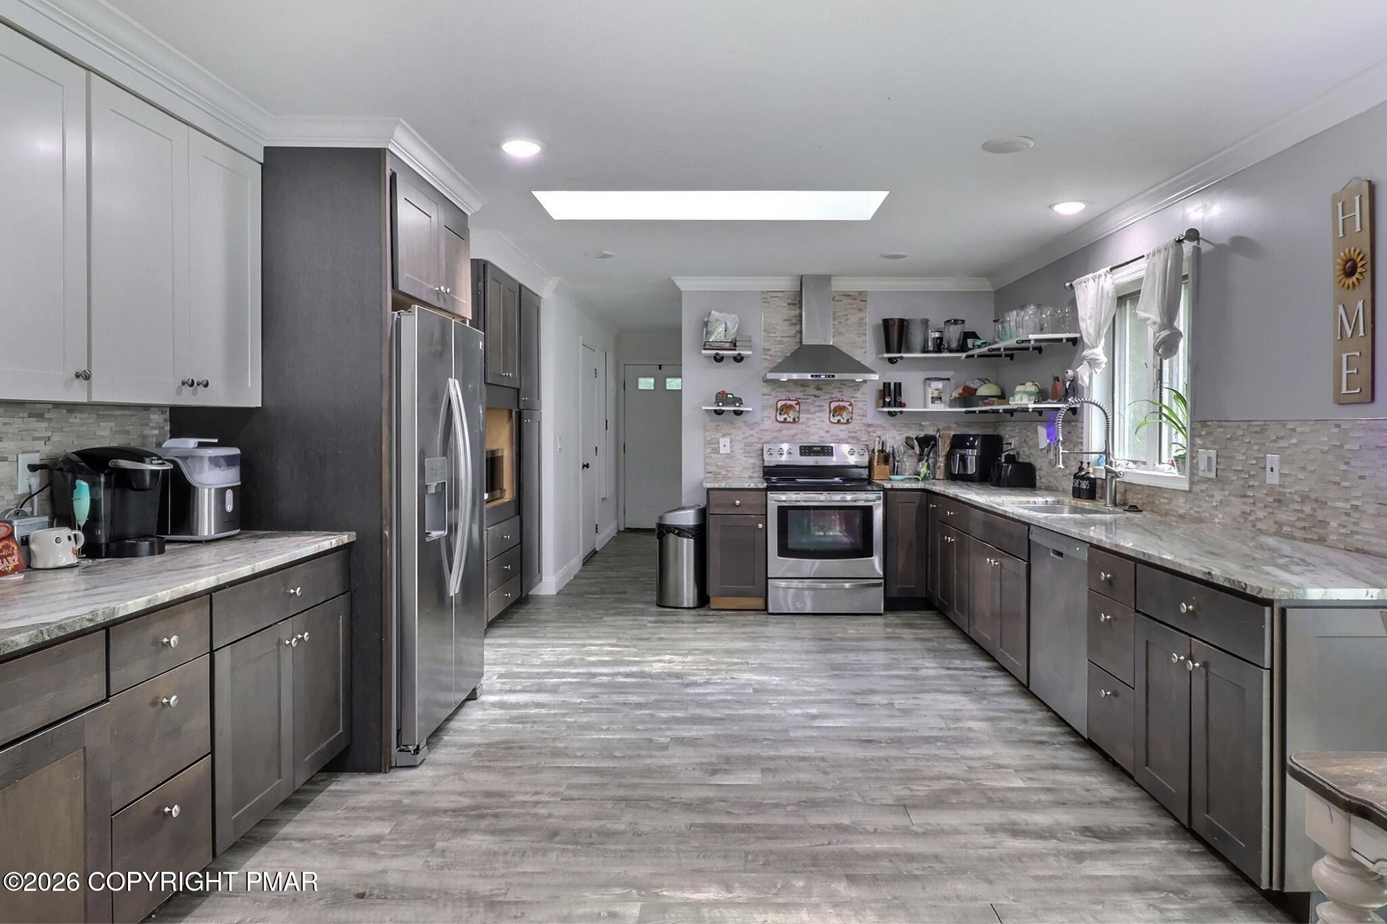
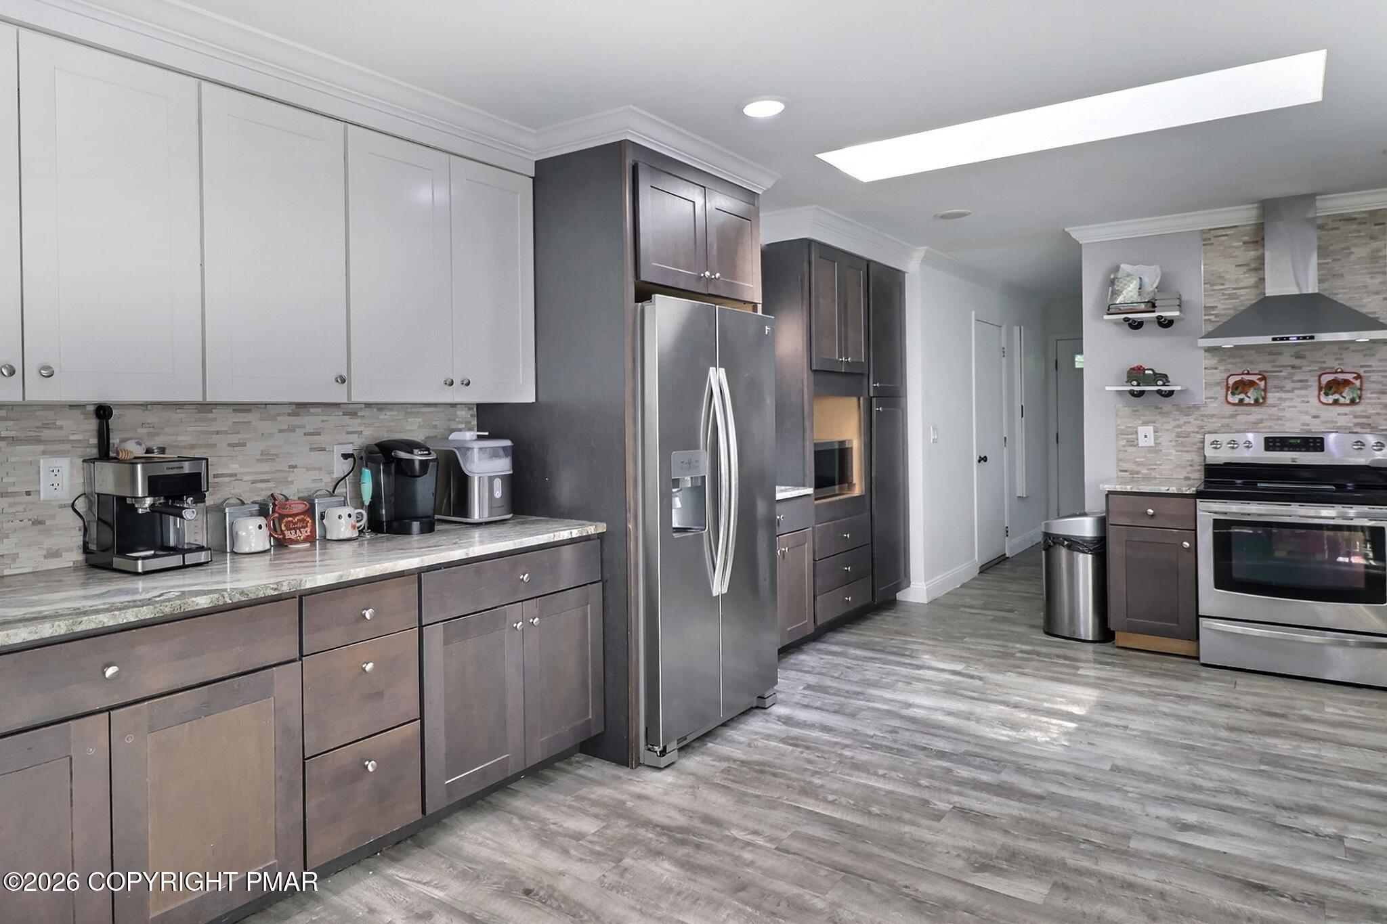
AMAZING OPPORTUNITY WITH ROOM TO GROW AND NO HOA! Discover this spacious 3,600-square-foot, 5-bedroom, 3-bath home offering three levels of living space, including a finished basement! Located just 10 minutes from Downtown East Stroudsburg and historic Downtown Stroudsburg, you'll enjoy easy access to a thriving restaurant scene, wineries, pubs, boutique shopping, and entertainment while embracing the peace and freedom of country living. Looking to escape the city and enjoy a more self-sufficient lifestyle? This property features a fully fenced area perfect for raising chickens and enjoying your own farm-fresh eggs! Inside, you'll find a beautifully remodeled kitchen featuring granite countertops, stainless steel appliances, and modern finishes. A convenient first-floor bedroom provides flexibility for guests, extended family, or multigenerational living. Updated bathrooms add to the appeal, including a luxurious primary suite with an impressive tiled shower featuring multiple body sprays, your own private spa retreat! Multiple levels of decking lead to an above-ground pool, offering exciting possibilities for future outdoor entertaining. The decks and pool area will require some TLC, but the potential is undeniable! A paved driveway adds convenience, while the home's generous square footage provides endless possibilities for entertaining, working from home, or accommodating a growing household. Interested in investment potential? Short-term rental use may be possible, subject to buyer verification and approval through Middle Smithfield Township zoning. With NO HOA, modern interior upgrades, an excellent location, and tremendous upside potential, this property offers an exceptional opportunity to build equity while creating your dream home! FYI this PROPERTY BEING SOLD AS IS. View the Virtual Tour and schedule your private showing today!

Save
Ask
Tour
Hide
Share
Listing Snapshot
Price 
$410,000
Days On Site 
15 Days
Bedrooms 
5
Inside Area (SqFt) 
3,286 sqft
Total Baths 
3
Full Baths 
2
Partial Baths 
1
Lot Size 
0.96 Acres
Year Built 
1988
MLS Number 
PM-145517
Status 
Pending
Property Tax 
$7,953.06
HOA/Condo/Coop Fees 
N/A
Sq Ft Source 
Estimated
Friends & Family
Recent Activity
yesterdayListing updated with changes from the MLS
yesterdayStatus changed to Pending
2 weeks agoListing first seen on site
General Features
Acres 
0.96
Additional Property Use 
Residential
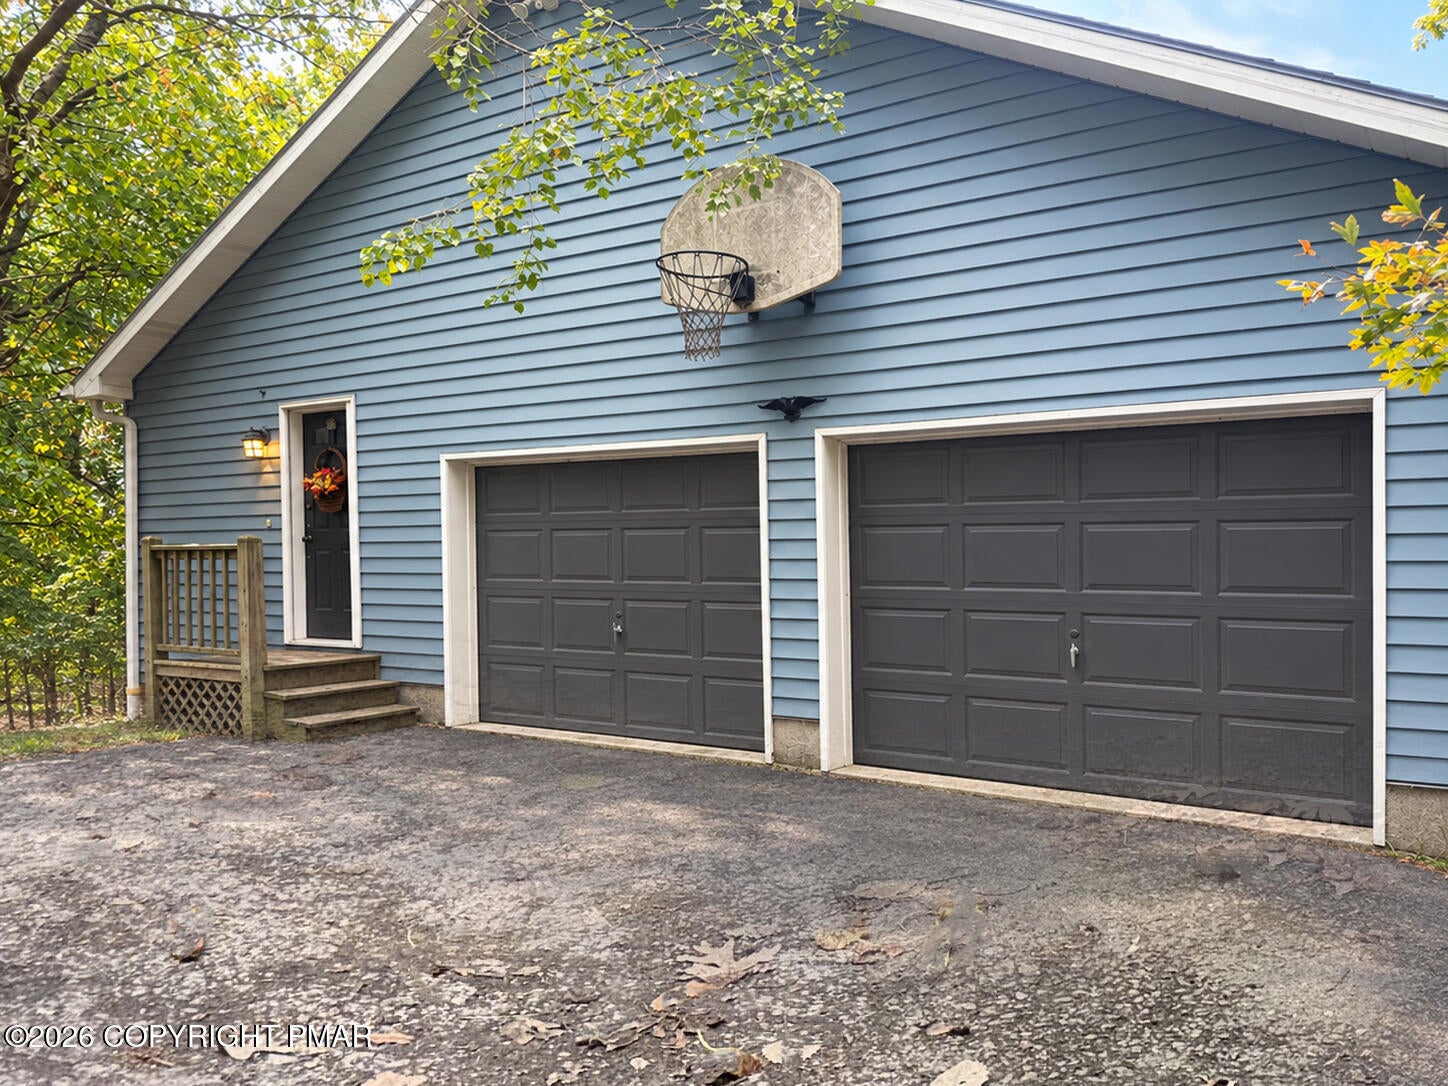
Attached Garage 
Yes
Direction Faces 
West
Garage 
Yes
Garage Spaces 
2
Land Lease 
No
Parking 
DrivewayGarage Faces SideOff StreetPavedAttached
Parking Spaces 
5
Property Sub Type 
Single Family Residence
Sewer 
Septic Tank
SqFt Above 
2466
SqFt Below 
820
SqFt Total 
3776
Style 
Colonial
Water Source 
Well
Zoning 
Residential
Interior Features
Appliances 
Electric OvenElectric RangeRefrigeratorDishwasherRange HoodStainless Steel Appliance(s)
Basement 
Dimensions - 19.10x13.10Level - LowerDescription - Unfinished,Storage
Cooling 
Ceiling Fan(s)Central Air
Electric 
200+ Amp ServiceCircuit Breakers
Fireplace 
Yes
Fireplace Features 
Living RoomWood Burning
Fireplaces 
1
Flooring 
CarpetLaminate
Furnished 
Unfurnished
Heating 
Forced AirHot WaterOilPropane
Interior 
PantryEat-in KitchenGranite CountersCrown MoldingWalk-In Closet(s)Open FloorplanRecessed LightingCeiling Fan(s)Storage
Laundry Features 
Main Level
Bathroom 1 
Dimensions - 7.00x5.00Level - FirstDescription - Powder Room
Bathroom 2 
Dimensions - 9.05x5.10Level - SecondDescription - Laminate,Window,Tile Shower
Bedroom 2 
Dimensions - 13.05x11.10Level - SecondDescription - Carpet,Closet,Window,Ceiling Fan
Bedroom 3 
Dimensions - 12.10x11.10Level - SecondDescription - Carpet,Closet,Window,Ceiling Fan
Bedroom 4 
Dimensions - 19.10x13.05Level - LowerDescription - Carpet,Window,Closet
Dining Room 
Dimensions - 15.00x12.00Level - FirstDescription - Laminate,Crown Molding,Bay Window
Family Room 
Dimensions - 17.05x13.05Level - FirstDescription - Laminate,French Door to Deck,Crown Molding
Foyer Area 
Dimensions - 9.00x6.00Level - FirstDescription - Laminate,Closets
Game Room 
Dimensions - 27.00x21.10Level - LowerDescription - Rec Room
Kitchen 
Dimensions - 15.00x12.10Level - FirstDescription - Laminate,Granite,Stainless,Crown Molding,Skylight, Pantry,Backsplash
Laundry 
Dimensions - 11.10x7.00Level - FirstDescription - Laminate,Window,Built Ins
Living Room 
Dimensions - 20.05x14.00Level - FirstDescription - Laminate,Wood Fireplace,French Doors,Windows
Other 
Dimensions - 11.05x10.00Level - SecondDescription - Primary Bedroom Walk in Closet,Window,Laminate
Primary Bathroom 
Dimensions - 12.10x10.00Level - SecondDescription - Laminate,Window,Tile Shower,Double Vanity
Primary Bedroom 
Dimensions - 17.05x14.00Level - SecondDescription - Carpet,Windows,Ceiling Fan
Utility Room 
Dimensions - 24.00x10.00Level - LowerDescription - Utility
Save
Ask
Tour
Hide
Share
Exterior Features
Construction Details 
Vinyl Siding
Fencing 
Back Yard
Lot Features 
LevelSlopedBack YardFront YardFew Trees
Other Structures 
Shed(s)
Pool Features 
Above GroundPrivate
Private Pool 
Yes
Roof 
AsphaltFiberglassShingle
Community Features
School District 
East Stroudsburg Area
Financing Terms Available 
CashConventional
Roads 
Dirt
Schools
School District
East Stroudsburg Area
Elementary School
Unknown
Middle School
Unknown
High School
Unknown
Listing courtesy of Bob Kelly of Keller Williams Real Estate - Stroudsburg 637 Main


Listing information is provided by Participants of the Pocono Mountains Association of Realtors MLS. IDX information is provided exclusively for personal, non-commercial use, and may not be used for any purpose other than to identify prospective properties consumers may be interested in purchasing. Information is deemed reliable but not guaranteed. Copyright 2026, Pocono Mountains Association of Realtors MLS.
Data last updated at: 2026-10-25 02:42 PM UTC

Neighborhood & Commute
Source: Walkscore
Disclosure: Community information and market data powered by Constellation Data Labs. Information is deemed reliable but not guaranteed.
Save
Ask
Tour
Hide
Share
Scroll to Top