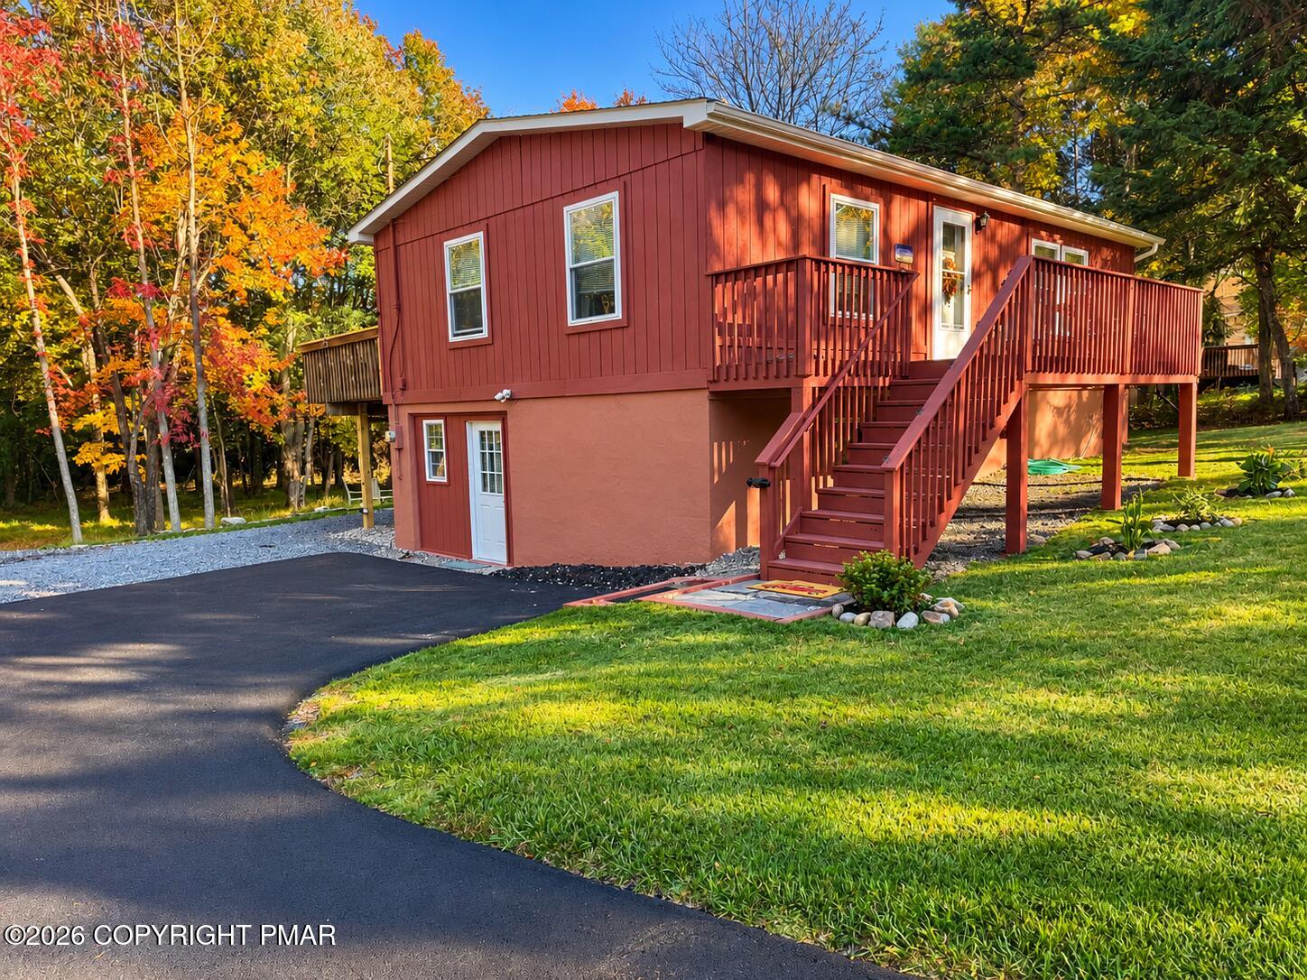
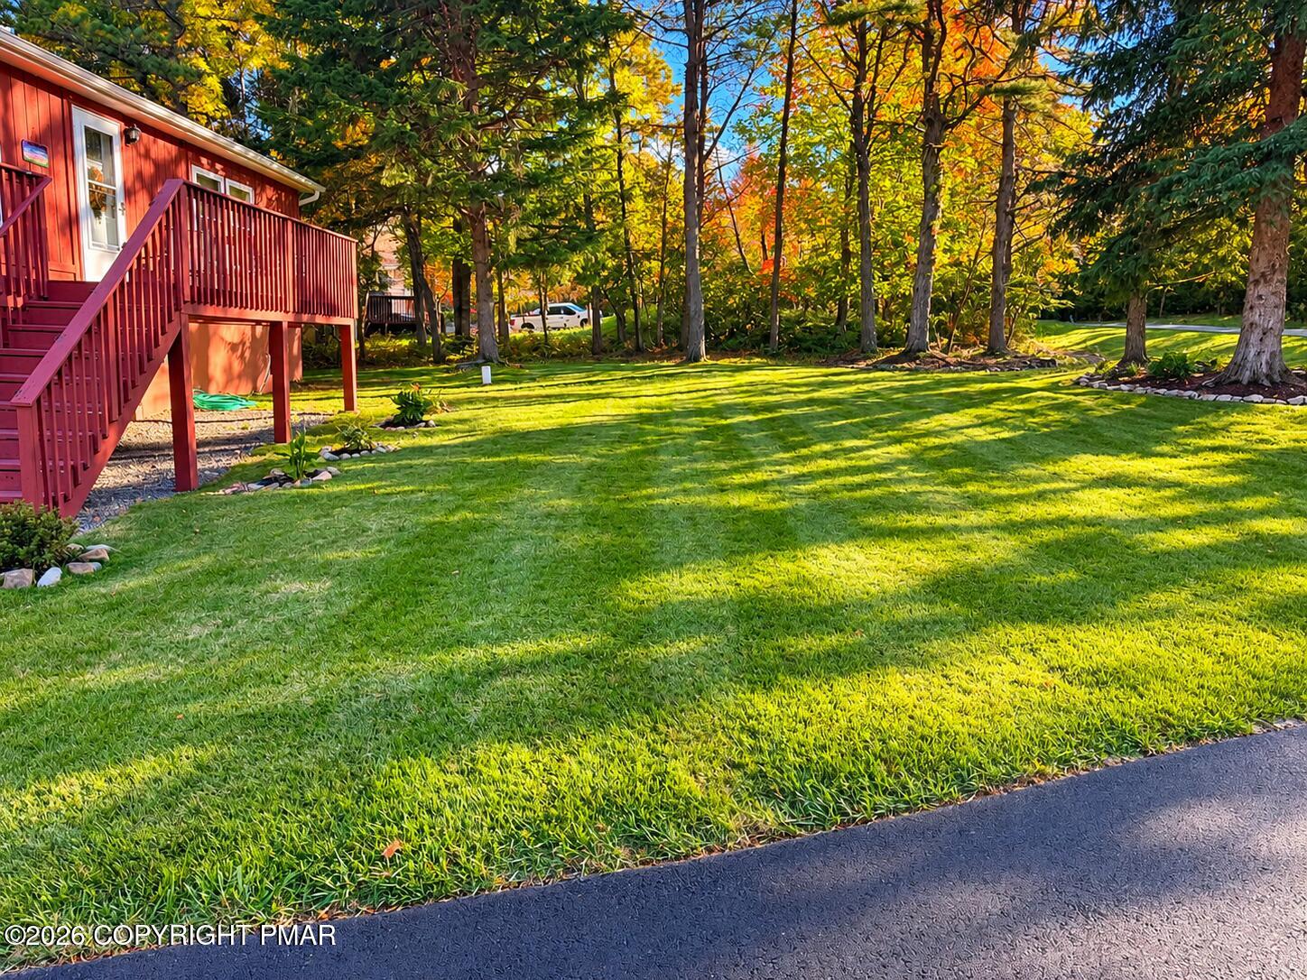
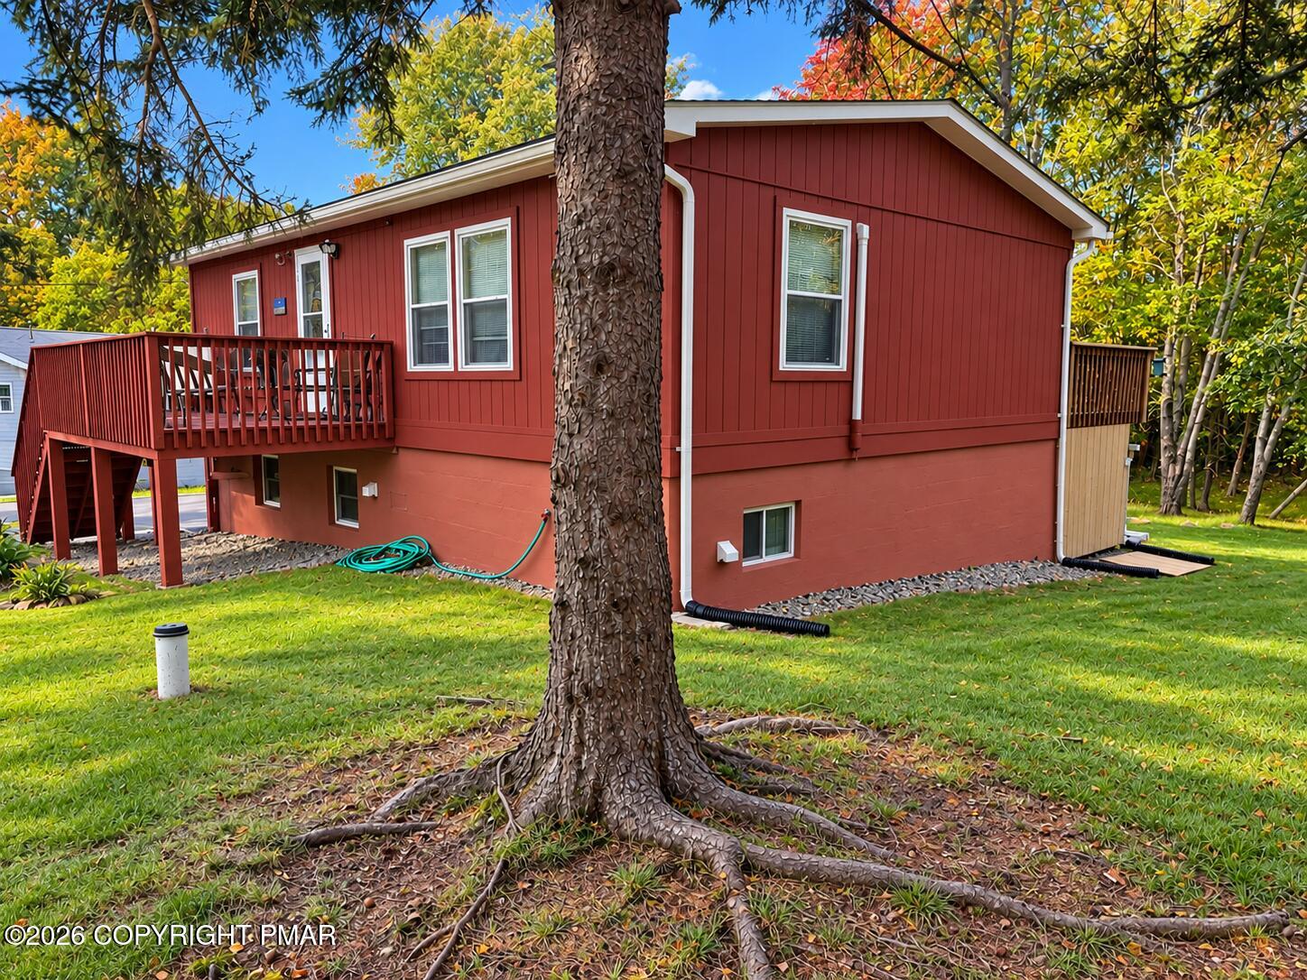
Dreaming of your own little getaway in the Poconos? Why rent when you can own? This ADORABLE, BEAUTIFULLY MAINTAINED RAISED RANCH in the amenity-filled community of Emerald Lakes is ready for you to enjoy! Offering easy, low-maintenance living, this charming home features a spacious deck perfect for entertaining, a wonderful backyard with a cozy fire pit for gathering under the stars, and a converted lower level offering valuable additional living space! Best of all, most furnishings are included, making it easy to settle right in and start enjoying the Pocono lifestyle! Conveniently located near the Poconos' best attractions, lakes, skiing, shopping, dining, and major commuter routes. Whether you're searching for a weekend retreat, vacation getaway, or a place to call home, this Pocono gem has it all!
Save
Ask
Tour
Hide
Share
Listing Snapshot
Price
$235,000
Days On Site
15 Days
Bedrooms
2
Inside Area (SqFt)
864 sqft
Total Baths
1
Full Baths
1
Partial Baths
N/A
Lot Size
0.45 Acres
Year Built
1976
MLS Number
PM-145518
Status
Pending
Property Tax
$2,427.55
HOA/Condo/Coop Fees
$100 monthly
Sq Ft Source
Estimated
Friends & Family
React
Comment
Invite
No Comments Yet
Did you know? You can invite friends and family to your search. They can join your search, rate and discuss listings with you.
Security SystemSecurity System OwnedSmoke Detector(s)
Sewer
Private SewerSeptic Tank
Special Circumstances
Standard
SqFt Above
864
SqFt Total
1728
Style
Raised Ranch
Water Source
PrivateWell
Zoning
Residential
Interior Features
Appliances
Electric CooktopElectric OvenElectric RangeRefrigeratorHumidifierMicrowaveNone
Cooling
Ceiling Fan(s)DuctlessElectric
Flooring
Vinyl
Furnished
Partially
Heating
BaseboardDuctless
Interior
Kitchen IslandCeiling Fan(s)
Laundry Features
Lower Level
Window Features
DrapesScreens
Bathroom 1
Dimensions - 7.00x7.00Level - Main
Bedroom 1
Dimensions - 12.80x8.00Level - Main
Bedroom 2
Dimensions - 11.50x8.30Level - Main
Bonus Room
Dimensions - 20.00x39.00Level - Lower
Dining Room
Dimensions - 11.00x8.00Level - Main
Kitchen
Dimensions - 9.50x11.00Level - Main
Living Room
Dimensions - 22.00x11.00Level - Main
Save
Ask
Tour
Hide
Share
Exterior Features
Exterior
Fire PitPrivate Yard
Lot Features
Back YardFront YardCleared
Patio And Porch
Front PorchRear PorchDeck
Road Frontage
Private Road
Roof
Shingle
View
Trees/Woods
Waterview
Trees/Woods
Windows/Doors
DrapesScreens
Community Features
Association Amenities
SecurityClubhouseParty RoomSaunaPlaygroundIndoor Pool
Association Fee
$1200.0
Association Fee Frequency
Annually
School District
Pocono Mountain
Financing Terms Available
CashConventionalFHAUSDA LoanVA Loan
Roads
PavedAsphalt
Schools
School District
Pocono Mountain
Elementary School
Unknown
Middle School
Unknown
High School
Unknown
Listing courtesy of Rosien Bliss Inman of Smart Way America Realty
Listing information is provided by Participants of the Pocono Mountains Association of Realtors MLS. IDX information is provided exclusively for personal, non-commercial use, and may not be used for any purpose other than to identify prospective properties consumers may be interested in purchasing. Information is deemed reliable but not guaranteed. Copyright 2026, Pocono Mountains Association of Realtors MLS.
Data last updated at: 2026-10-25 02:42 PM UTC
Neighborhood & Commute
Source: Walkscore
Disclosure: Community information and market data powered by Constellation Data Labs. Information is deemed reliable but not guaranteed.


Did you know? You can invite friends and family to your search. They can join your search, rate and discuss listings with you.