Save
Ask
Tour
Hide
Share
$339,000
15 Days On Site

183 Hemlock Drive
Lehighton, PA 18235

For Sale|Single Family Residence|Active
3
Beds
2
Total Baths
1
Full Bath
1
Partial Bath
1,376
SqFt
$246
/SqFt
1960
Built
Subdivision:
None
County:
Carbon
Listing courtesy of Kristen L Obert of Iron Valley Real Estate Northeast
Call Now: 570-500-0151
Is this the listing for you? We can help make it yours.
570-500-0151
183 Hemlock Drive183 Hemlock Drive183 Hemlock Drive183 Hemlock Drive
Save
Ask
Tour
Hide
Share

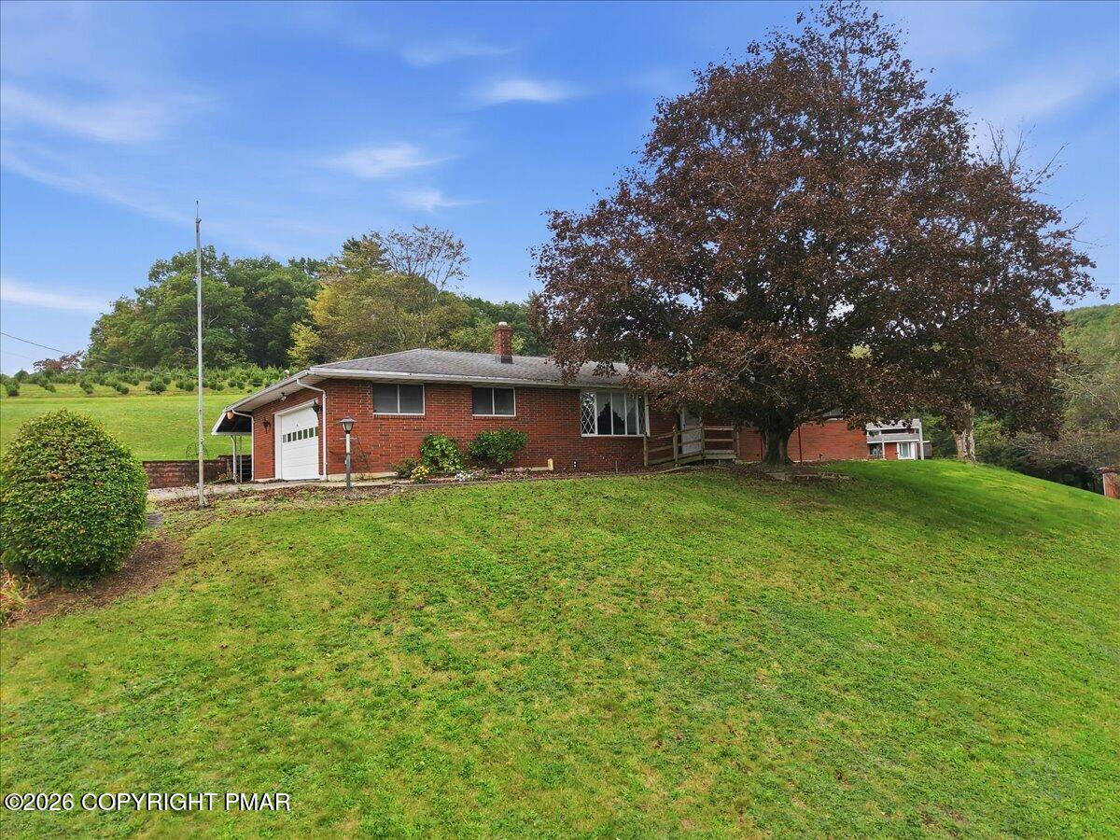
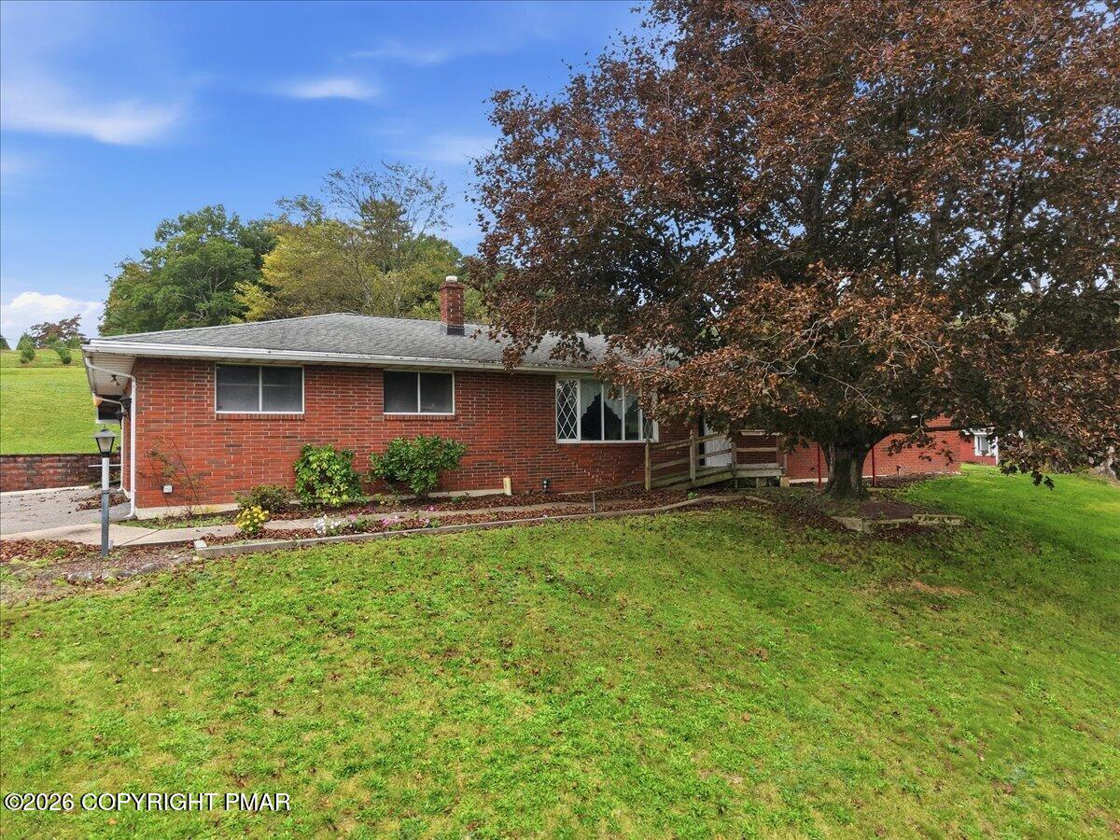
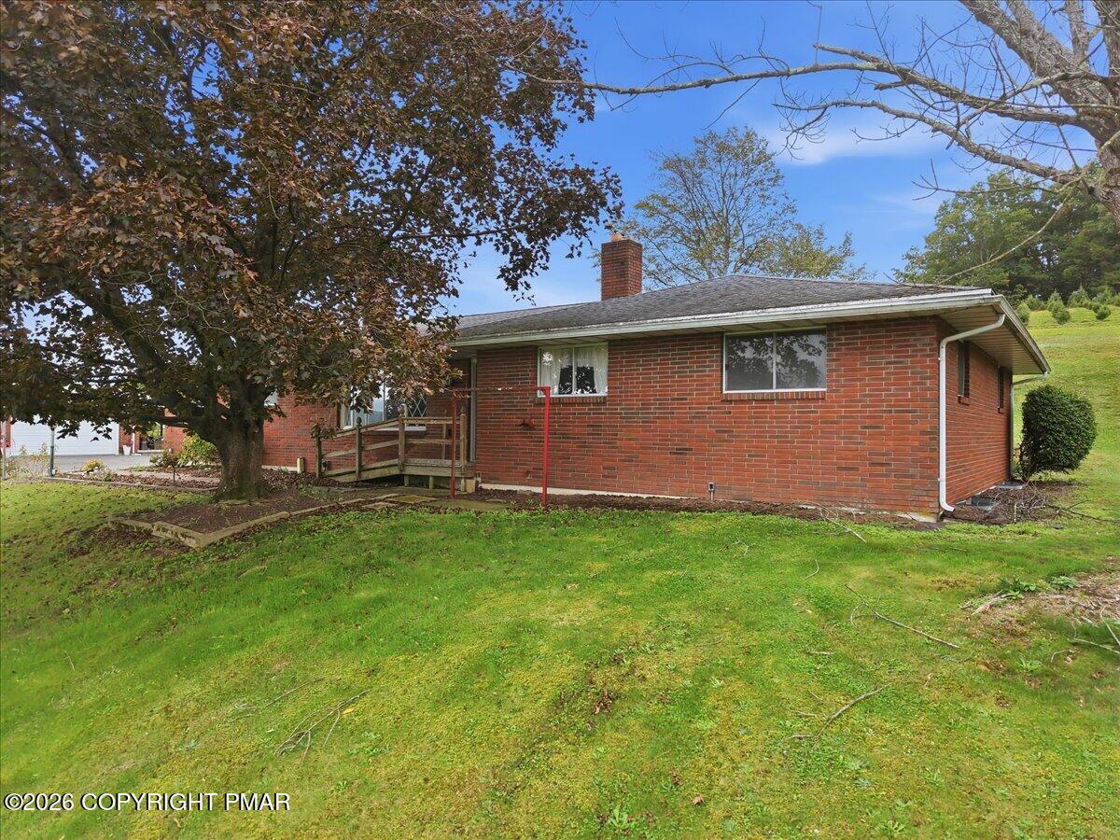
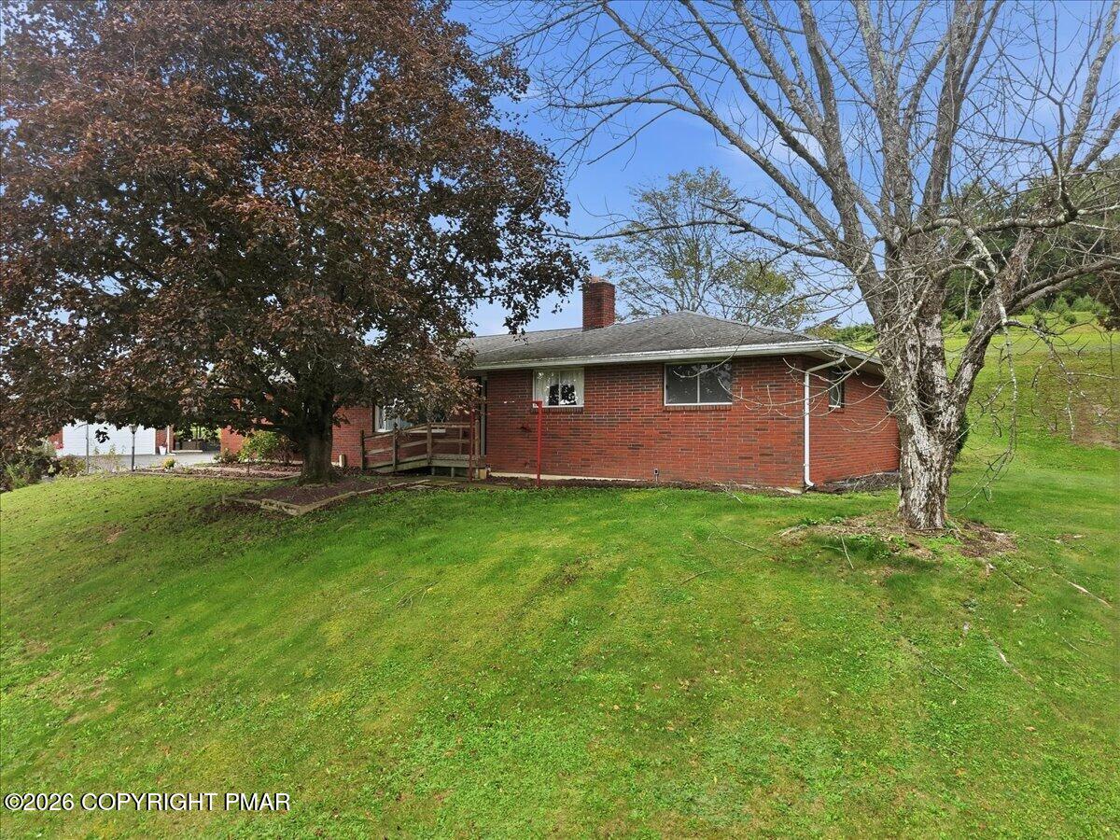
Enjoy country living with exceptional convenience in this 3-bedroom, 1.5-bath brick ranch situated on 2.8 acres in desirable Mahoning Valley. Offering comfortable one-floor living, the main level features hardwood floors throughout and oil hot-water baseboard heat. An attached 2-car garage provides everyday convenience, while the detached pole barn and chicken coops offer plenty of possibilities for storage, hobbies, equipment, or your own small homestead. The basement is ready for your finishing touches and features a wood-burning fireplace with plenty of space to create a rec room, family room, workshop, or additional living area to suit your needs. Outside, 2.8 acres provide room to spread out and enjoy the outdoors while remaining close to everything. The location is hard to beat--just minutes from shopping, restaurants, and two major hospital systems, with an abundance of year-round recreation nearby. Enjoy hiking, biking, skiing, concerts, Mauch Chunk Lake, and the dining, shopping, and attractions of Historic Jim Thorpe. Plus, you're just a short drive from the Northeast Extension of the PA Turnpike, making travel throughout the region convenient. Acreage, outbuildings, one-floor living, and a fantastic Mahoning Valley location--all in one property!

Save
Ask
Tour
Hide
Share
Listing Snapshot
Price 
$339,000
Days On Site 
15 Days
Bedrooms 
3
Inside Area (SqFt) 
1,376 sqft
Total Baths 
2
Full Baths 
1
Partial Baths 
1
Lot Size 
2.85 Acres
Year Built 
1960
MLS Number 
PM-145519
Status 
Active
Property Tax 
$5,035.42
HOA/Condo/Coop Fees 
N/A
Sq Ft Source 
Public Records
Friends & Family
Recent Activity
2 weeks agoListing first seen on site
2 weeks agoListing updated with changes from the MLS
General Features
Acres 
2.85
Additional Property Use 
Residential
Attached Garage 
Yes
Disclosures 
Easement
Foundation 
Concrete Perimeter
Garage 
Yes
Garage Spaces 
4
Parking 
DrivewayGarage Door OpenerGarage Faces SideOff StreetPavedShared DrivewayAttached
Parking Spaces 
4
Property Sub Type 
Single Family Residence
Sewer 
Septic Tank
Special Circumstances 
Standard
SqFt Above 
1376
SqFt Total 
2752
Style 
Ranch
Utilities 
Cable Connected
Water Source 
Well
Zoning 
R1
Interior Features
Appliances 
Electric CooktopOvenElectric OvenRefrigeratorDishwasherStainless Steel Appliance(s)
Basement 
FullPartially FinishedConcrete
Cooling 
Ceiling Fan(s)Ductless
Electric 
200+ Amp Service
Fireplace 
Yes
Fireplace Features 
BasementWood Burning
Fireplaces 
1
Flooring 
CarpetHardwoodTile
Furnished 
Unfurnished
Heating 
BaseboardHot WaterOil
Interior 
Ceiling Fan(s)
Laundry Features 
In BasementElectric Dryer HookupWasher Hookup
Window Features 
Bay Window(s)
Bathroom 1 
Dimensions - 11.00x9.00Level - Main
Bedroom 2 
Dimensions - 12.00x9.00Level - MainDescription - HW floors
Bedroom 3 
Dimensions - 12.00x11.00Level - MainDescription - HW floors
Dining Room 
Dimensions - 13.00x11.00Level - MainDescription - HW floors
Kitchen 
Dimensions - 14.00x12.00Level - MainDescription - SS appliances
Living Room 
Dimensions - 16.00x13.00Level - MainDescription - HW floors
Primary Bathroom 
Dimensions - 3.00x5.00Level - MainDescription - half bath
Primary Bedroom 
Dimensions - 16.00x11.00Level - MainDescription - HW floors
Save
Ask
Tour
Hide
Share
Exterior Features
Construction Details 
Brick
Exterior 
Rain Gutters
Lot Features 
Irregular LotSloped
Other Structures 
Shed(s)Barn(s)
Patio And Porch 
PatioCovered
Road Frontage 
City Street
Roof 
AsphaltFiberglass
Windows/Doors 
Bay Window(s)
Community Features
Accessibility Features 
Accessible Approach with Ramp
School District 
Lehighton Area
Financing Terms Available 
CashConventional
Roads 
Paved
Schools
School District
Lehighton Area
Elementary School
Unknown
Middle School
Unknown
High School
Unknown
Listing courtesy of Kristen L Obert of Iron Valley Real Estate Northeast


Listing information is provided by Participants of the Pocono Mountains Association of Realtors MLS. IDX information is provided exclusively for personal, non-commercial use, and may not be used for any purpose other than to identify prospective properties consumers may be interested in purchasing. Information is deemed reliable but not guaranteed. Copyright 2026, Pocono Mountains Association of Realtors MLS.
Data last updated at: 2026-10-25 02:42 PM UTC

Neighborhood & Commute
Source: Walkscore
Disclosure: Community information and market data powered by Constellation Data Labs. Information is deemed reliable but not guaranteed.
Save
Ask
Tour
Hide
Share
Scroll to Top