Save
Ask
Tour
Hide
Share
$375,000
14 Days On Site

401 Underhill Drive
Tamiment, PA 18371

For Sale|Single Family Residence|Active
3
Beds
2
Total Baths
2
Full Baths
2,652
SqFt
$141
/SqFt
2004
Built
Subdivision:
Glen At Tamiment (Lehman)
County:
Pike
Listing courtesy of Joseph J Salerno of Iron Valley Real Estate - Mountainside
Call Now: 570-500-0151
Is this the listing for you? We can help make it yours.
570-500-0151
401 Underhill Drive401 Underhill Drive401 Underhill Drive401 Underhill Drive
Save
Ask
Tour
Hide
Share

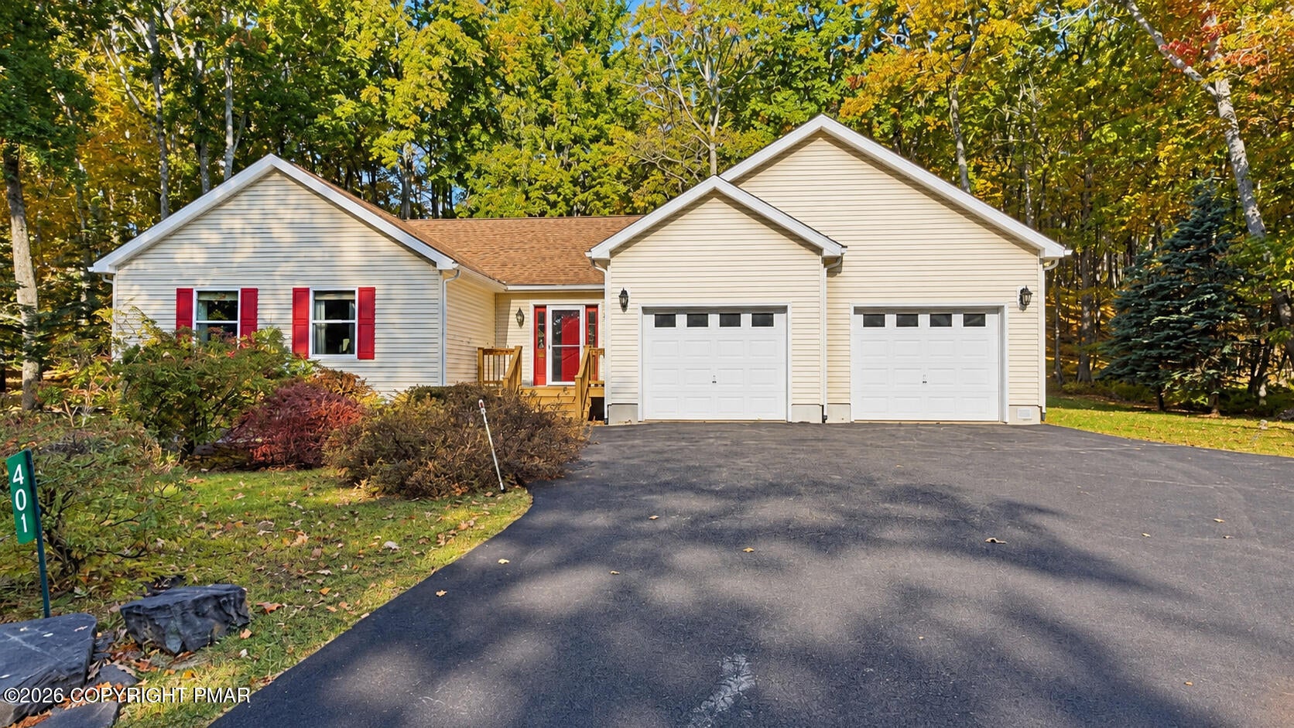
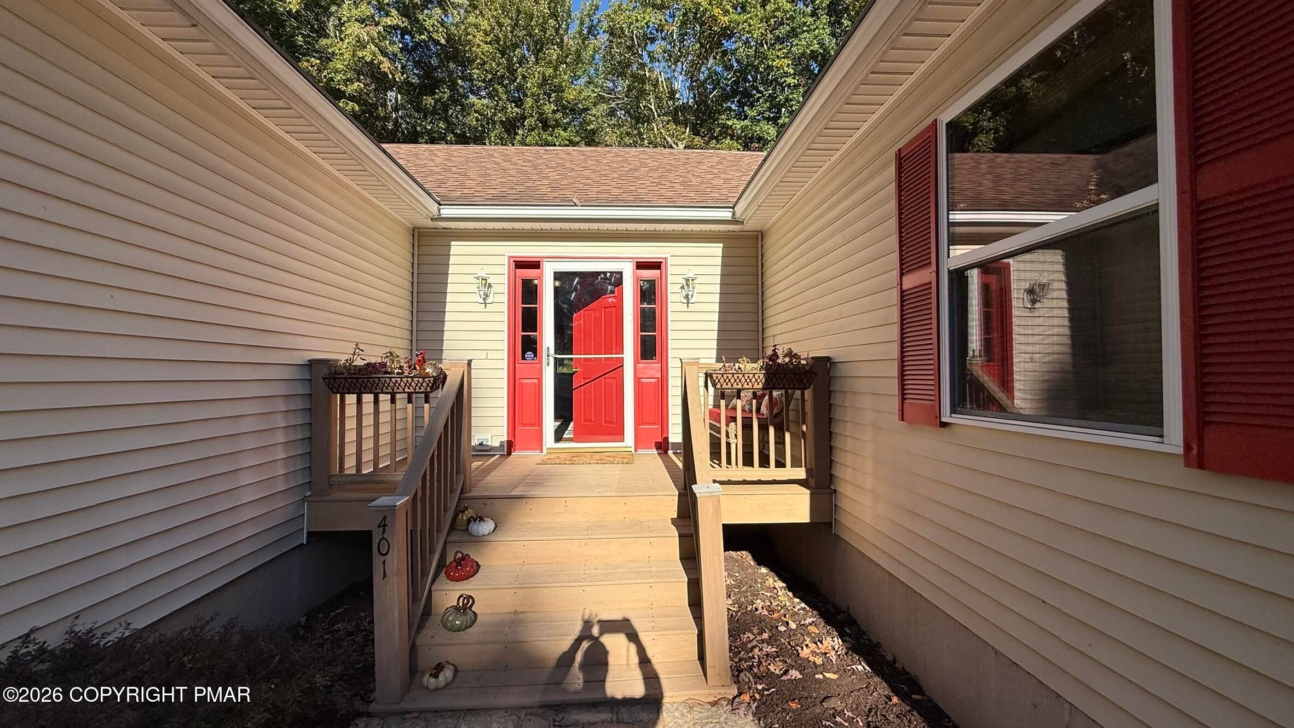
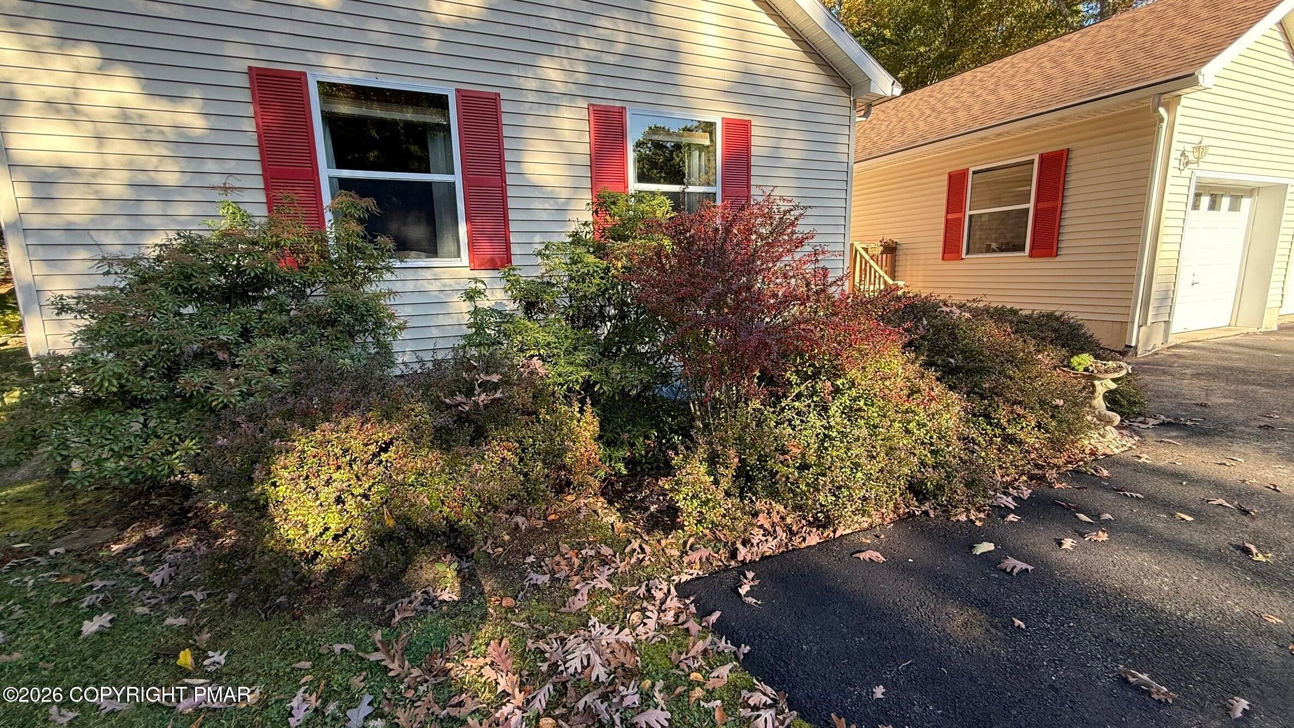
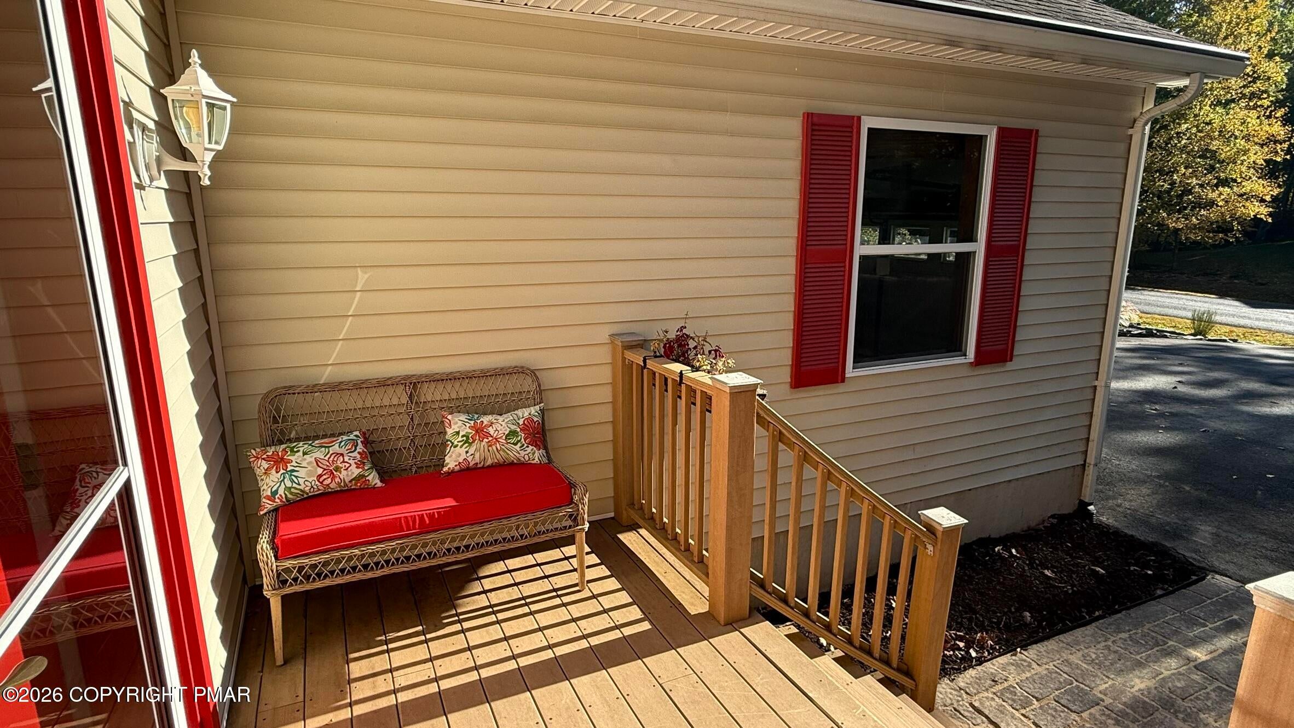
Beautiful, Immaculate and Meticulously maintained 3-bedroom, 2-bath ranch offering 2,652 sq. ft. of comfortable one-level living on a half-acre lot. The spacious kitchen features granite countertops, updated cabinetry, abundant storage, and a large pantry. Enjoy hardwood and tile flooring throughout, a cozy den with a gas fireplace, and a generous primary suite with a walk-in closet and en suite bath featuring a jetted tub. The full, Dry Walk-Out basement with high ceilings provides an additional 2,652 sq. ft. of space that can easily be finished to suit whatever your heart Desires. Recent updates include fresh interior paint and newer appliances, including the refrigerator, gas range, microwave, washer, and dryer. Major systems are well maintained and include central air, three-zone heating, a whole-house generator, gas fireplace, boiler/hot water system, and a buried 1,000-gallon propane tank. Outdoor features include attractive low-maintenance landscaping, a newly resurfaced paved Level driveway with ample parking, an attached 2-car garage, and a private 28' x 12' deck overlooking a wooded setting. Conveniently located near community amenities, including the clubhouse, pool, mail center, and recreation facilities. Move-in ready and waiting for its next owner. Don't miss seeing this one, schedule your private viewing.

Save
Ask
Tour
Hide
Share
Listing Snapshot
Price 
$375,000
Days On Site 
14 Days
Bedrooms 
3
Inside Area (SqFt) 
2,652 sqft
Total Baths 
2
Full Baths 
2
Partial Baths 
N/A
Lot Size 
0.48 Acres
Year Built 
2004
MLS Number 
PM-145522
Status 
Active
Property Tax 
$9,325.01
HOA/Condo/Coop Fees 
$172 monthly
Sq Ft Source 
Public Records
Friends & Family
Recent Activity
2 weeks agoListing first seen on site
2 weeks agoListing updated with changes from the MLS
General Features
Acres 
0.48
Additional Property Use 
Residential
Attached Garage 
Yes
Foundation 
Concrete Perimeter
Garage 
Yes
Garage Spaces 
2
Parking 
DrivewayGarage Faces FrontPavedAttached
Parking Spaces 
6
Property Sub Type 
Single Family Residence
Sewer 
Private Sewer
Special Circumstances 
Standard
SqFt Above 
2652
SqFt Total 
5304
Style 
Contemporary
Utilities 
Cable Available
Water Source 
Private
Zoning 
R00
Interior Features
Appliances 
CooktopGas CooktopOvenGas OvenRefrigeratorDishwasherMicrowaveStainless Steel Appliance(s)WasherDryer
Basement 
Dimensions - 31.00x25.00Level - LowerDescription - Huge
Cooling 
Ceiling Fan(s)Central Air
Fireplace 
Yes
Fireplace Features 
Living RoomStone
Fireplaces 
1
Flooring 
Ceramic TileHardwood
Furnished 
Unfurnished
Heating 
BaseboardCeilingHot WaterPropane
Interior 
Eat-in KitchenStone CountersSoaking TubRecessed LightingCeiling Fan(s)
Laundry Features 
Main Level
Window Features 
Wood Frames
Bathroom 2 
Dimensions - 6.60x4.50Level - Main
Bedroom 2 
Dimensions - 12.40x12.20Level - Main
Bedroom 3 
Dimensions - 12.40x12.20Level - Main
Bonus Room 
Dimensions - 38.00x25.00Level - LowerDescription - Walk-Out Lower Level
Dining Room 
Dimensions - 18.00x12.30Level - Main
Exercise Room 
Dimensions - 23.00x12.00Level - LowerDescription - Huge
Family Room 
Dimensions - 23.80x18.90Level - Main
Foyer Area 
Dimensions - 12.60x9.00Level - Main
Kitchen 
Dimensions - 23.90x12.30Level - Main
Laundry 
Dimensions - 8.10x6.10Level - Main
Living Room 
Dimensions - 17.20x12.30Level - Main
Primary Bathroom 
Dimensions - 12.40x9.70Level - Main
Primary Bedroom 
Dimensions - 20.00x13.00Level - Main
Save
Ask
Tour
Hide
Share
Exterior Features
Construction Details 
Wood Siding
Exterior 
Private Yard
Lot Features 
GreenbeltWooded
Other Structures 
Shed(s)
Patio And Porch 
Deck
Roof 
AsphaltFiberglass
Windows/Doors 
Wood Frames
Community Features
Association Amenities 
GatedClubhousePlaygroundTennis Court(s)Pool
Association Fee 
$2064.0
Association Fee Frequency 
Annually
School District 
East Stroudsburg Area
Financing Terms Available 
CashConventional
Roads 
Paved
Schools
School District
East Stroudsburg Area
Elementary School
Unknown
Middle School
Unknown
High School
Unknown
Listing courtesy of Joseph J Salerno of Iron Valley Real Estate - Mountainside


Listing information is provided by Participants of the Pocono Mountains Association of Realtors MLS. IDX information is provided exclusively for personal, non-commercial use, and may not be used for any purpose other than to identify prospective properties consumers may be interested in purchasing. Information is deemed reliable but not guaranteed. Copyright 2026, Pocono Mountains Association of Realtors MLS.
Data last updated at: 2026-10-25 02:42 PM UTC

Neighborhood & Commute
Source: Walkscore
Disclosure: Community information and market data powered by Constellation Data Labs. Information is deemed reliable but not guaranteed.
Save
Ask
Tour
Hide
Share
Scroll to Top