Save
Ask
Tour
Hide
Share
$890,000
14 Days On Site

109 Forest Lake Drive
Jim Thorpe, PA 18229

For Sale|Single Family Residence|Active
4
Beds
4
Total Baths
4
Full Baths
4,510
SqFt
$197
/SqFt
2023
Built
Subdivision:
Other
County:
Carbon
Listing courtesy of Heather Rai Schierloh of Real of Pennsylvania-Brodheadsville
Call Now: 570-500-0151
Is this the listing for you? We can help make it yours.
570-500-0151
109 Forest Lake Drive109 Forest Lake Drive109 Forest Lake Drive109 Forest Lake Drive
Save
Ask
Tour
Hide
Share

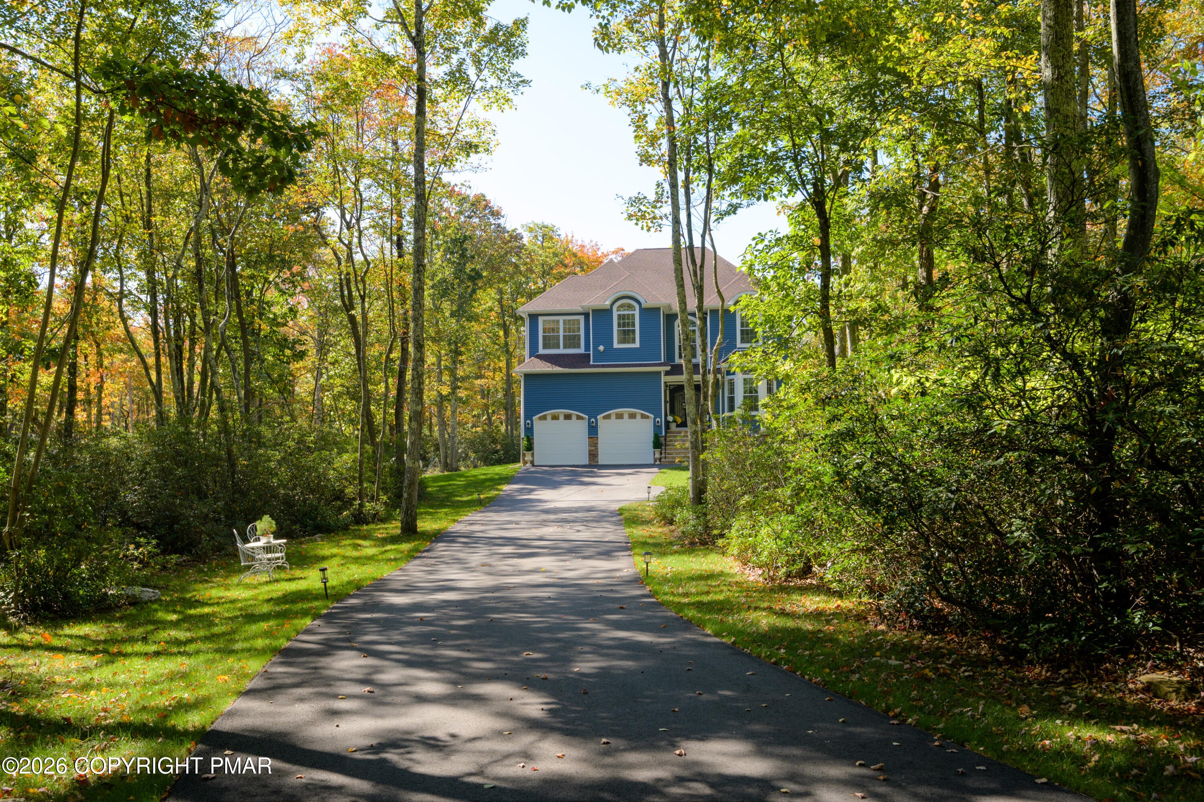
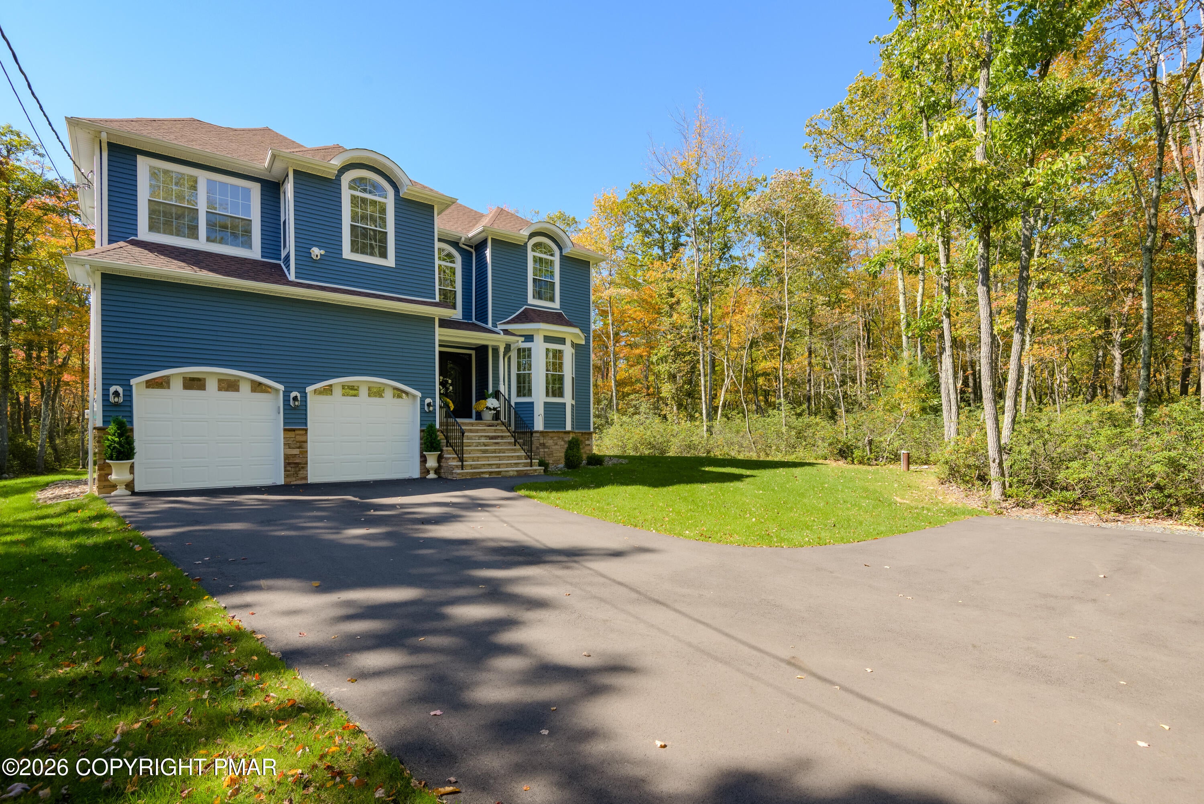
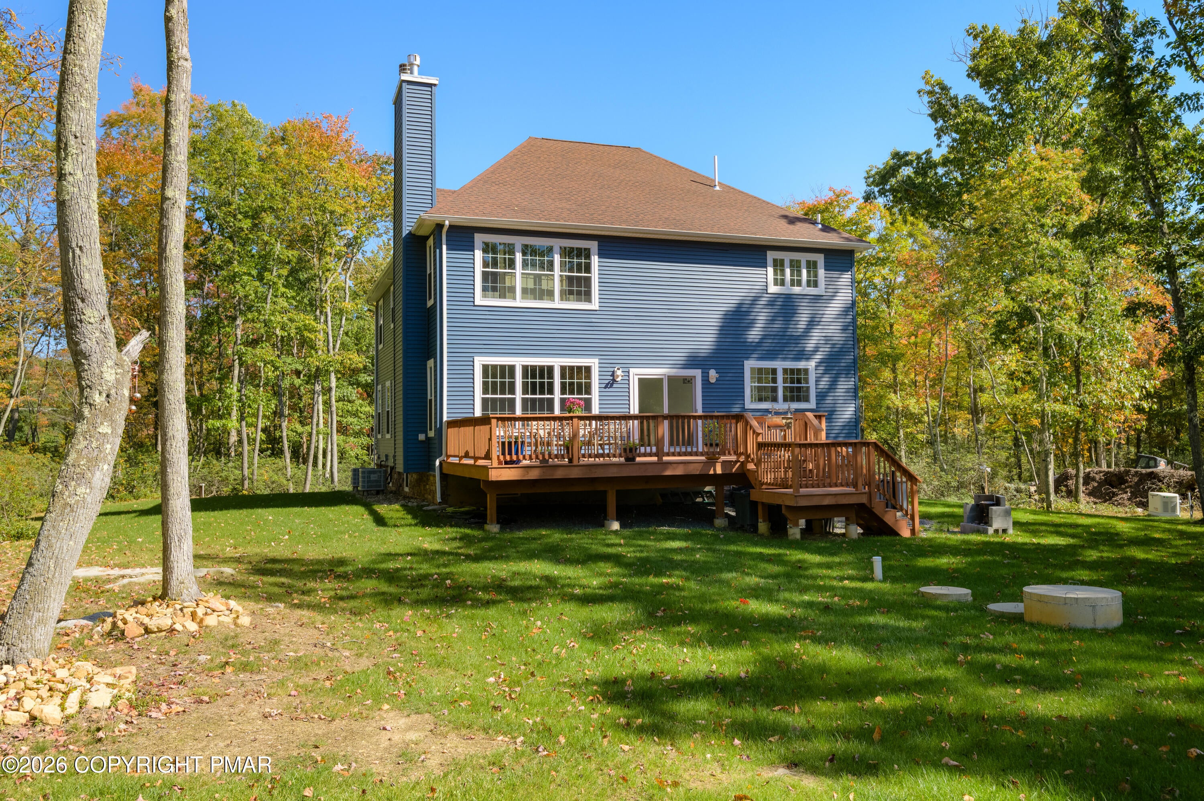
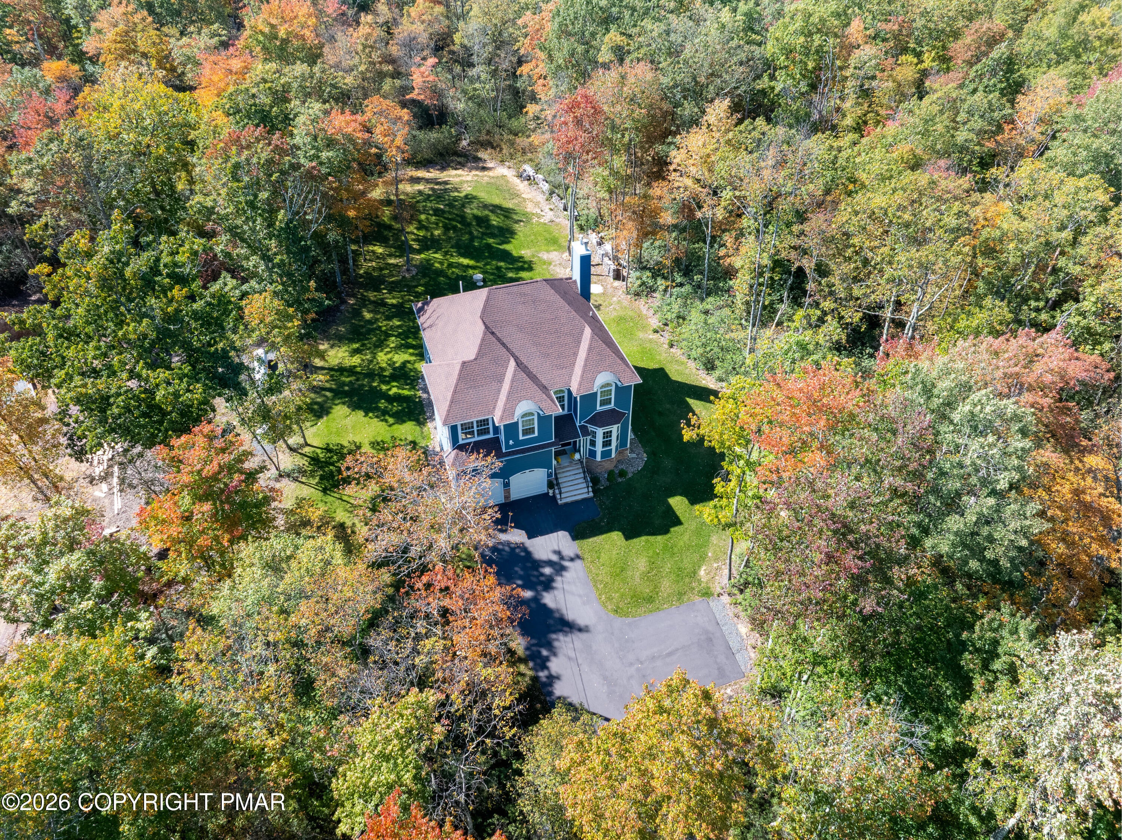
Practically brand new and truly one of a kind, this stunning custom residence offers three floors of living and 4,510 square feet of total building area. Set on 1.19 acres in Pleasant Valley West, the home blends refined interiors, modern comfort, and the natural beauty of the Poconos. For buyers exploring short-term rental potential, this home presents a beautiful opportunity, with estimated annual STR revenue of approximately $119,000 according to AirDNA.( Please do your own research Due Diligence. This projection is not guaranteed. Buyers should perform their own due diligence regarding rental eligibility, township and community requirements, permits, operating expenses, and potential revenue. The grand double-door entrance welcomes you into an open-concept layout designed for effortless living and entertaining. Expansive windows fill the home with natural light, while detailed moldings lend an elegant finish. The beautifully appointed kitchen features stone countertops, three ovens, a gas range, and generous island seating. A wood-burning fireplace anchors the inviting living room, and the window-lined sitting room provides a peaceful space to relax. Offering four bedrooms and three bathrooms, the home includes a luxurious primary retreat with its own gas fireplace, vaulted ceiling, two walk-in closets, and a spa-inspired bathroom. An additional upstairs bedroom features its own private bathroom, providing added comfort for guests. The fully finished walk-out basement creates an exceptional third level of living, with versatile space for entertaining, movie nights, games, or fitness. A rear deck overlooking the wooded setting and an attached two-car garage complete this distinctive property.

Save
Ask
Tour
Hide
Share
Listing Snapshot
Price 
$890,000
Days On Site 
14 Days
Bedrooms 
4
Inside Area (SqFt) 
4,510 sqft
Total Baths 
4
Full Baths 
4
Partial Baths 
N/A
Lot Size 
1.19 Acres
Year Built 
2023
MLS Number 
PM-145528
Status 
Active
Property Tax 
$7,360.91
HOA/Condo/Coop Fees 
$25 monthly
Sq Ft Source 
Estimated
Friends & Family
Recent Activity
2 weeks agoListing first seen on site
2 weeks agoListing updated with changes from the MLS
General Features
Acres 
1.19
Additional Property Use 
Residential
Attached Garage 
Yes
Garage 
Yes
Garage Spaces 
2
Parking 
DeckGarage Faces FrontAttached
Parking Spaces 
8
Property Sub Type 
Single Family Residence
Security 
Carbon Monoxide Detector(s)Security System
Sewer 
Septic Tank
SqFt Above 
3210
SqFt Below 
1300
SqFt Total 
4510
Style 
Colonial
Water Source 
Well
Zoning 
Residential
Interior Features
Appliances 
Gas OvenGas RangeDishwasherMicrowaveStainless Steel Appliance(s)WasherDryer
Basement 
FullWalk-Out Access
Cooling 
Central Air
Electric 
200+ Amp Service
Fireplace 
Yes
Fireplace Features 
Family RoomPropaneWood BurningMaster Bedroom
Fireplaces 
2
Flooring 
Vinyl
Furnished 
Unfurnished
Heating 
Heat Pump
Interior 
Kitchen IslandSoaking TubWalk-In Closet(s)
Bathroom 1 
Dimensions - 8.00x7.00Level - Main
Bedroom 2 
Dimensions - 18.40x11.10Level - Upper
Bedroom 3 
Dimensions - 20.00x13.70Level - Upper
Bedroom 4 
Dimensions - 14.40x12.10Level - Upper
Primary Bathroom 
Dimensions - 13.10x10.10Level - Upper
Primary Bedroom 
Dimensions - 25.40x13.10Level - Upper
Save
Ask
Tour
Hide
Share
Exterior Features
Exterior 
Private Yard
Roof 
Asphalt
Community Features
Association Amenities 
Picnic AreaPlayground
Association Fee 
$300.0
Association Fee Frequency 
Annually
School District 
Jim Thorpe Area
Financing Terms Available 
CashConventionalFHAVA Loan
Schools
School District
Jim Thorpe Area
Elementary School
Unknown
Middle School
Unknown
High School
Unknown
Listing courtesy of Heather Rai Schierloh of Real of Pennsylvania-Brodheadsville


Listing information is provided by Participants of the Pocono Mountains Association of Realtors MLS. IDX information is provided exclusively for personal, non-commercial use, and may not be used for any purpose other than to identify prospective properties consumers may be interested in purchasing. Information is deemed reliable but not guaranteed. Copyright 2026, Pocono Mountains Association of Realtors MLS.
Data last updated at: 2026-10-25 02:42 PM UTC

Neighborhood & Commute
Source: Walkscore
Disclosure: Community information and market data powered by Constellation Data Labs. Information is deemed reliable but not guaranteed.
Save
Ask
Tour
Hide
Share
Scroll to Top