Save
Ask
Tour
Hide
Share
$425,000
13 Days On Site

100 Meadowlark Lane
Greentown, PA 18426

Single Family Residence|Pending
3
Beds
2
Total Baths
2
Full Baths
1,780
SqFt
$239
/SqFt
2010
Built
Subdivision:
Other
County:
Pike
Listing courtesy of Karen Rice of Keller Williams Real Estate - Hawley
Call Now: 570-500-0151
Is this the listing for you? We can help make it yours.
570-500-0151
100 Meadowlark Lane100 Meadowlark Lane100 Meadowlark Lane100 Meadowlark Lane
Save
Ask
Tour
Hide
Share

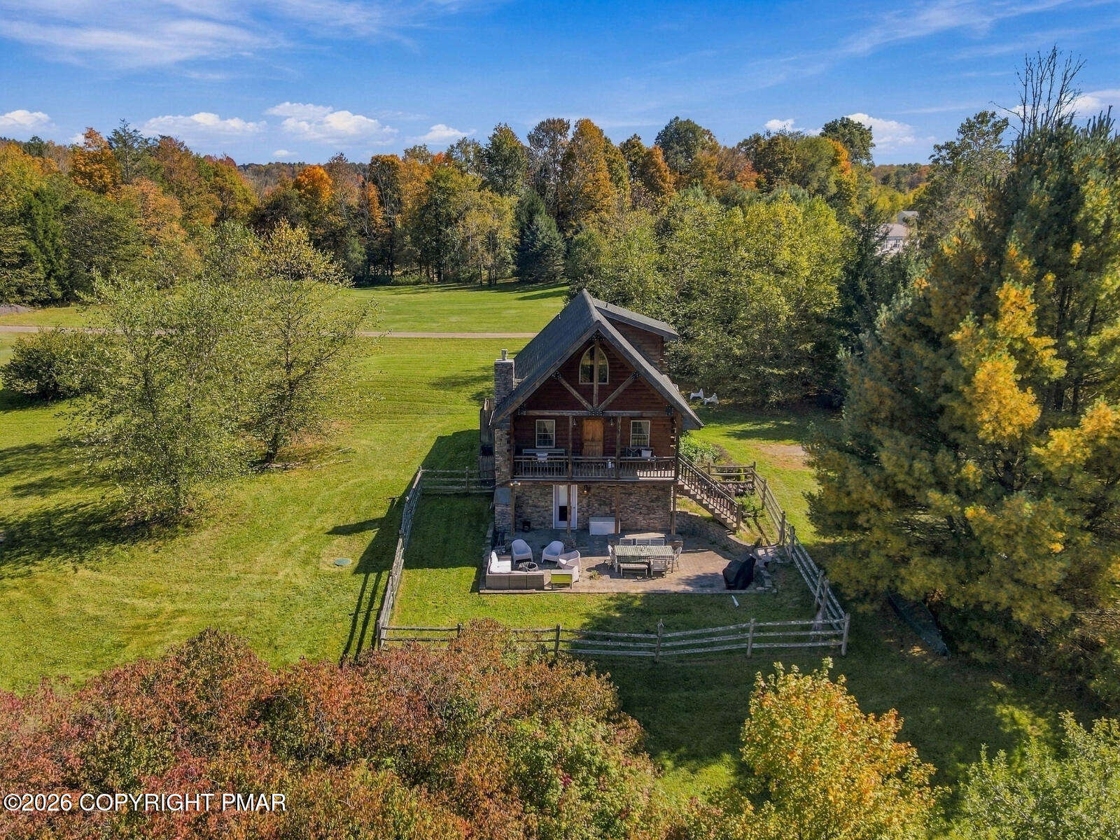
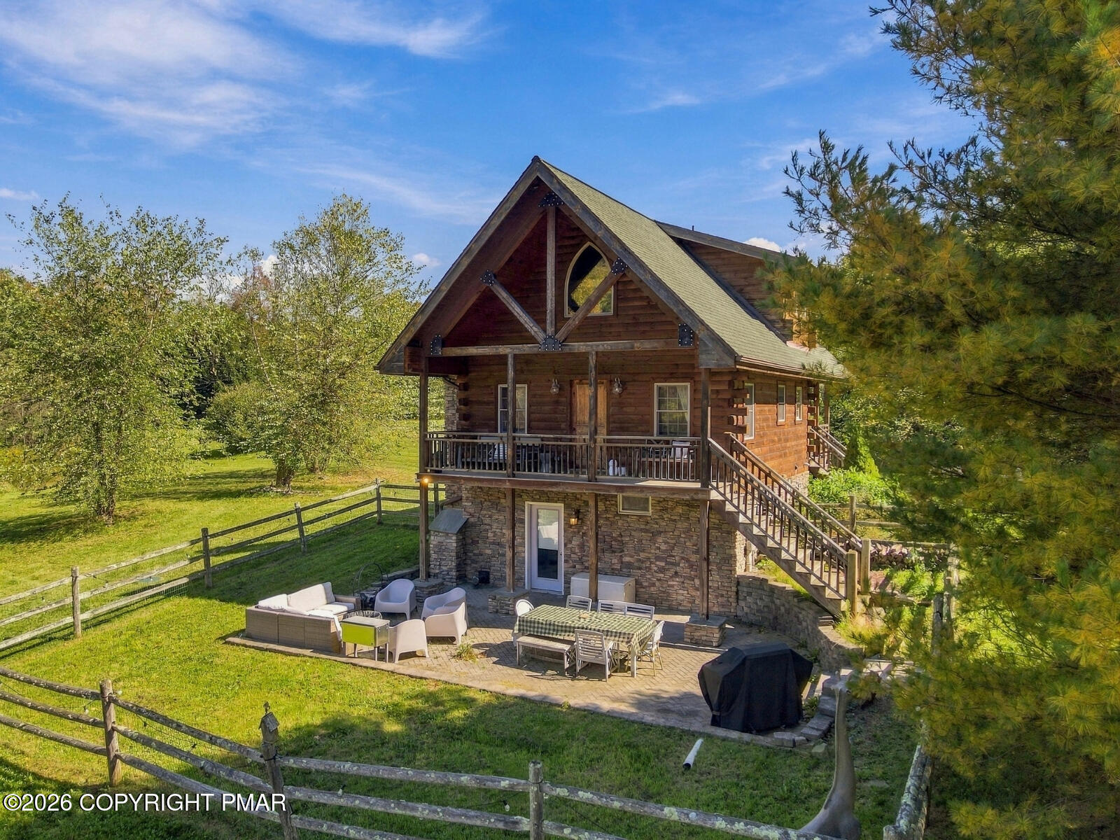
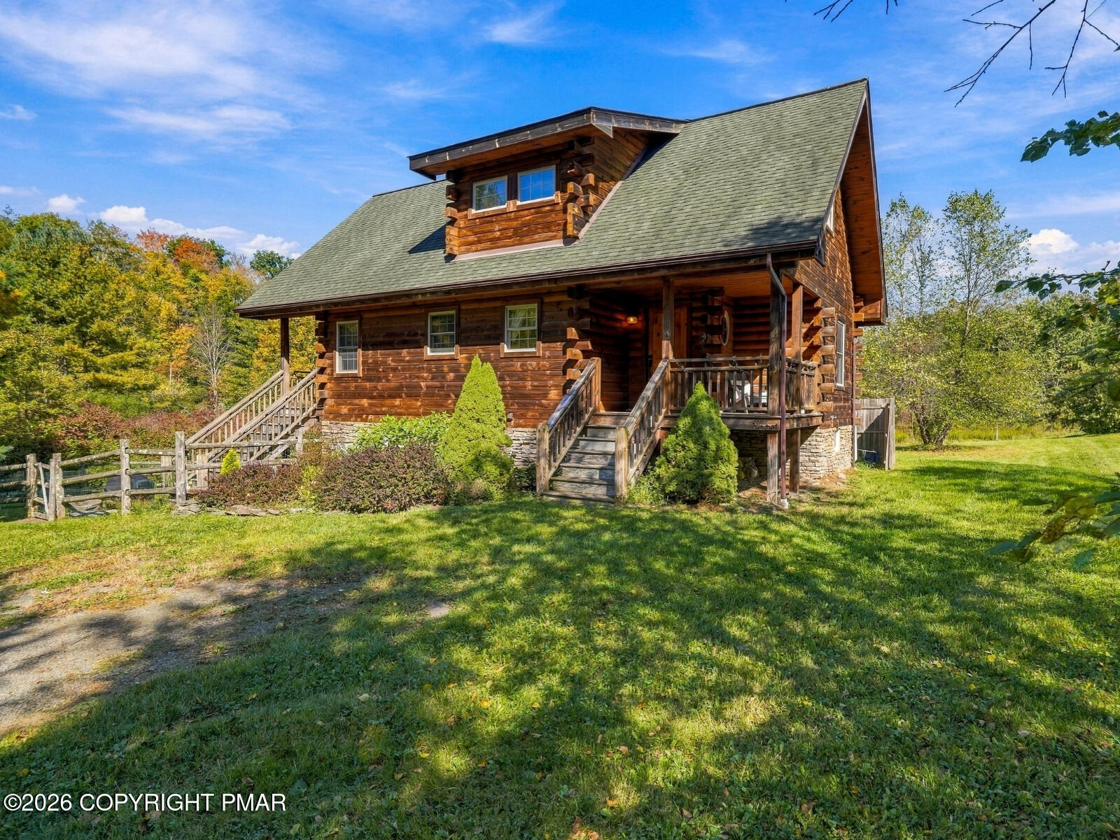
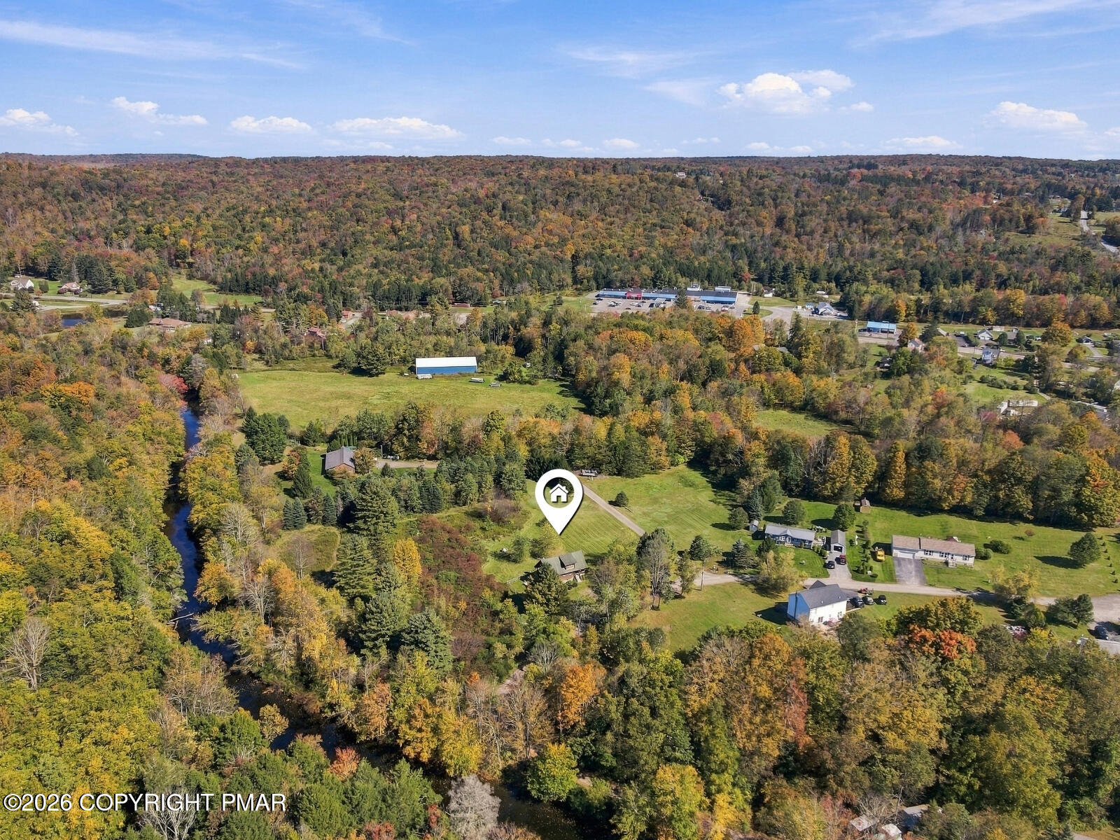
True Log Chalet on 2.34 Acres | Stream Access & Minutes to Lake Wallenpaupack. Authentic full-log chalet set on 2.34 private acres in Greentown PA, combining classic timber construction with an efficient, light-filled floor plan. Designed around intentional space: straightforward, easy to care for, and focused on what matters. The main living space features cathedral ceilings, exposed beams, natural woodwork, and wood flooring. Designed for streamlined everyday living, the open layout integrates a functional kitchen with propane range, dishwasher, and refrigerator. Heating and cooling are handled by propane-fueled central heat and air conditioning, supplemented by a freestanding propane stove in the living room and a pellet stove in the lower level. The home offers 3 bedrooms and 2 full bathrooms, plus a fully finished lower level. The primary suite is in the loft and has room for a sitting area. A third lower-level bathroom is already plumbed, with the included toilet, sink, and shower stall ready for installation. The laundry room has a full-size washer & dryer plus a sink. Outdoor living is centered around privacy and functionality: a fenced backyard, paver brick patio, grilling space, and fire pit. This rural property is a clearing surrounded by woods, offering privacy without isolation and includes private access to Wallenpaupack Creek for fishing and quiet enjoyment. Conveniently located 10 minutes to Lake Wallenpaupack, 5 minutes to Interstate 84, 20 minutes to downtown Hawley, 35 minutes to Milford, 30 minutes to Dickson City, and within 40 minutes or less of major Pocono attractions like skiing, hiking, hunting, boating, golf, shopping, entertainment and more. Wallenpaupack Area School District. STR friendly, subject to Greene Township rental ordinance.

Save
Ask
Tour
Hide
Share
Listing Snapshot
Price 
$425,000
Days On Site 
13 Days
Bedrooms 
3
Inside Area (SqFt) 
1,780 sqft
Total Baths 
2
Full Baths 
2
Partial Baths 
N/A
Lot Size 
2.34 Acres
Year Built 
2010
MLS Number 
PM-145539
Status 
Pending
Property Tax 
$3,657.52
HOA/Condo/Coop Fees 
$66.67 monthly
Sq Ft Source 
N/A
Friends & Family
Recent Activity
2 weeks agoListing updated with changes from the MLS
2 weeks agoStatus changed to Pending
2 weeks agoListing first seen on site
General Features
Acres 
2.34
Additional Property Use 
Residential
Direction Faces 
Southeast
Land Lease 
No
Number Of Stories 
2
Parking 
DrivewayUnpaved
Parking Spaces 
4
Property Sub Type 
Single Family Residence
Sewer 
Septic Tank
Special Circumstances 
Standard
SqFt Above 
1145
SqFt Below 
635
SqFt Total 
1841
Style 
ChaletLog Home
Water Source 
Well
Zoning 
R
Interior Features
Appliances 
RangeGas RangeRefrigeratorWater HeaterDishwasherMicrowaveWasherDryer
Basement 
FullDaylightInterior EntryExterior EntryWalk-Out AccessFinished
Cooling 
Ceiling Fan(s)Central Air
Electric 
Circuit Breakers
Flooring 
Wood
Furnished 
Negotiable
Heating 
CentralForced AirPellet StovePropane StovePropane
Interior 
Granite CountersBeamed CeilingsCathedral Ceiling(s)High CeilingsWalk-In Closet(s)Open FloorplanCeiling Fan(s)Natural Woodwork
Laundry Features 
Lower LevelIn Basement
Bathroom 2 
Dimensions - 8.50x6.33Level - Main
Bedroom 2 
Dimensions - 11.42x9.17Level - Main
Bedroom 3 
Dimensions - 11.17x9.25Level - Main
Dining Room 
Dimensions - 9.42x5.33Level - MainDescription - Dining area adjacent to kitchen
Family Room 
Dimensions - 27.67x21.17Level - LowerDescription - Recreation room, game room, extra guest space
Kitchen 
Dimensions - 9.50x8.67Level - MainDescription - Efficient, full kitchen with granite counters
Laundry 
Dimensions - 8.50x6.33Level - Lower
Living Room 
Dimensions - 13.25x11.67Level - MainDescription - Open floor plan great room, cathedral ceilings
Other 
Dimensions - 11.17x6.75Level - LowerDescription - Plumbed for 3rd bath
Primary Bathroom 
Dimensions - 9.42x8.00Level - UpperDescription - Adjoins walk-in closet
Primary Bedroom 
Dimensions - 22.08x21.17Level - UpperDescription - Loft bedroom with sitting area
Save
Ask
Tour
Hide
Share
Exterior Features
Construction Details 
Log
Exterior 
Rain GuttersPrivate Yard
Fencing 
Back YardSplit RailWire
Lot Features 
Corner LotBack Yard
Patio And Porch 
PorchFront PorchRear PorchDeckCovered
Roof 
Shingle
View 
Rural
Waterfront Features 
Wallenpaupack Creek
Waterview 
Rural
Community Features
Association Amenities 
Other
Association Fee 
$800.0
Association Fee Frequency 
Annually
School District 
Wallenpaupack Area
Financing Terms Available 
CashConventionalFHAUSDA LoanVA Loan
Roads 
Gravel
Schools
School District
Wallenpaupack Area
Elementary School
Unknown
Middle School
Unknown
High School
Unknown
Listing courtesy of Karen Rice of Keller Williams Real Estate - Hawley


Listing information is provided by Participants of the Pocono Mountains Association of Realtors MLS. IDX information is provided exclusively for personal, non-commercial use, and may not be used for any purpose other than to identify prospective properties consumers may be interested in purchasing. Information is deemed reliable but not guaranteed. Copyright 2026, Pocono Mountains Association of Realtors MLS.
Data last updated at: 2026-10-25 01:51 PM UTC

Neighborhood & Commute
Source: Walkscore
Disclosure: Community information and market data powered by Constellation Data Labs. Information is deemed reliable but not guaranteed.
Save
Ask
Tour
Hide
Share
Scroll to Top