
Save
Ask
Tour
Hide
$2,400
13 Days On Site
111 Ridge DriveTannersville, PA 18372
For Rent|Townhouse|Active
3
Beds
2
Total Baths
2
Full Baths
1,300
SqFt
$2
/SqFt
1982
Built
Subdivision:
Mountain View Village
County:
Monroe
Listing courtesy of Cookie S. Lancia of MORE Modern Real Estate LLC
Call Now: 570-500-0151
Is this the listing for you? We can help make it yours.
570-500-0151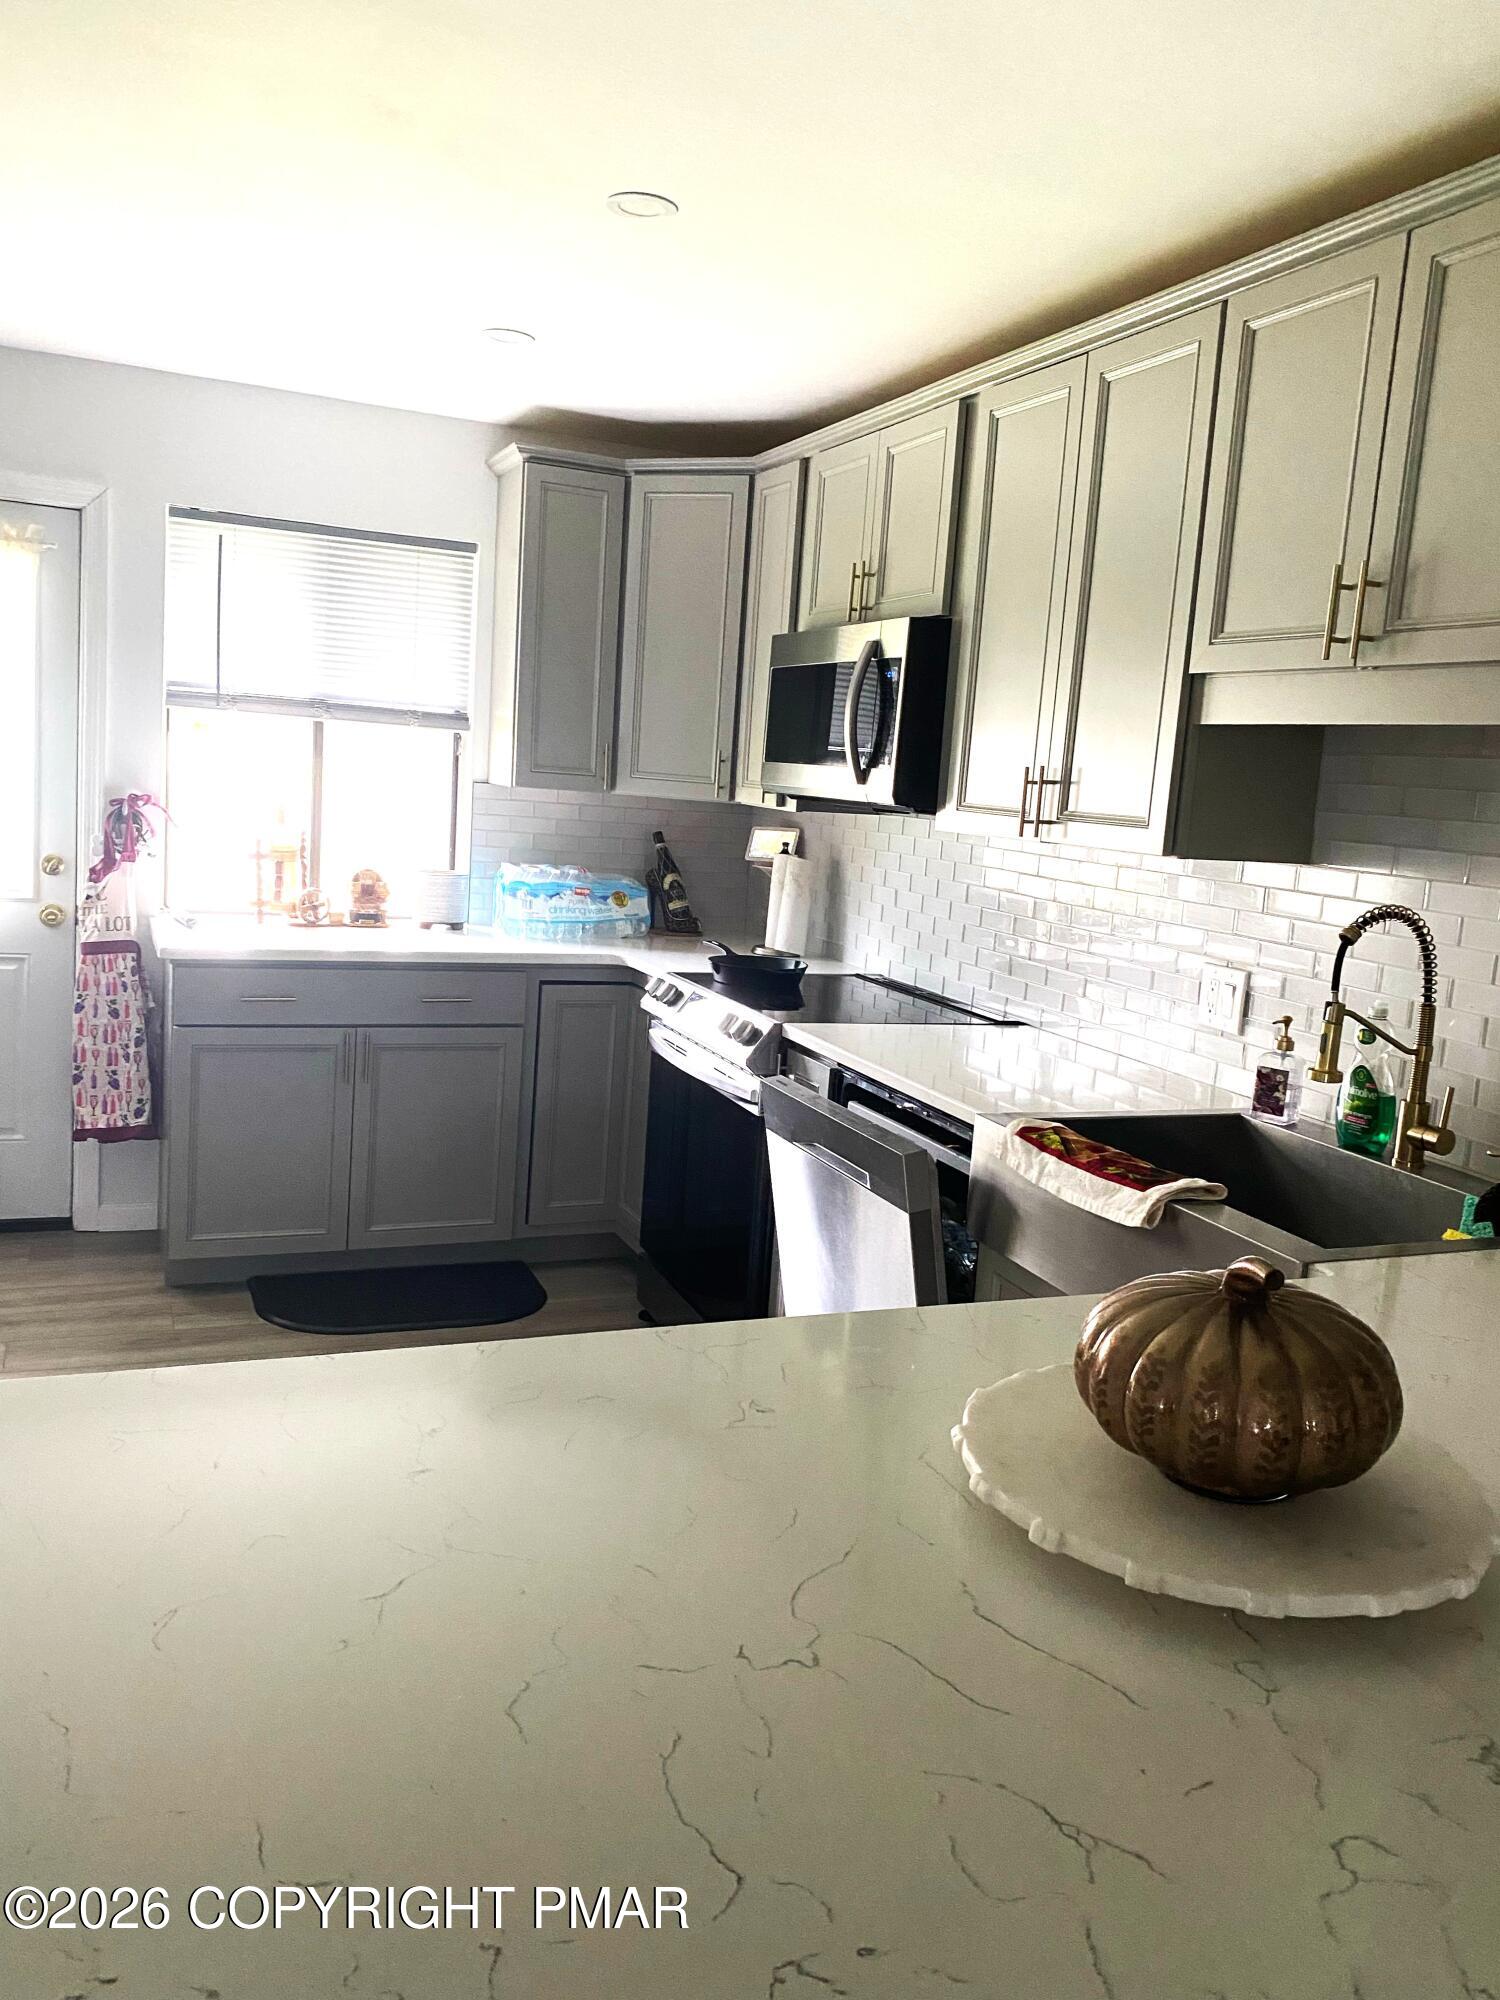
Save
Ask
Tour
Hide
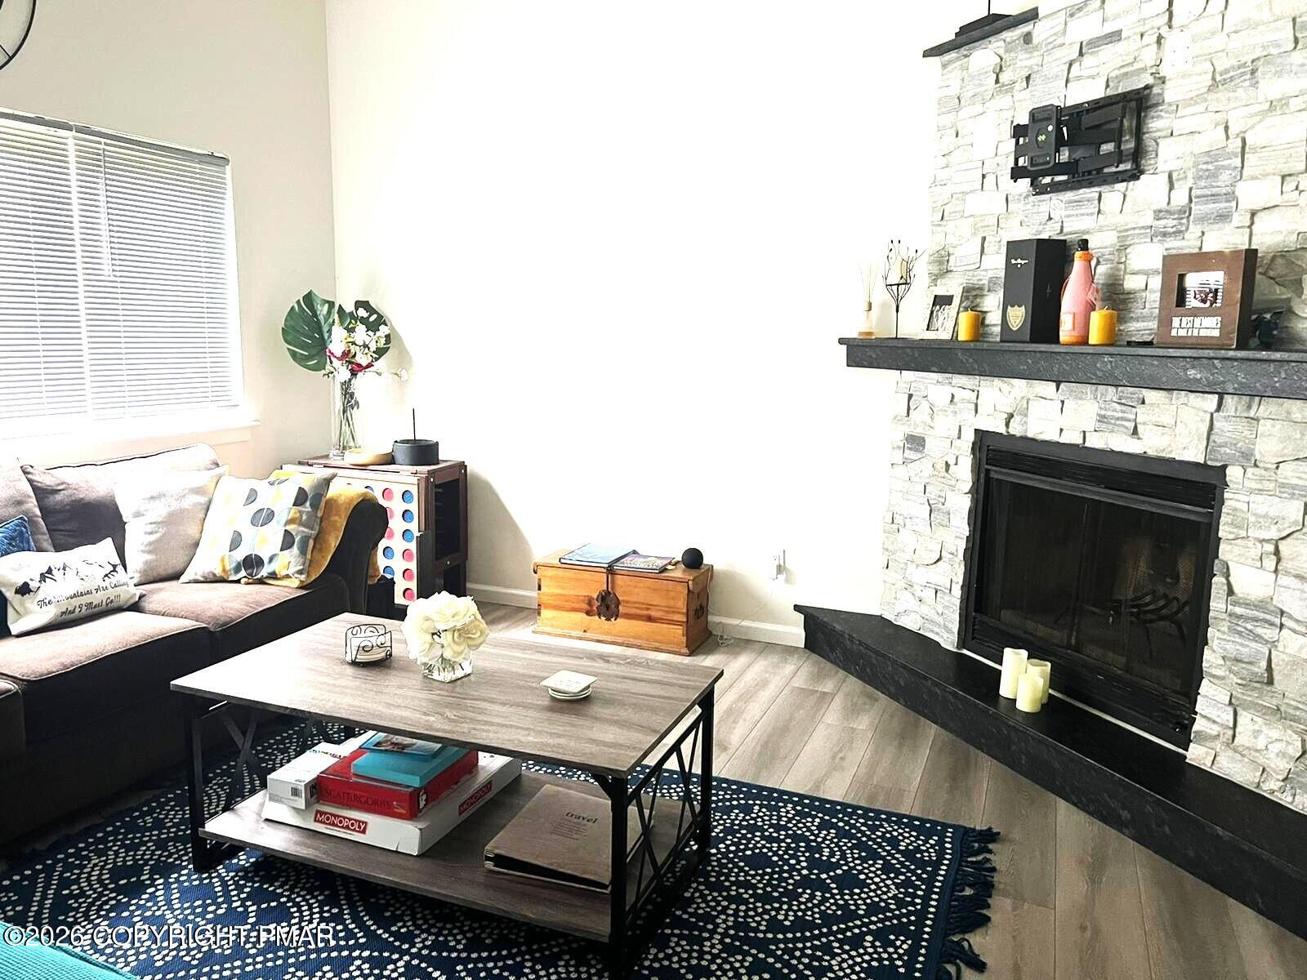
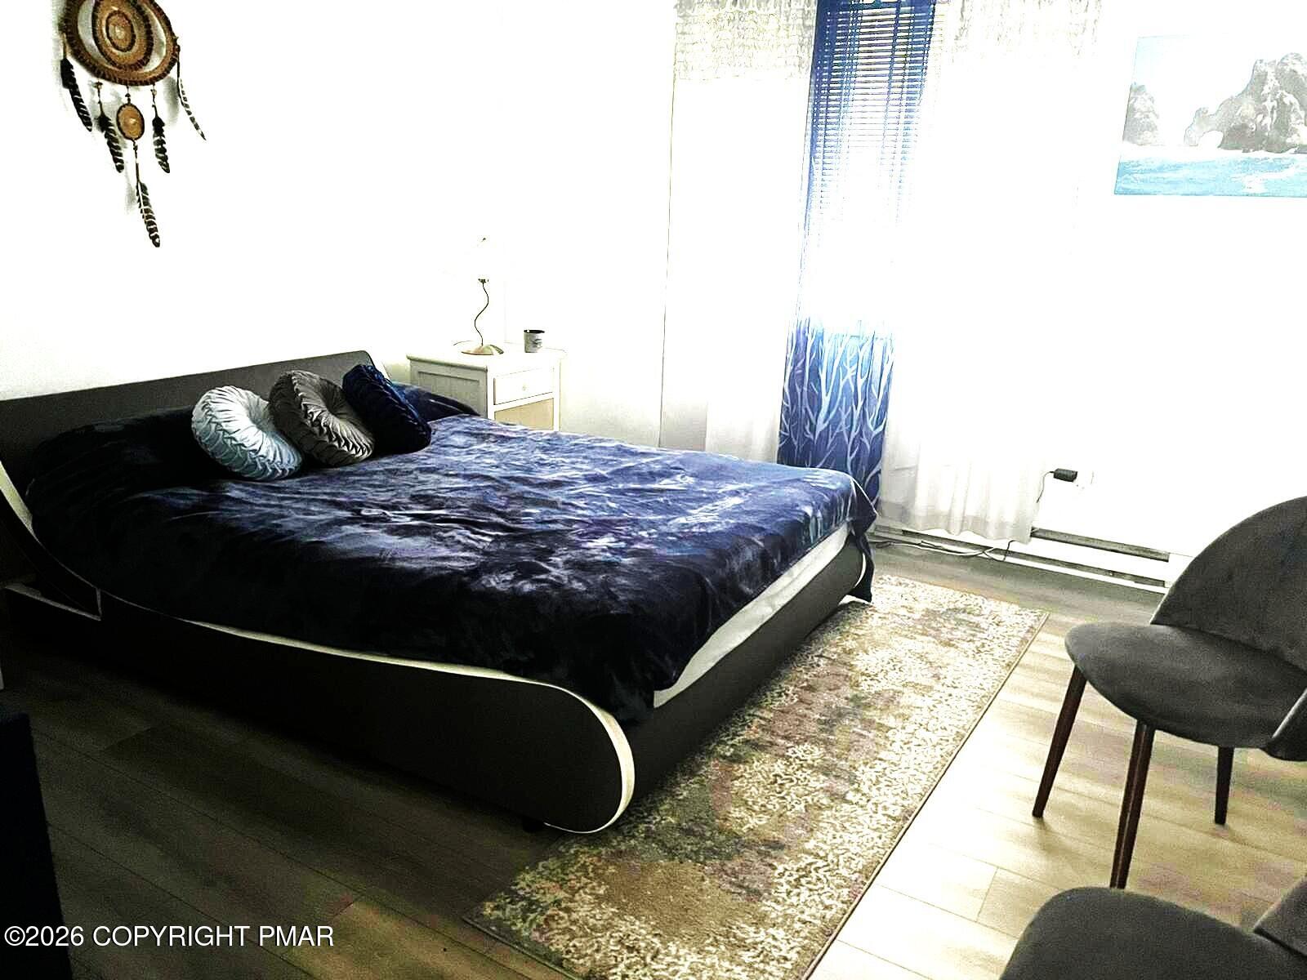
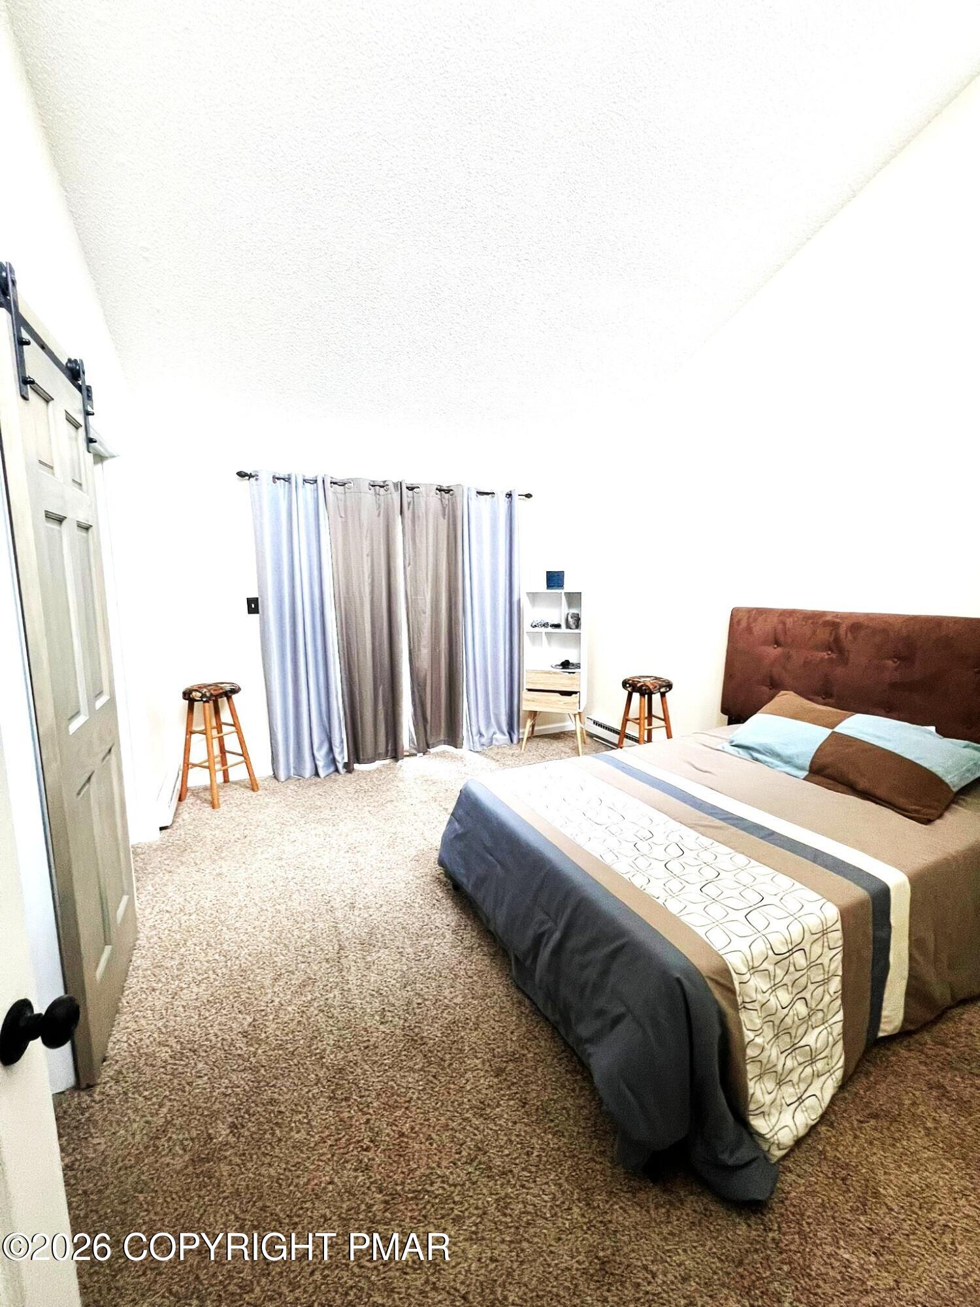
Recently remodeled 3 Bedroom, 2 full Baths, this townhome is located at the bottom of Camelback Resort in Mt. View Village, a private community. Close to everything. Very pretty home with a great layout and Open Living/Dining Room. High Ceilings with a fireplace and is open to the second floor. Great Kitchen area with a first-floor laundry area. 1st floor master bedroom and full bath. 2 additional bedrooms and a full bath on the second floor. Access to an upstairs deck where you can hear the creek.
Save
Ask
Tour
Hide
Listing Snapshot
Price
$2,400
Days On Site
13 Days
Bedrooms
3
Inside Area (SqFt)
1,300 sqft
Total Baths
2
Full Baths
2
Partial Baths
N/A
Lot Size
0.03 Acres
Year Built
1982
MLS Number
PM-145571
Status
Active
Property Tax
$4,132.96
HOA/Condo/Coop Fees
$147.08 monthly
Sq Ft Source
Public Records
Friends & Family
Recent Activity
| 2 weeks ago | Status changed to Active | |
| 2 weeks ago | Listing updated with changes from the MLS | |
| 2 weeks ago | Listing first seen on site |
General Features
Acres
0.03
Additional Property Use
Residential
Available on
2026-10-15
Carport
1
Foundation
Slab
Number Of Stories
2
Parking
Attached CarportDrivewayGravel
Parking Spaces
4
Pets
No
Property Sub Type
Townhouse
Sewer
Private Sewer
Special Circumstances
Standard
SqFt Above
1300
SqFt Total
1300
Utilities
Cable Available
Water Source
Private
Zoning
Resi
Interior Features
Appliances
CooktopElectric CooktopOvenElectric RangeRefrigeratorDishwasherMicrowaveStainless Steel Appliance(s)WasherDryer
Basement
Concrete
Cooling
Ceiling Fan(s)
Electric
200+ Amp Service
Fireplace
Yes
Fireplace Features
MasonryLiving RoomWood Burning
Fireplaces
1
Flooring
LaminateTile
Furnished
Negotiable
Heating
BaseboardElectric
Interior
PantryEat-in KitchenGranite CountersCathedral Ceiling(s)High CeilingsVaulted Ceiling(s)Walk-In Closet(s)Open FloorplanCeiling Fan(s)Storage
Laundry Features
Main LevelIn Kitchen
Window Features
Screens
Bathroom 2
Dimensions - 7.11x4.11Level - Second
Bedroom 2
Dimensions - 13.30x11.10Level - SecondDescription - Vaulted ceiling, slider to balcony, creek view
Bedroom 3
Dimensions - 13.30x12.10Level - Second
Kitchen
Dimensions - 13.10x13.90Level - FirstDescription - Remodeled
Laundry
Dimensions - 3.00x6.00Level - FirstDescription - Kitchen
Living Room
Dimensions - 25.10x14.00Level - FirstDescription - Vaulted Ceiling
Primary Bathroom
Dimensions - 8.00x5.00Level - FirstDescription - Tile
Primary Bedroom
Dimensions - 13.40x12.30Level - FirstDescription - Master Suite
Save
Ask
Tour
Hide
Exterior Features
Exterior
Private Entrance
Lot Features
LevelBack YardFront YardClearedLandscaped
Other Structures
Shed(s)
Road Frontage
Private Road
Roof
AsphaltFiberglass
View
Mountain(s)Other
Waterview
Mountain(s)Other
Windows/Doors
Screens
Community Features
Association Fee
$1765.0
Association Fee Frequency
Annually
School District
Pocono Mountain
Roads
PavedAsphalt
Schools
School District
Pocono Mountain
Elementary School
Unknown
Middle School
Unknown
High School
Unknown
Listing courtesy of Cookie S. Lancia of MORE Modern Real Estate LLC

Listing information is provided by Participants of the Pocono Mountains Association of Realtors MLS. IDX information is provided exclusively for personal, non-commercial use, and may not be used for any purpose other than to identify prospective properties consumers may be interested in purchasing. Information is deemed reliable but not guaranteed. Copyright 2026, Pocono Mountains Association of Realtors MLS.
Data last updated at: 2026-10-25 01:51 PM UTC
Neighborhood & Commute
Source: Walkscore
Disclosure: Community information and market data powered by Constellation Data Labs. Information is deemed reliable but not guaranteed.
Save
Ask
Tour
Hide
Did you know? You can invite friends and family to your search. They can join your search, rate and discuss listings with you.