Save
Ask
Tour
Hide
Share
$350,000
12 Days On Site

364 Freedom Road
Drums, PA 18222

Single Family Residence|Pending
2
Beds
1
Total Bath
1
Full Bath
1,360
SqFt
$257
/SqFt
1950
Built
Subdivision:
None
County:
Luzerne
Listing courtesy of Kelly Houston of Keller Williams Real Estate - Northampton Co
Call Now: 570-500-0151
Is this the listing for you? We can help make it yours.
570-500-0151
364 Freedom Road364 Freedom Road364 Freedom Road364 Freedom Road
Save
Ask
Tour
Hide
Share

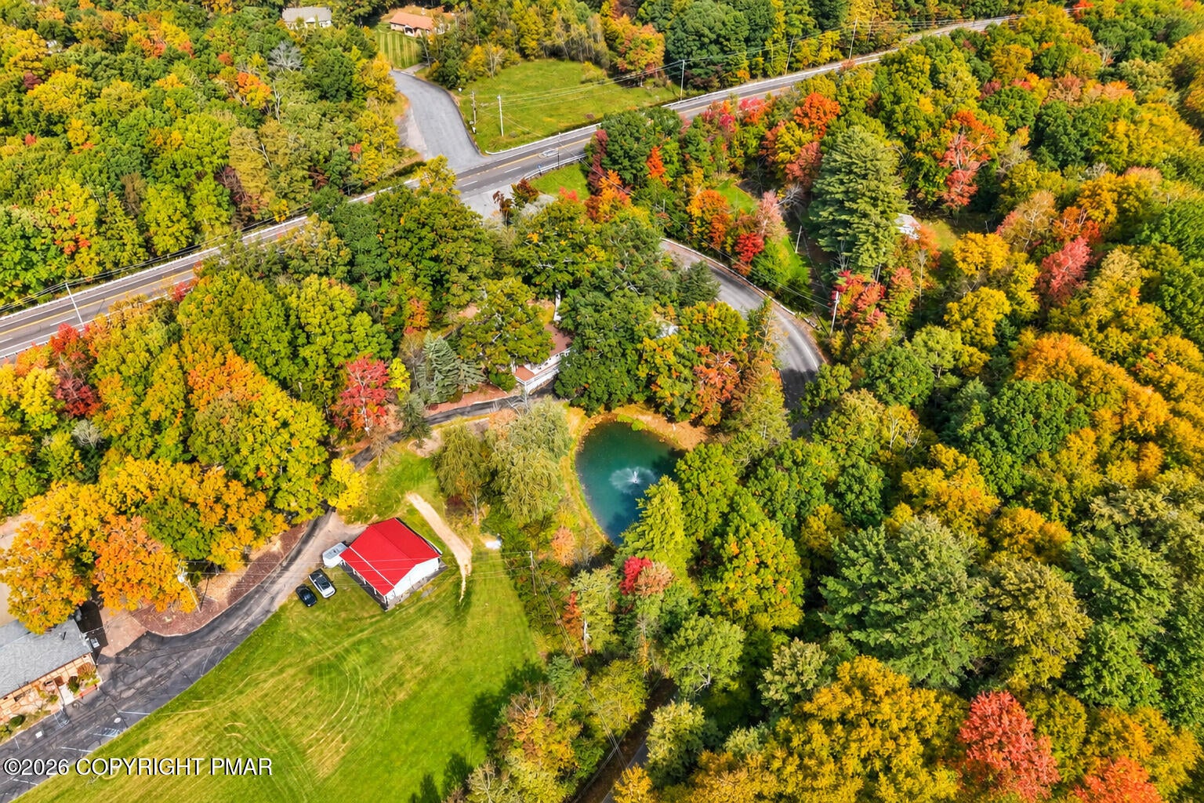
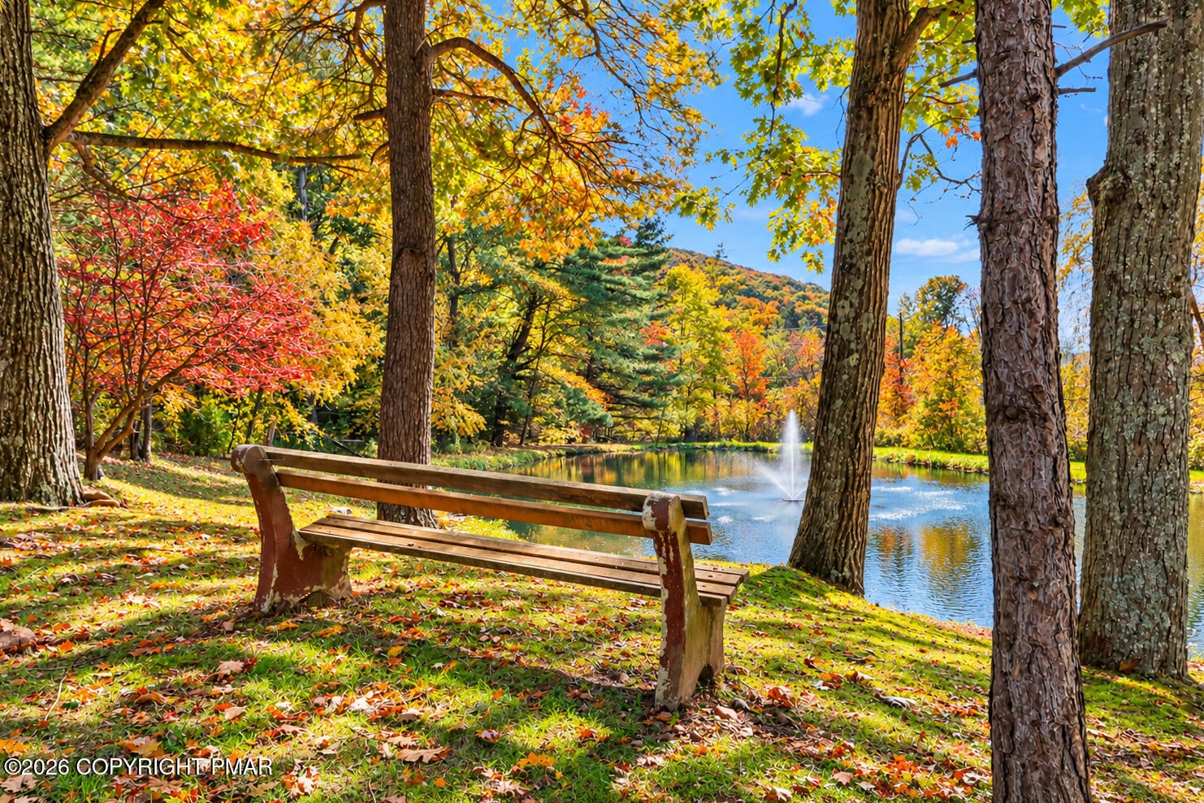
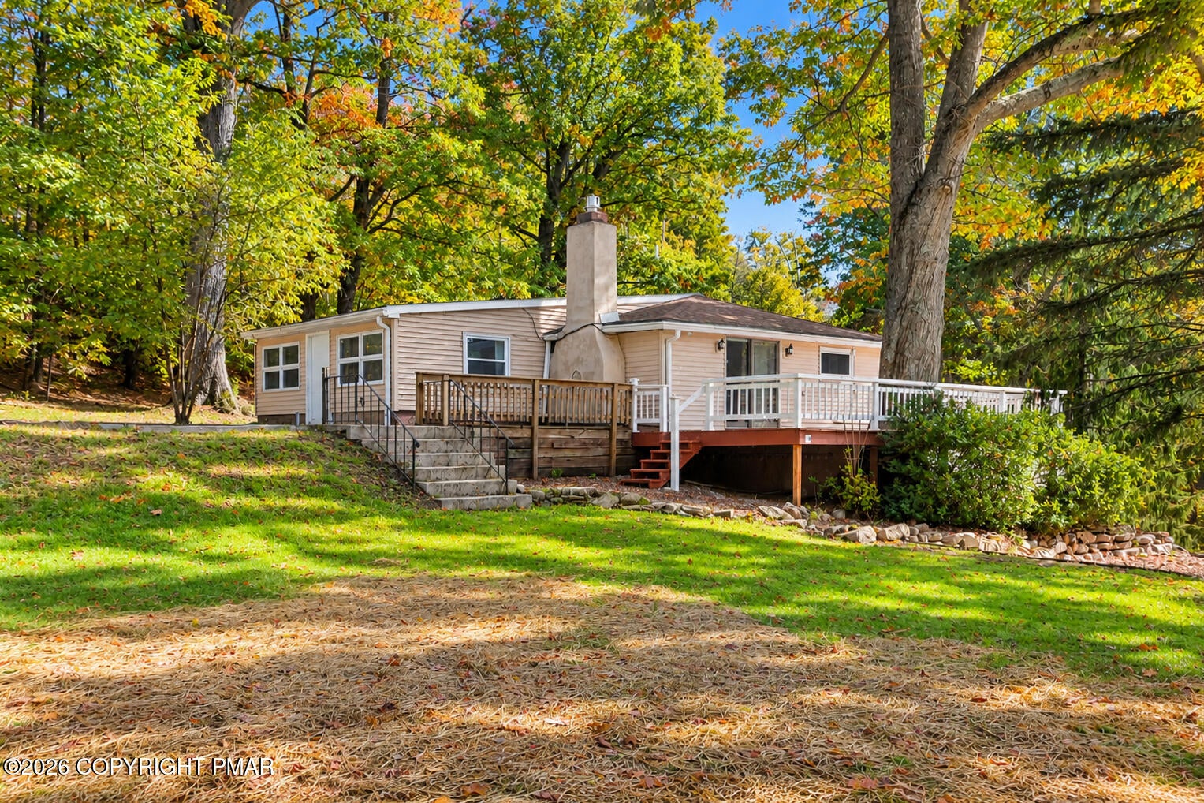
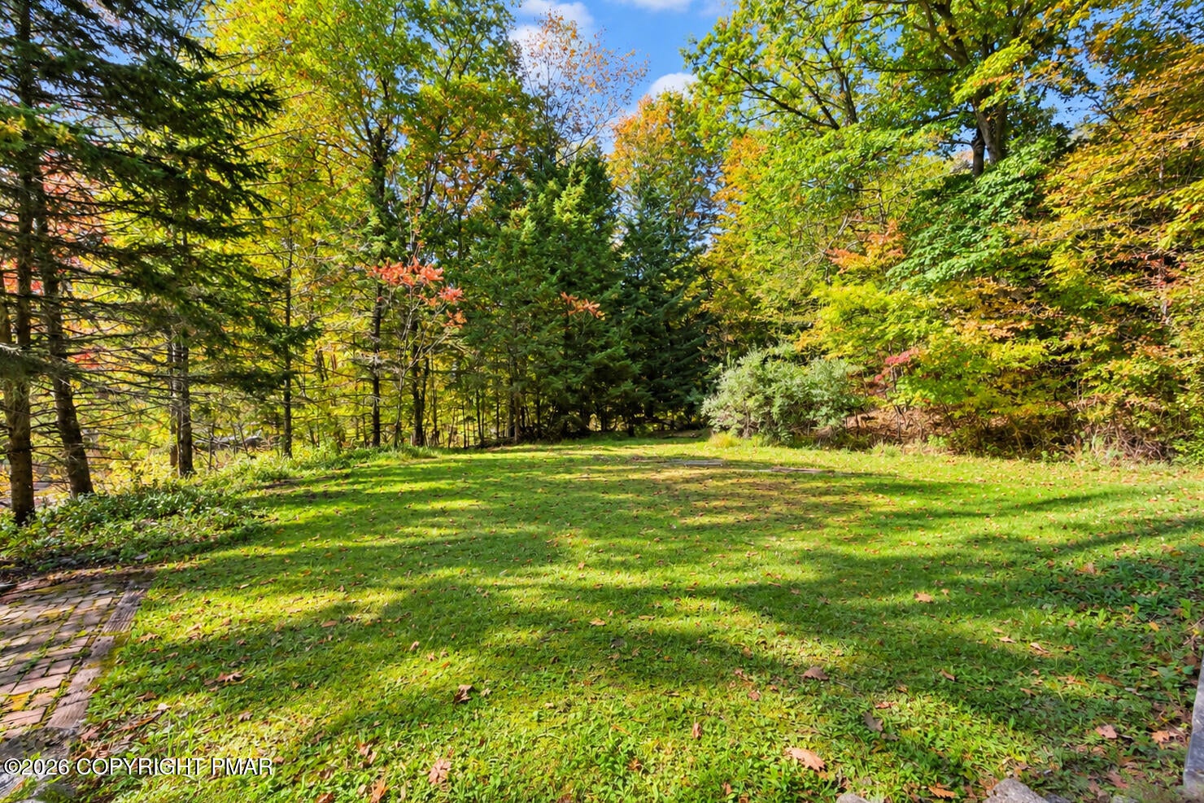
Escape to your own private oasis with this charming ranch-style home nestled on 1.5 scenic acres in Drums. Featuring 2+ bedrooms and 1 bath, the property is perfectly designed for both comfortable living and outdoor entertaining. Step outside to a sprawling wrap-around deck that offers stunning mountain views, creating an ideal backdrop for morning coffee or evening gatherings. The centerpiece of the grounds is a large, beautifully maintained pond--complete with a fountain and stocked with carp and catfish. Paired with a paved driveway leading to a spacious 2-car detached garage for all your storage needs, this serene retreat delivers the ultimate blend of peaceful country living and everyday convenience. Ask how to receive up to $5,000 lender credit towards closing costs or lowering your interest rate!

Save
Ask
Tour
Hide
Share
Listing Snapshot
Price 
$350,000
Days On Site 
12 Days
Bedrooms 
2
Inside Area (SqFt) 
1,360 sqft
Total Baths 
1
Full Baths 
1
Partial Baths 
N/A
Lot Size 
1.5 Acres
Year Built 
1950
MLS Number 
PM-145573
Status 
Pending
Property Tax 
$3,465.22
HOA/Condo/Coop Fees 
N/A
Sq Ft Source 
Estimated
Friends & Family
Recent Activity
5 days agoListing updated with changes from the MLS
5 days agoStatus changed to Pending
2 weeks agoListing first seen on site
General Features
Acres 
1.5
Additional Property Use 
Residential
Disclosures 
Virtual Staging
Garage 
Yes
Garage Spaces 
2
Parking 
DrivewayOff Street
Property Sub Type 
Single Family Residence
Sewer 
Septic Tank
Special Circumstances 
Standard
SqFt Above 
1360
SqFt Total 
2110
Style 
Raised RanchRanch
Water Source 
Well
Zoning 
Residential
Interior Features
Appliances 
Electric RangeRefrigeratorDishwasher
Basement 
FullUnfinished
Cooling 
Ceiling Fan(s)
Electric 
Circuit Breakers
Fireplace 
Yes
Fireplace Features 
MasonryDining RoomGas
Fireplaces 
1
Flooring 
CarpetVinyl
Furnished 
Unfurnished
Heating 
BaseboardElectricPropane
Interior 
Beamed CeilingsCathedral Ceiling(s)Open FloorplanCeiling Fan(s)
Laundry Features 
Main Level
Bathroom 1 
Dimensions - 11.11x5.80Level - First
Bedroom 1 
Dimensions - 13.00x11.11Level - First
Bedroom 2 
Dimensions - 11.50x12.20Level - First
Dining Room 
Dimensions - 14.10x9.30Level - First
Family Room 
Dimensions - 19.10x15.40Level - First
Foyer Area 
Dimensions - 11.11x10.90Level - First
Kitchen 
Dimensions - 11.11x9.30Level - First
Living Room 
Dimensions - 17.80x14.10Level - First
Save
Ask
Tour
Hide
Share
Exterior Features
Construction Details 
Vinyl Siding
Lot Features 
SlopedPaved
Patio And Porch 
Wrap AroundDeck
Roof 
Shingle
View 
Mountain(s)
Waterview 
Mountain(s)
Windows/Doors 
French DoorsSliding Doors
Community Features
School District 
Hazleton Area
Financing Terms Available 
CashConventionalFHAVA Loan
Roads 
Paved
Schools
School District
Hazleton Area
Elementary School
Unknown
Middle School
Unknown
High School
Unknown
Listing courtesy of Kelly Houston of Keller Williams Real Estate - Northampton Co


Listing information is provided by Participants of the Pocono Mountains Association of Realtors MLS. IDX information is provided exclusively for personal, non-commercial use, and may not be used for any purpose other than to identify prospective properties consumers may be interested in purchasing. Information is deemed reliable but not guaranteed. Copyright 2026, Pocono Mountains Association of Realtors MLS.
Data last updated at: 2026-10-25 01:51 PM UTC

Neighborhood & Commute
Source: Walkscore
Disclosure: Community information and market data powered by Constellation Data Labs. Information is deemed reliable but not guaranteed.
Save
Ask
Tour
Hide
Share
Scroll to Top