Save
Ask
Tour
Hide
Share
$625,000
12 Days On Site

31 Algonkin Road
Jim Thorpe, PA 18229

For Sale|Single Family Residence|Active
5
Beds
3
Total Baths
3
Full Baths
2,595
SqFt
$241
/SqFt
2008
Built
Subdivision:
Pleasant Valley West
County:
Carbon
Listing courtesy of Eric Johnston of Bear Mountain Real Estate LLC
Call Now: 570-500-0151
Is this the listing for you? We can help make it yours.
570-500-0151
31 Algonkin Road31 Algonkin Road31 Algonkin Road31 Algonkin Road
Save
Ask
Tour
Hide
Share

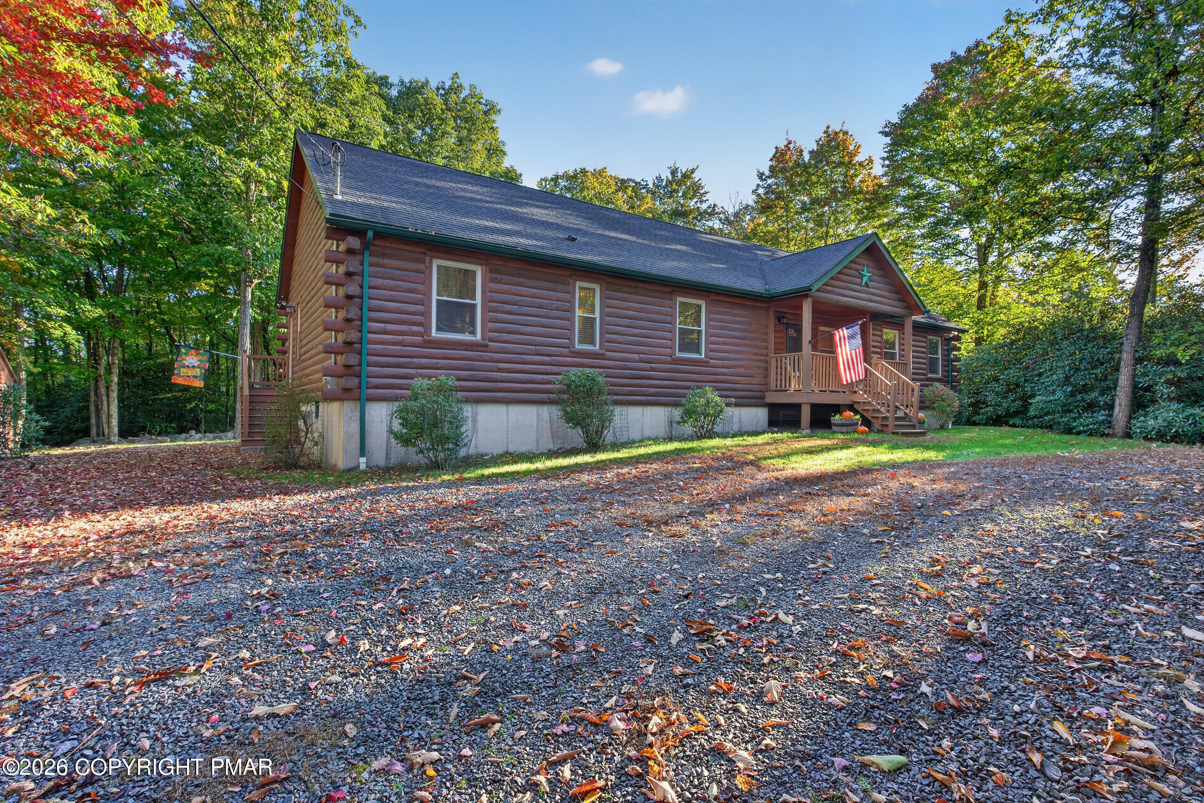
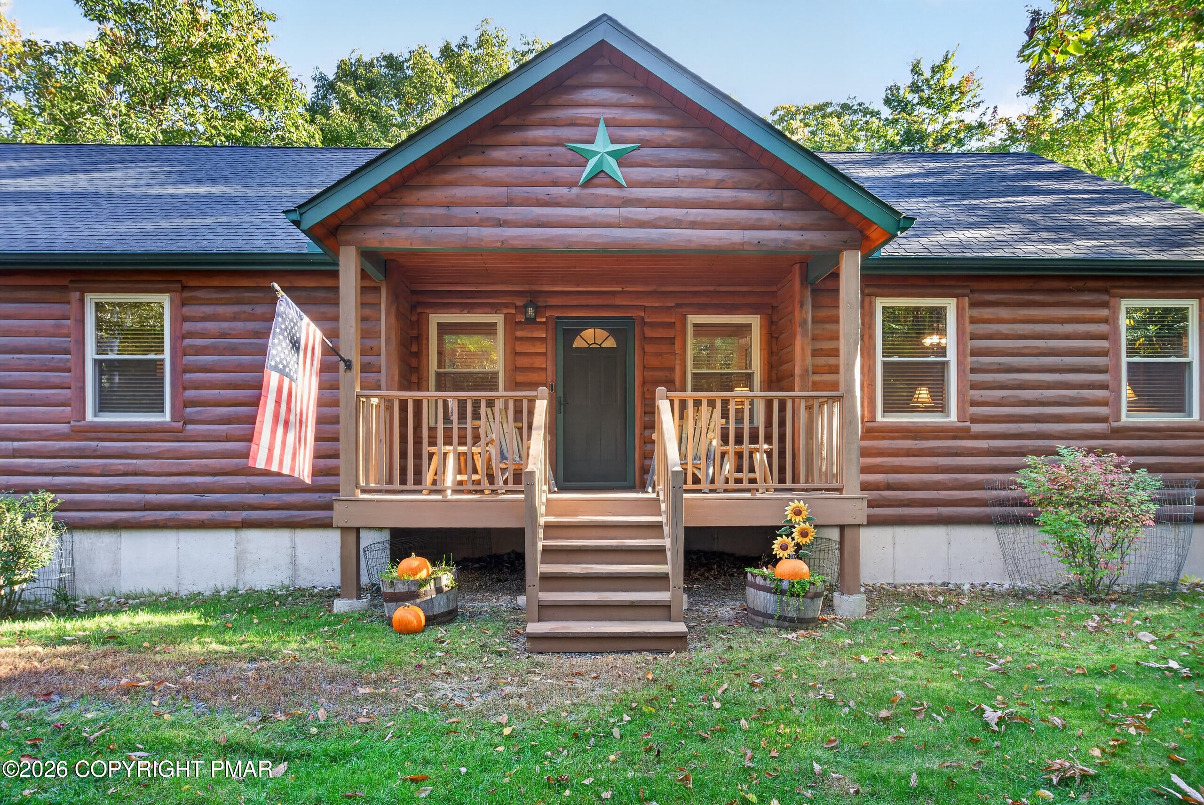
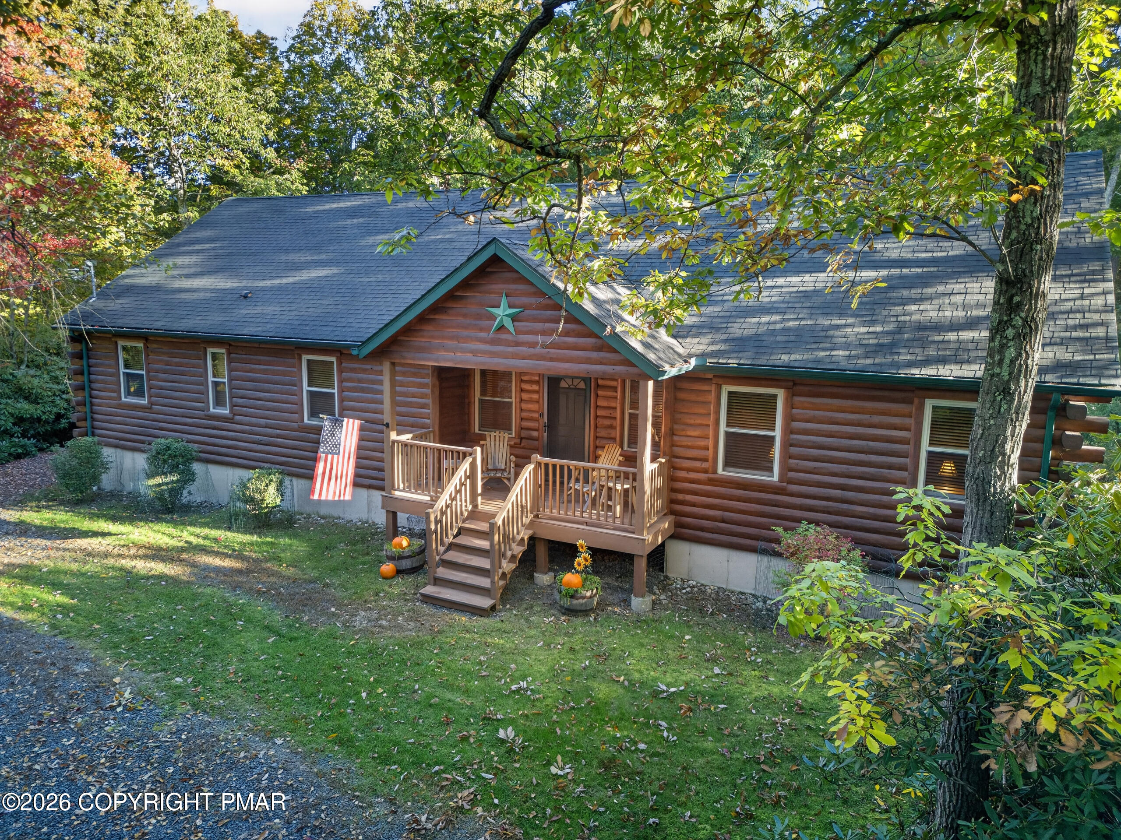
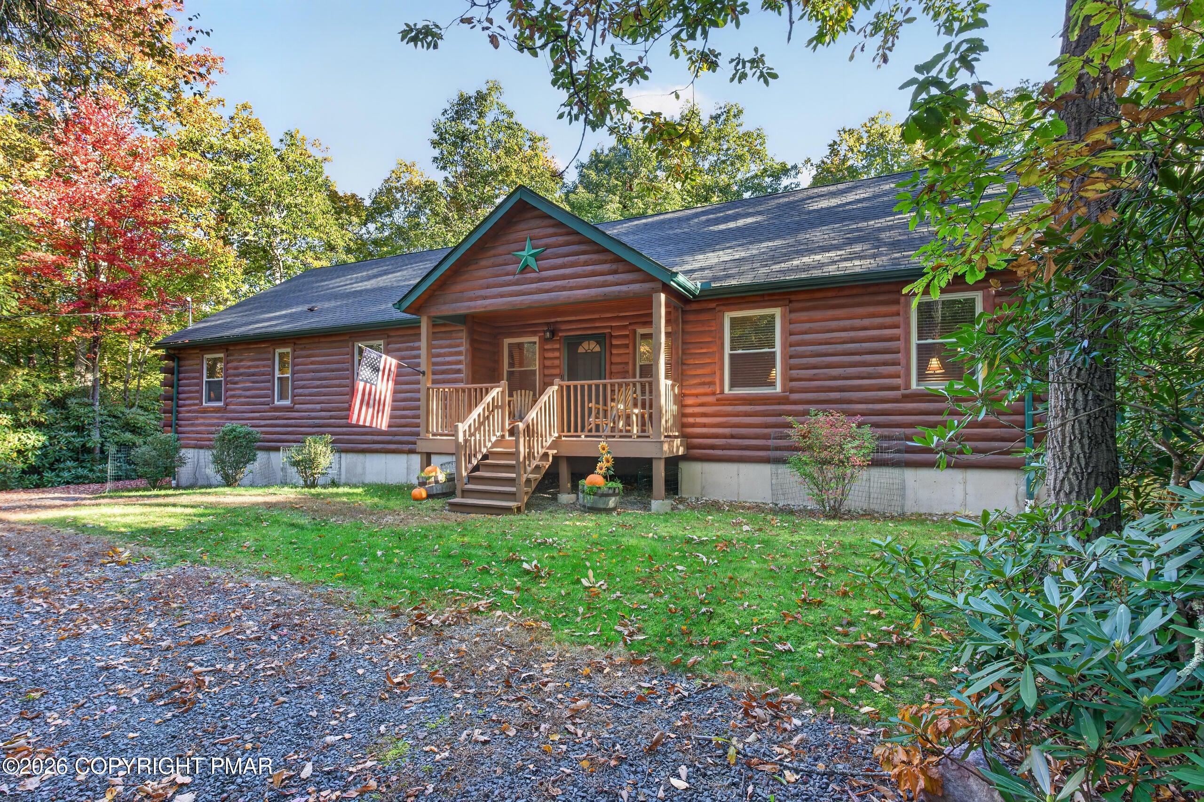
Welcome to your dream Pocono Mountain sanctuary! Nestled in the highly desirable Pleasant Valley West community, this mostly furnished, immaculately maintained, log-sided home offers the perfect blend of rustic elegance, modern comfort, and ultimate privacy. Situated on a pristine lot that directly backs up to Pennsylvania State Game Lands, your backyard serves as a quiet gateway to hundreds of acres of protected nature and uninterrupted woodland views. From the moment you arrive via the circular driveway, the exceptional pride of ownership is clear. Step inside to an inviting open-concept main living space featuring rich hardwood flooring, soaring vaulted ceilings, and a spectacular stone gas fireplace--the ultimate centerpiece for cozying up after a day of outdoor adventure. Designed for both grand entertaining and comfortable everyday living, this spacious residence boasts 5 generous bedrooms and 3 full bathrooms, providing abundant room for family, hosting weekend guests, or setting up dedicated home offices. The finished basement adds expansive flexible living space, making it ideal for a recreation room, home theater, fitness studio, or additional lounge area. Equipped with a reliable propane furnace and maintained in absolute turnkey condition, this property guarantees year-round comfort and worry-free mountain living. Whether you are sipping morning coffee while watching local wildlife from the backyard or relaxing in the warm glow of the fireplace, this home offers an uncompromised retreat. Located in the heart of the Poconos, you are just minutes away from historic downtown Jim Thorpe, top skiing resorts, hiking trails, whitewater rafting, concert venues, indoor waterparks, and everything else the Poconos has to offer! Ideal as a primary residence, peaceful weekend getaway, or Airbnb it and make it pay for itself! Don't miss out on this one! Book your showing and make part of the Poconos, YOURS!! *Home has a 3 bedroom septic.*

Save
Ask
Tour
Hide
Share
Listing Snapshot
Price 
$625,000
Days On Site 
12 Days
Bedrooms 
5
Inside Area (SqFt) 
2,595 sqft
Total Baths 
3
Full Baths 
3
Partial Baths 
N/A
Lot Size 
1 Acre
Year Built 
2008
MLS Number 
PM-145574
Status 
Active
Property Tax 
$5,554.41
HOA/Condo/Coop Fees 
$25 monthly
Sq Ft Source 
N/A
Friends & Family
Recent Activity
2 weeks agoListing first seen on site
2 weeks agoListing updated with changes from the MLS
General Features
Acres 
1
Additional Property Use 
Residential
Disclosures 
Resale CertificateDeed Restrictions
Foundation 
Concrete Perimeter
Parking 
Circular DrivewayGravelOff Street
Parking Spaces 
5
Property Sub Type 
Single Family Residence
Sewer 
Septic Tank
Special Circumstances 
Standard
SqFt Above 
1546
SqFt Below 
1049
SqFt Total 
3563
Style 
Log HomeRanch
Water Source 
Well
Zoning 
Residential
Interior Features
Appliances 
Electric RangeRefrigeratorDishwasherMicrowaveWasherDryerWater Softener Owned
Basement 
Dimensions - 30.00x32.00Level - Lower
Cooling 
Ceiling Fan(s)Window Unit(s)
Electric 
200+ Amp ServiceCircuit Breakers
Fireplace 
Yes
Fireplace Features 
Living RoomGasStone
Flooring 
CarpetCeramic TileHardwood
Furnished 
Partially
Heating 
BaseboardElectricPropane
Interior 
Kitchen IslandVaulted Ceiling(s)Walk-In Closet(s)Open FloorplanRecessed LightingCeiling Fan(s)Storage
Laundry Features 
Lower Level
Bathroom 2 
Dimensions - 11.00x12.00Level - Main
Bathroom 3 
Dimensions - 6.50x10.50Level - Lower
Bedroom 2 
Dimensions - 11.00x12.50Level - Main
Bedroom 3 
Dimensions - 11.00x15.00Level - Main
Bedroom 4 
Dimensions - 14.50x16.00Level - Lower
Bedroom 5 
Dimensions - 11.00x15.00Level - Lower
Den 
Dimensions - 22.50x25.50Level - Lower
Dining Room 
Dimensions - 13.00x15.00Level - Main
Kitchen 
Dimensions - 12.50x15.00Level - Main
Living Room 
Dimensions - 15.00x27.50Level - Main
Other 
Dimensions - 7.50x15.00Level - MainDescription - Master Walk-In Closet
Primary Bathroom 
Dimensions - 8.00x17.00Level - Main
Primary Bedroom 
Dimensions - 15.00x16.00Level - Main
Save
Ask
Tour
Hide
Share
Exterior Features
Construction Details 
Log Siding
Exterior 
Rain Gutters
Other Structures 
Shed(s)
Patio And Porch 
Front PorchDeck
Road Frontage 
Private Road
Roof 
Shingle
View 
ForestRuralTrees/Woods
Waterview 
ForestRuralTrees/Woods
Community Features
Association Amenities 
ClubhousePlaygroundTrail(s)Game Court Exterior
Association Fee 
$300.0
Association Fee Frequency 
Annually
School District 
Jim Thorpe Area
Financing Terms Available 
CashConventionalFHAUSDA LoanVA Loan1031 Exchange
Roads 
Paved
Schools
School District
Jim Thorpe Area
Elementary School
Unknown
Middle School
Unknown
High School
Unknown
Listing courtesy of Eric Johnston of Bear Mountain Real Estate LLC


Listing information is provided by Participants of the Pocono Mountains Association of Realtors MLS. IDX information is provided exclusively for personal, non-commercial use, and may not be used for any purpose other than to identify prospective properties consumers may be interested in purchasing. Information is deemed reliable but not guaranteed. Copyright 2026, Pocono Mountains Association of Realtors MLS.
Data last updated at: 2026-10-25 01:51 PM UTC

Neighborhood & Commute
Source: Walkscore
Disclosure: Community information and market data powered by Constellation Data Labs. Information is deemed reliable but not guaranteed.
Save
Ask
Tour
Hide
Share
Scroll to Top