Save
Ask
Tour
Hide
Share
$399,356
12 Days On Site

212 Fairfield Drive
Brodheadsville, PA 18322

For Sale|Single Family Residence|Active
3
Beds
3
Total Baths
2
Full Baths
1
Partial Bath
1,938
SqFt
$206
/SqFt
1995
Built
Subdivision:
Stamford Heights
County:
Monroe
Listing courtesy of John 'J.R.' Rutkowsky Jr. of Keller Williams Real Estate - Stroudsburg
Call Now: 570-500-0151
Is this the listing for you? We can help make it yours.
570-500-0151
212 Fairfield Drive212 Fairfield Drive212 Fairfield Drive212 Fairfield Drive
Save
Ask
Tour
Hide
Share

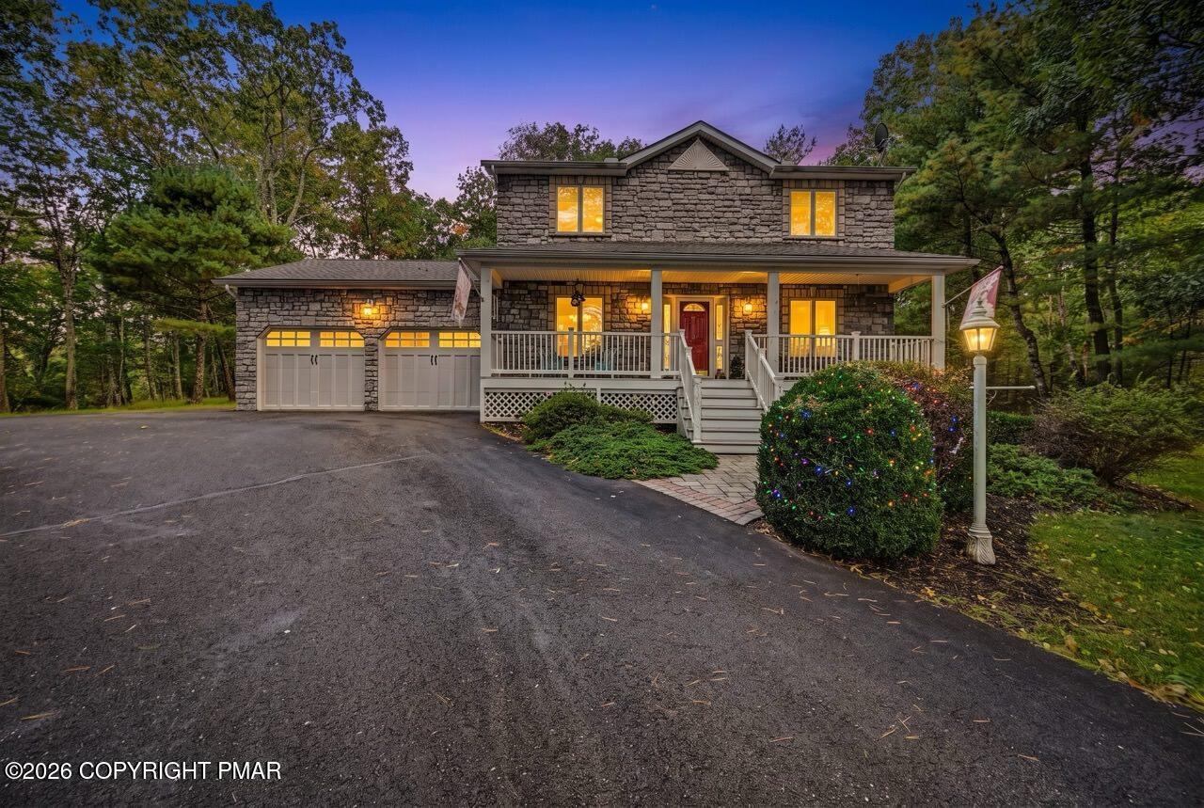
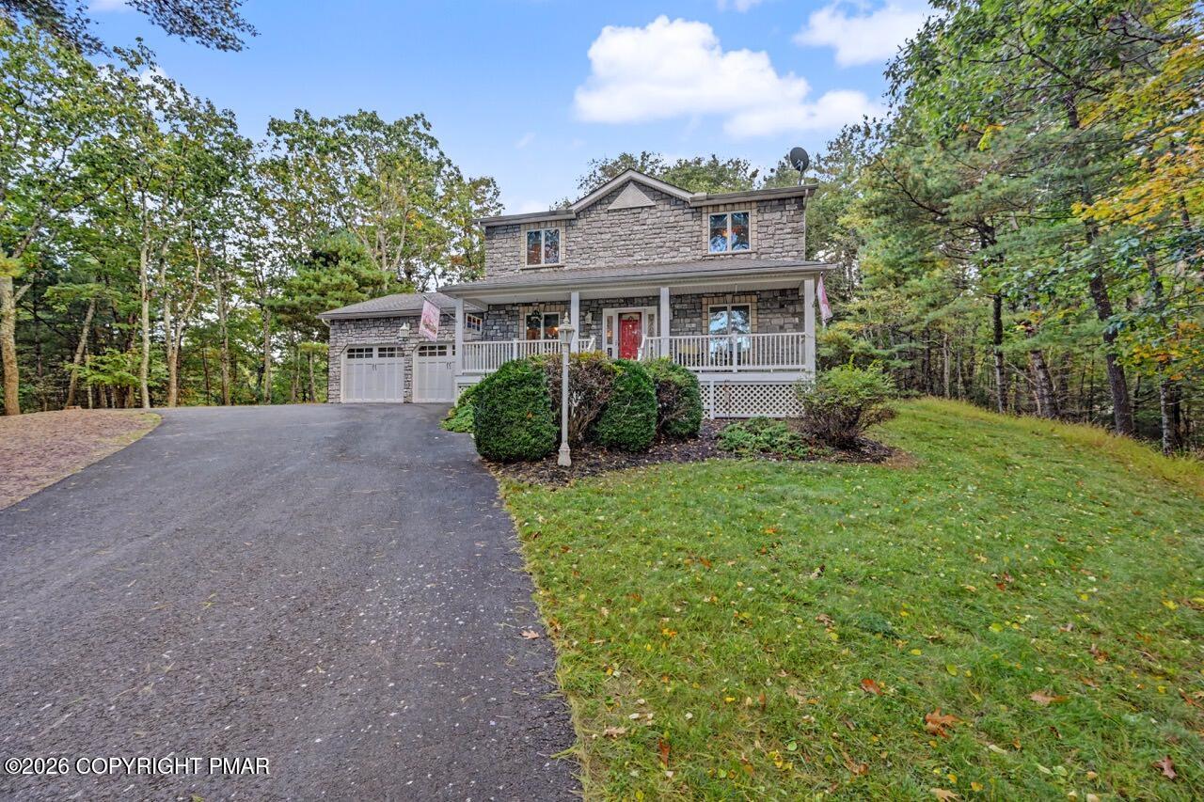
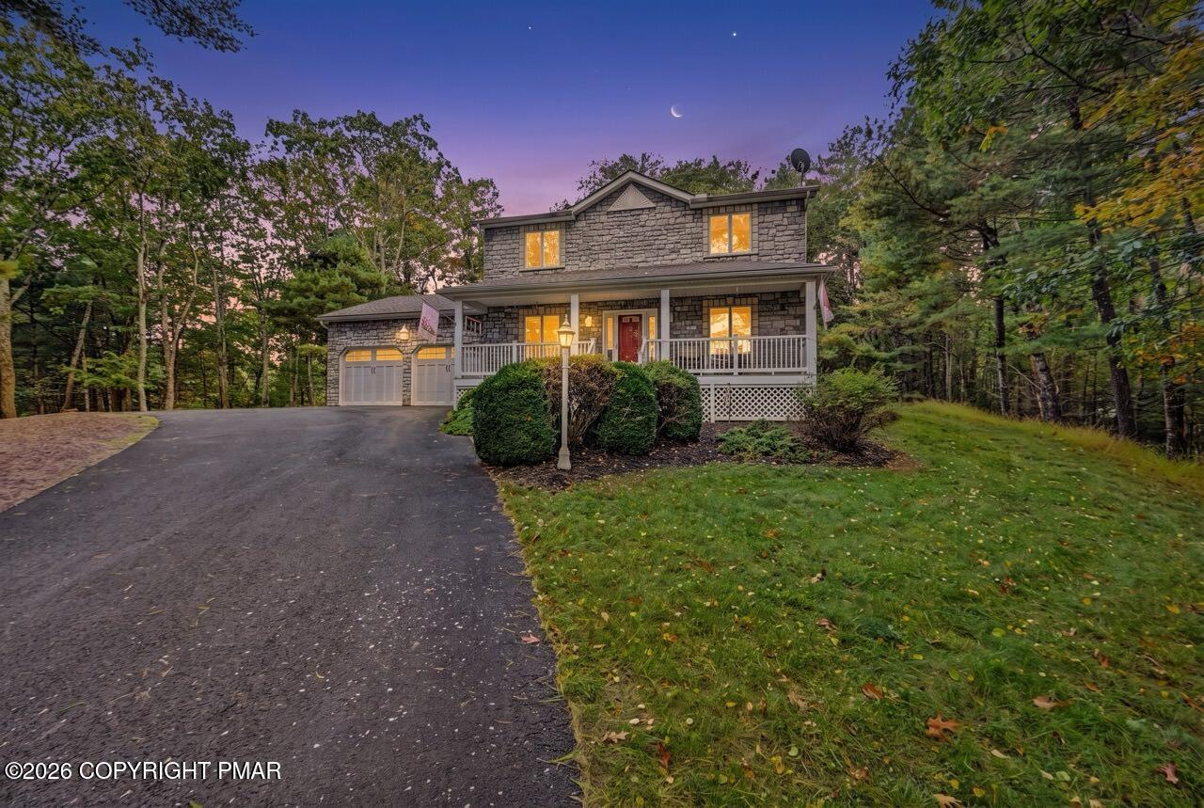
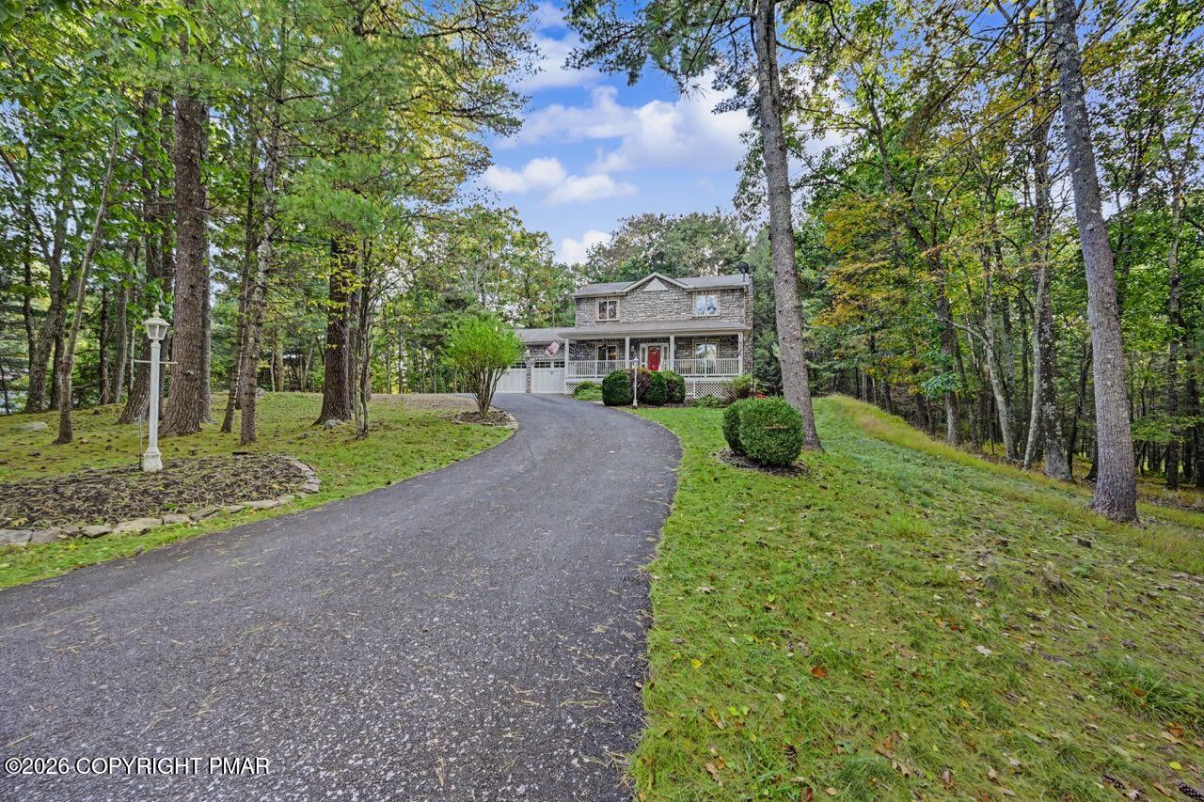
Located in the no-dues Stamford Heights neighborhood of Brodheadsville, this well-maintained 3-bedroom, 2.5-bath Colonial is situated on a wooded 1.2-acre lot, set back from the street and offering a sense of privacy. Located in the Pleasant Valley School District, the home is conveniently situated near schools, hospitals, shopping and other everyday amenities. A covered front porch welcomes you into the foyer, flanked by a formal dining room and den/office. The bright kitchen features Corian countertops, bar seating, ample cabinetry and convenient access to the garage. The adjoining Living Room offers a brick propane fireplace and glass doors leading to the rear deck and paver patio, providing additional space for outdoor relaxation and entertaining. A storage shed adds convenience. Upstairs, the Primary Suite includes a walk-in closet and private full bath, along with two additional bedrooms and a second full bathroom. The full, unfinished basement offers laundry and utility space, as well as additional storage possibilities. Other highlights include an oversized, exceptionally clean two-car garage and paved driveway. With its comfortable layout, wooded setting, outdoor living spaces and convenient location, this home is ready for its next owner!

Save
Ask
Tour
Hide
Share
Listing Snapshot
Price 
$399,356
Days On Site 
12 Days
Bedrooms 
3
Inside Area (SqFt) 
1,938 sqft
Total Baths 
3
Full Baths 
2
Partial Baths 
1
Lot Size 
1.2 Acres
Year Built 
1995
MLS Number 
PM-145577
Status 
Active
Property Tax 
$5,692.33
HOA/Condo/Coop Fees 
N/A
Sq Ft Source 
Public Records
Friends & Family
Recent Activity
2 weeks agoListing first seen on site
2 weeks agoListing updated with changes from the MLS
General Features
Acres 
1.2
Additional Property Use 
Residential
Attached Garage 
Yes
Foundation 
Block
Garage 
Yes
Garage Spaces 
2
Parking 
DrivewayHeated GarageLightedOff StreetPavedSide By SideAttached
Parking Spaces 
2
Property Sub Type 
Single Family Residence
Security 
Carbon Monoxide Detector(s)Smoke Detector(s)
Sewer 
Mound SepticSeptic Tank
Special Circumstances 
Standard
SqFt Above 
1938
SqFt Total 
2466
Style 
ColonialTraditional
Utilities 
Cable ConnectedPropane
Water Source 
Well
Zoning 
Residential
Interior Features
Appliances 
Electric OvenRefrigeratorDishwasherMicrowaveWasherDryer
Basement 
Dimensions - 38.00x28.00Level - LowerDescription - Heated, Clean
Cooling 
Ceiling Fan(s)
Electric 
200+ Amp Service
Fireplace 
Yes
Fireplace Features 
MasonryLiving RoomGasPropaneGlass Doors
Fireplaces 
1
Flooring 
CarpetTileHardwood
Furnished 
Unfurnished
Heating 
BaseboardHot WaterOilFireplace InsertZoned
Interior 
Breakfast BarPantryEat-in KitchenWalk-In Closet(s)Open FloorplanRecessed LightingTrack LightingHigh Speed InternetCeiling Fan(s)Storage
Laundry Features 
In Basement
Window Features 
BlindsWindow Coverings
Bathroom 1 
Dimensions - 5.00x4.00Level - MainDescription - Half Bath, Tile Floor
Bathroom 3 
Dimensions - 8.60x6.00Level - UpperDescription - Full
Bedroom 2 
Dimensions - 15.00x13.00Level - UpperDescription - Carpet
Bedroom 3 
Dimensions - 12.00x11.00Level - UpperDescription - Carpet
Dining Room 
Dimensions - 13.00x11.00Level - MainDescription - Kitchen Access
Family Room 
Dimensions - 15.00x15.00Level - MainDescription - Carpet, LPGas Fireplace, Deck Access
Kitchen 
Dimensions - 15.00x8.00Level - MainDescription - Corian Countertops, Bar, Pantry, Open
Living Room 
Dimensions - 13.00x12.00Level - MainDescription - Track Lights
Primary Bathroom 
Dimensions - 12.00x6.00Level - UpperDescription - Full
Primary Bedroom 
Dimensions - 18.00x12.00Level - UpperDescription - Suite, Carpet, Walk-In Closet
Save
Ask
Tour
Hide
Share
Exterior Features
Construction Details 
StoneVinyl Siding
Exterior 
Rain GuttersStorage
Lot Features 
Sloped
Other Structures 
Shed(s)
Patio And Porch 
PatioFront PorchDeckCovered
Road Frontage 
State RoadCounty RoadPrivate Road
Roof 
Asbestos ShingleShingle
Windows/Doors 
BlindsWindow Coverings
Community Features
School District 
Pleasant Valley
Financing Terms Available 
CashConventionalFHAVA Loan
Roads 
Paved
Schools
School District
Pleasant Valley
Elementary School
Unknown
Middle School
Unknown
High School
Unknown
Listing courtesy of John 'J.R.' Rutkowsky Jr. of Keller Williams Real Estate - Stroudsburg


Listing information is provided by Participants of the Pocono Mountains Association of Realtors MLS. IDX information is provided exclusively for personal, non-commercial use, and may not be used for any purpose other than to identify prospective properties consumers may be interested in purchasing. Information is deemed reliable but not guaranteed. Copyright 2026, Pocono Mountains Association of Realtors MLS.
Data last updated at: 2026-10-25 01:51 PM UTC

Neighborhood & Commute
Source: Walkscore
Disclosure: Community information and market data powered by Constellation Data Labs. Information is deemed reliable but not guaranteed.
Save
Ask
Tour
Hide
Share
Scroll to Top