
Save
Ask
Tour
Hide
$99,900
12 Days On Site
34 S 14th StreetKulpmont, PA 17834
For Sale|Single Family Residence|Active
3
Beds
2
Total Baths
1
Full Bath
1
Partial Bath
2,203
SqFt
$45
/SqFt
1920
Built
Subdivision:
None
County:
Northumberland
Listing courtesy of Marcello Luciano Riccardi of VRA Realty
Call Now: 570-500-0151
Is this the listing for you? We can help make it yours.
570-500-0151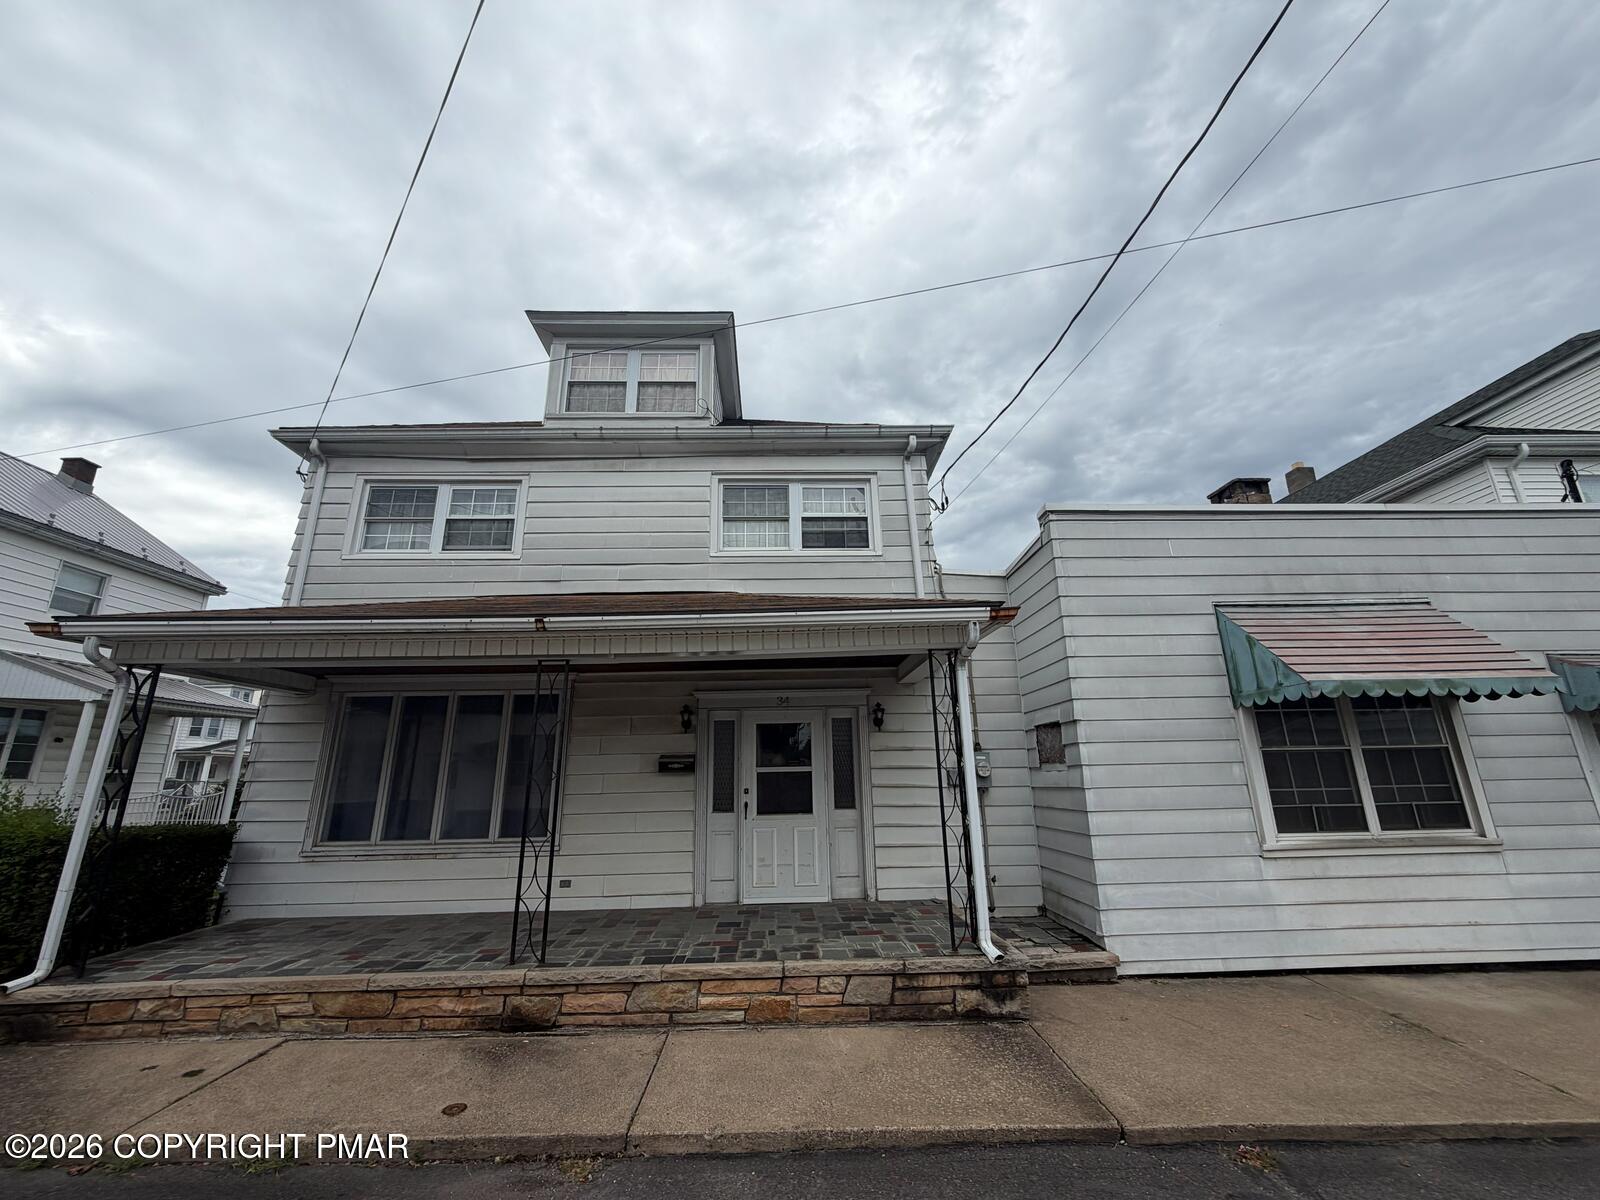
Save
Ask
Tour
Hide
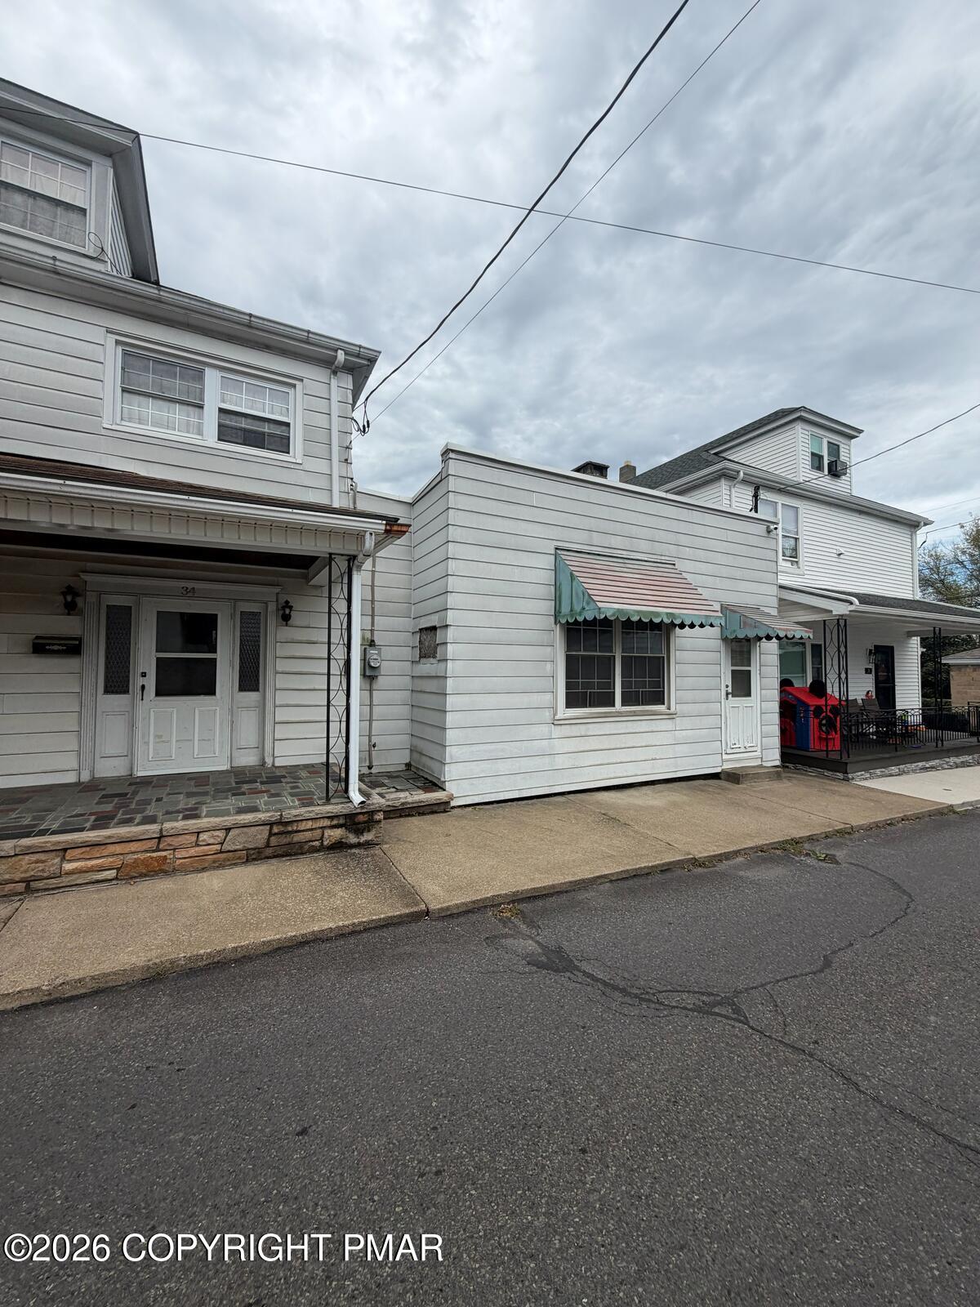
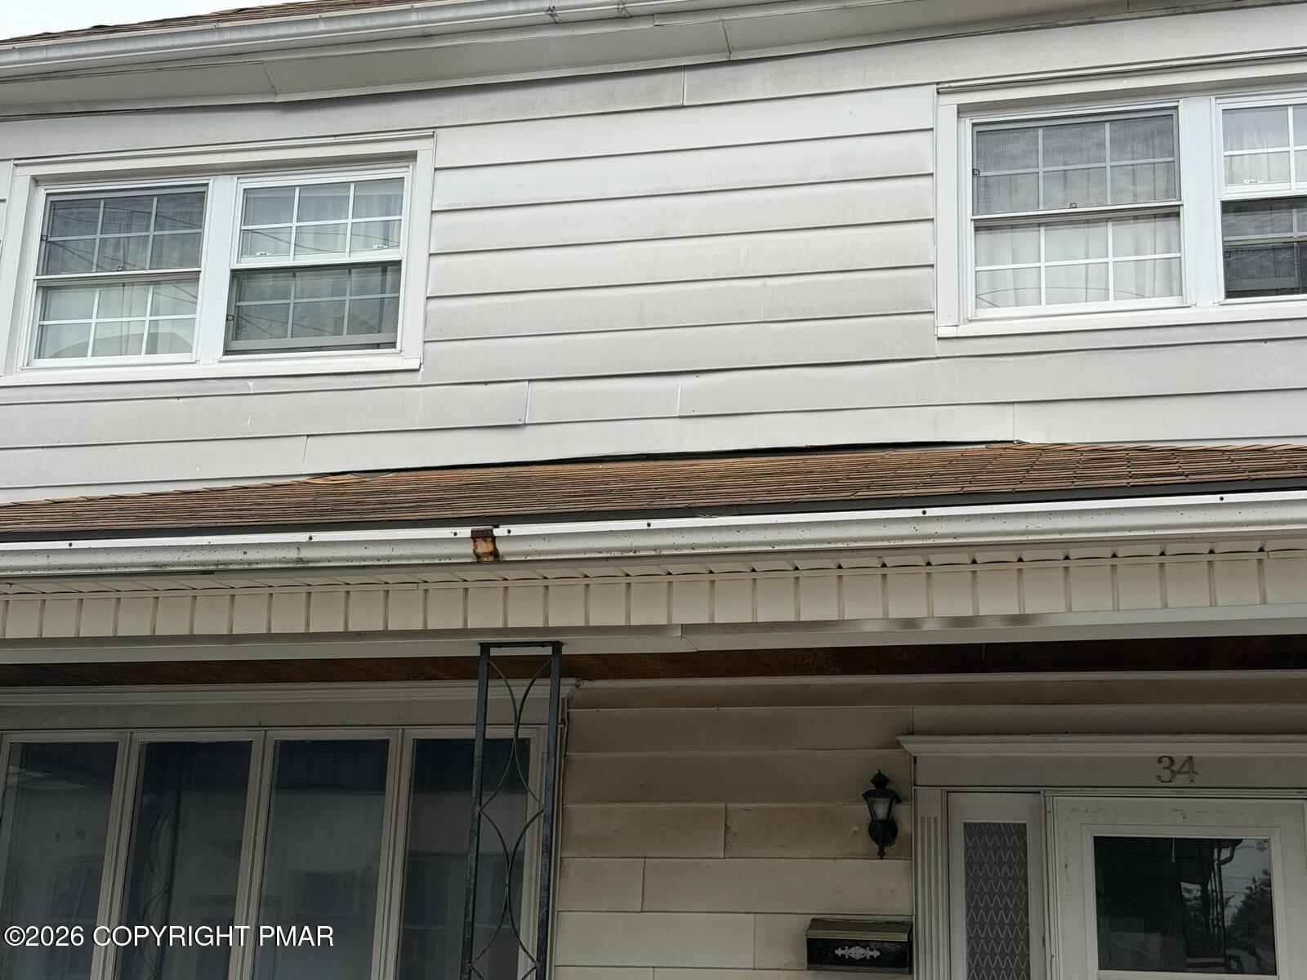
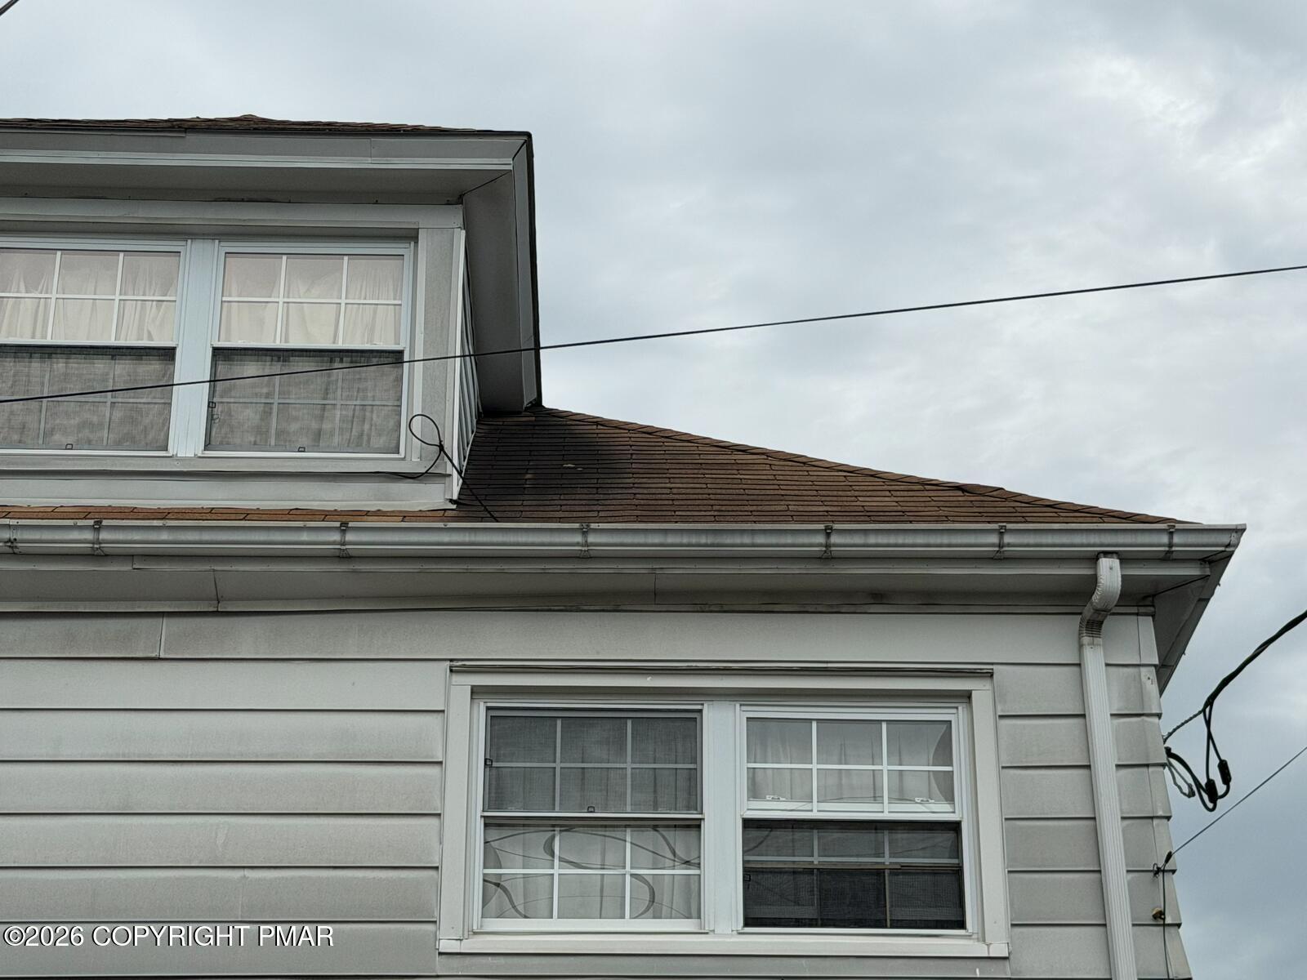
This property is being offered as part of our Equity Protection Program. Ask your agent for details. Discover the potential of 34 S 14th St in Kulpmont, PA! This spacious 3-bedroom, 2-bath home offers multiple levels of living space and plenty of opportunities to make it your own. Featuring a welcoming covered front porch, a spacious living area with a charming stone fireplace, a separate dining room, and a functional kitchen, this property is full of character. Additional highlights include a third-floor attic, full basement, and rear deck. Whether you're an investor looking for your next project or a buyer ready to create your dream home, this property offers endless possibilities. Bring your vision and schedule your showing today!
Save
Ask
Tour
Hide
Listing Snapshot
Price
$99,900
Days On Site
12 Days
Bedrooms
3
Inside Area (SqFt)
2,203 sqft
Total Baths
2
Full Baths
1
Partial Baths
1
Lot Size
0.03 Acres
Year Built
1920
MLS Number
PM-145581
Status
Active
Property Tax
$1,090
HOA/Condo/Coop Fees
N/A
Sq Ft Source
Plans
Friends & Family
Recent Activity
| 4 days ago | Price changed to $99,900 | |
| 4 days ago | Listing updated with changes from the MLS | |
| 2 weeks ago | Listing first seen on site |
General Features
Acres
0.03
Additional Property Use
Residential
Foundation
Stone
Number Of Stories
3
Parking
On Street
Property Sub Type
Single Family Residence
Sewer
Public Sewer
Special Circumstances
Standard
SqFt Above
2154
SqFt Below
49
SqFt Total
3332
Style
ColonialTraditional
Water Source
Public
Zoning
Residential
Interior Features
Appliances
None
Basement
Dimensions - 23.11x24.00Level - Basement
Fireplace
Yes
Fireplace Features
Living Room
Fireplaces
1
Flooring
CarpetHardwoodTileVinyl
Furnished
Unfurnished
Heating
Forced AirOil
Interior
Eat-in KitchenCeiling Fan(s)Storage
Bathroom 1
Dimensions - 3.40x7.10Level - FirstDescription - Half Bathroom
Bedroom 2
Dimensions - 9.10x11.80Level - Second
Bedroom 3
Dimensions - 9.10x12.00Level - Second
Bonus Room
Dimensions - 17.20x24.00Level - Third
Dining Room
Dimensions - 12.70x11.50Level - First
Family Room
Dimensions - 18.10x28.70Level - First
Foyer Area
Dimensions - 11.00x6.20Level - First
Kitchen
Dimensions - 11.00x14.20Level - First
Living Room
Dimensions - 12.70x12.30Level - First
Other
Dimensions - 8.50x8.90Level - Basement
Primary Bathroom
Dimensions - 10.20x6.20Level - Second
Primary Bedroom
Dimensions - 10.20x14.20Level - Second
Save
Ask
Tour
Hide
Exterior Features
Construction Details
Vinyl SidingFrame
Exterior
Rain GuttersAwning(s)GardenLighting
Lot Features
LevelCleared
Other Structures
None
Patio And Porch
Front PorchDeckCovered
Road Frontage
City Street
Roof
AsphaltShingle
Community Features
School District
Mount Carmel Area
Financing Terms Available
CashConventional
Roads
PavedAsphalt
Schools
School District
Mount Carmel Area
Elementary School
Unknown
Middle School
Unknown
High School
Unknown
Listing courtesy of Marcello Luciano Riccardi of VRA Realty

Listing information is provided by Participants of the Pocono Mountains Association of Realtors MLS. IDX information is provided exclusively for personal, non-commercial use, and may not be used for any purpose other than to identify prospective properties consumers may be interested in purchasing. Information is deemed reliable but not guaranteed. Copyright 2026, Pocono Mountains Association of Realtors MLS.
Data last updated at: 2026-10-25 01:51 PM UTC
Neighborhood & Commute
Source: Walkscore
Disclosure: Community information and market data powered by Constellation Data Labs. Information is deemed reliable but not guaranteed.
Save
Ask
Tour
Hide
Did you know? You can invite friends and family to your search. They can join your search, rate and discuss listings with you.