Save
Ask
Tour
Hide
Share
$429,900
13 Days On Site

1437 Twin Pine Road
Stroudsburg, PA 18360

For Sale|Single Family Residence|Active
4
Beds
3
Total Baths
2
Full Baths
1
Partial Bath
2,016
SqFt
$213
/SqFt
1968
Built
Subdivision:
None
County:
Monroe
Listing courtesy of Kacey Conaty of Wilkins & Associates Real Estate, Inc.
Call Now: 570-500-0151
Is this the listing for you? We can help make it yours.
570-500-0151
1437 Twin Pine Road1437 Twin Pine Road1437 Twin Pine Road1437 Twin Pine Road
Save
Ask
Tour
Hide
Share

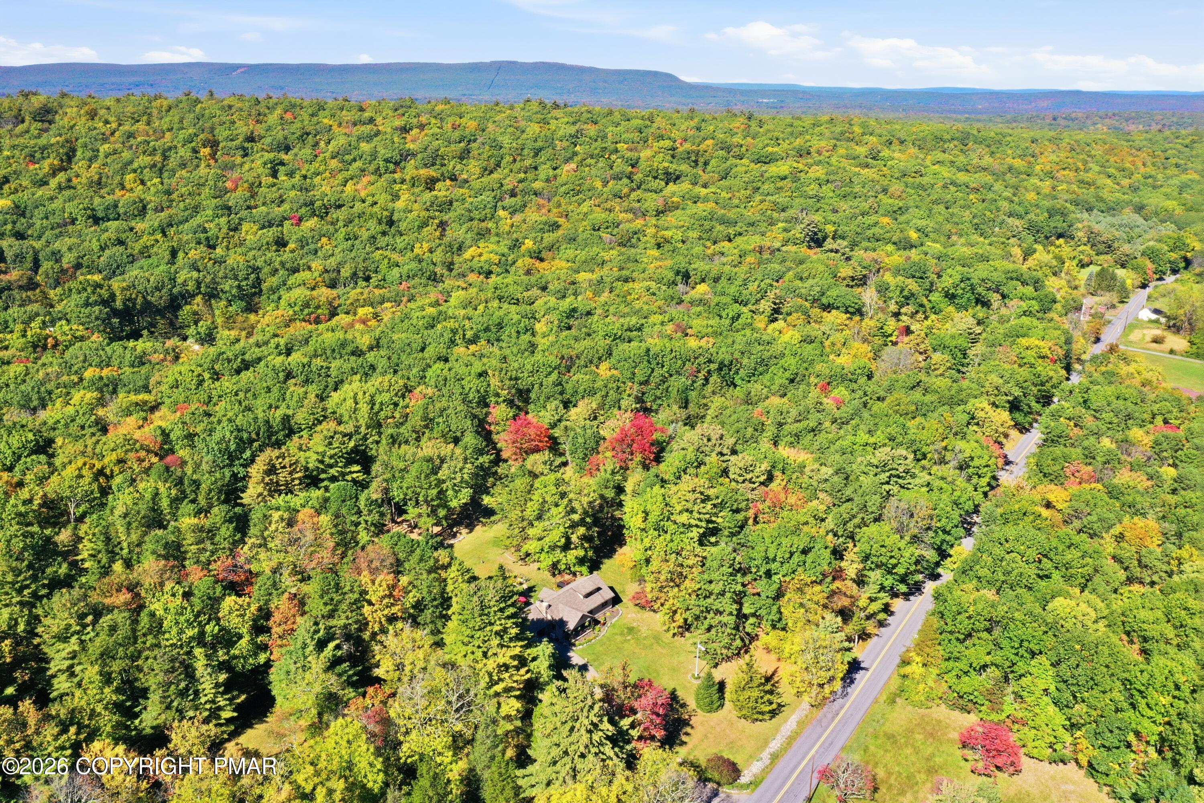
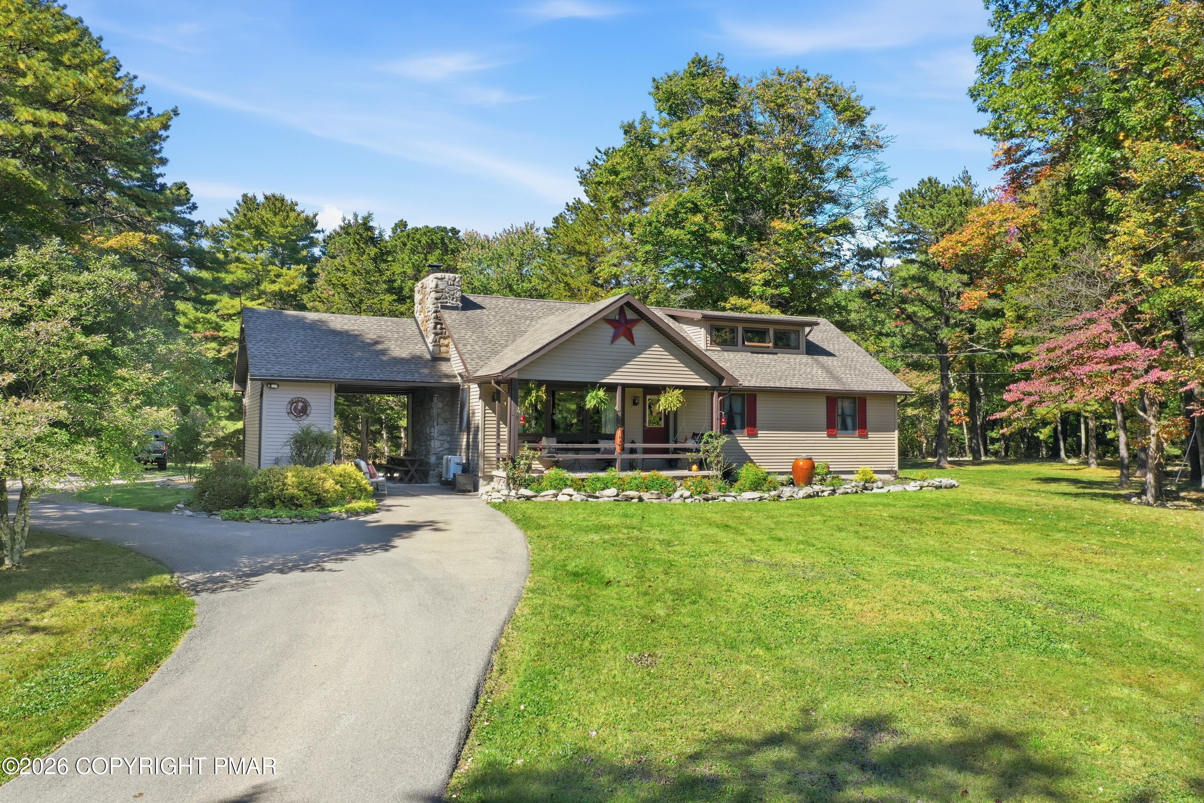
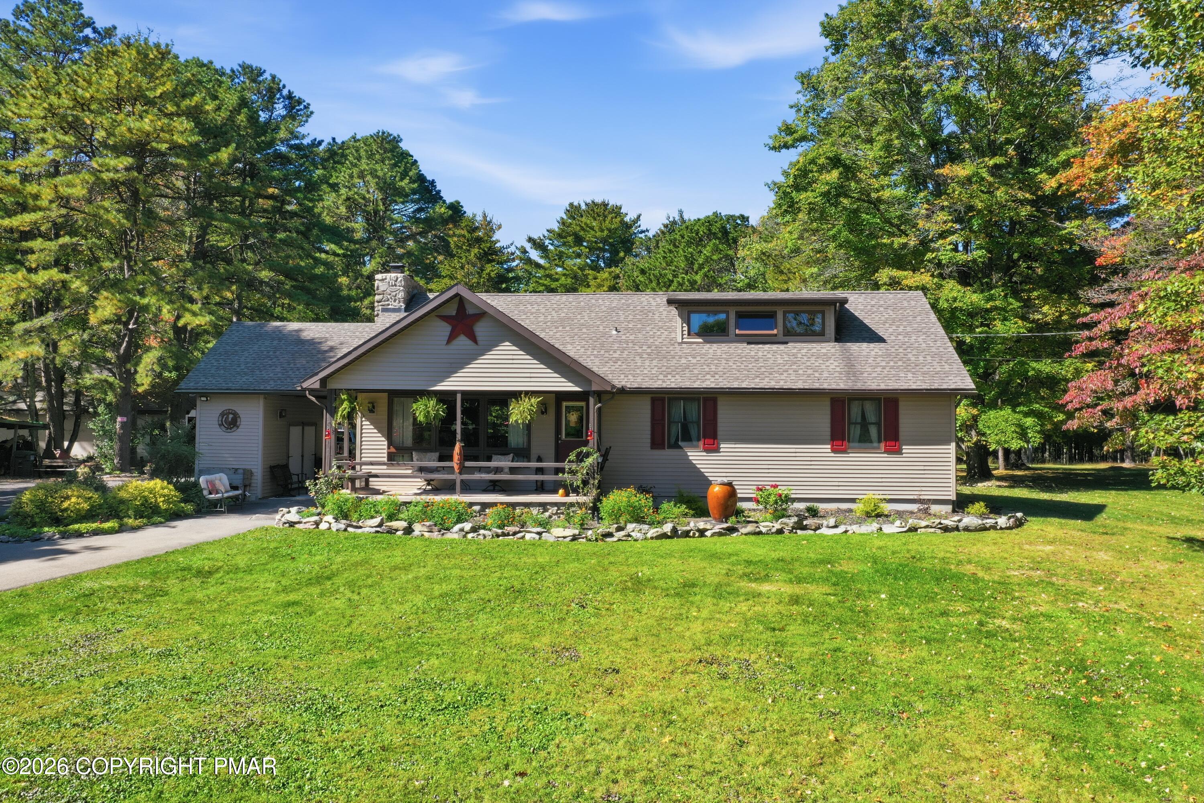
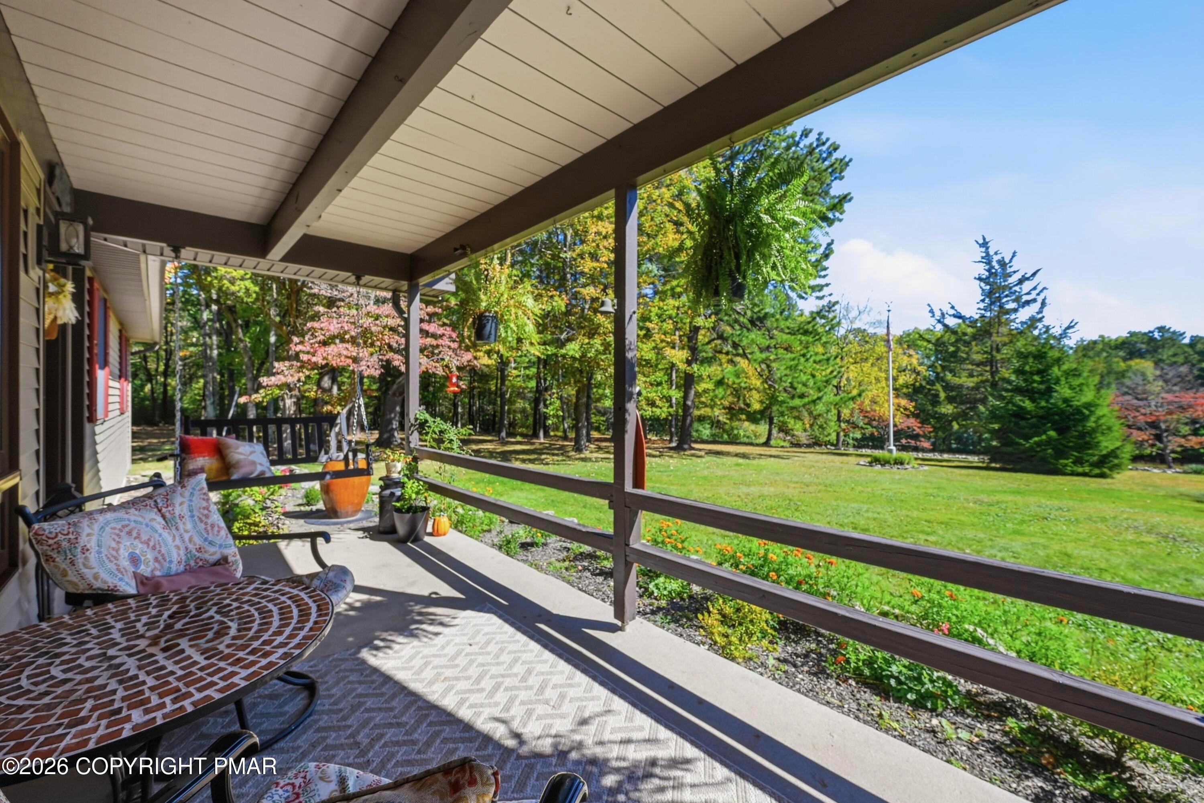
Country Living at Its Finest | 1437 Twin Pine Road, Stroudsburg Some homes are more than a place to live. They're a place to slow down, spread out, and truly enjoy where you are. Welcome to this stunning ranch with the warm, inviting feel of a knotty pine log cabin, tucked away on 1.58 private acres with no HOA. Set well back from the road, the property features a large circular driveway, a detached two-car garage with an incredible amount of storage space above, and a carport for even more covered parking. From the moment you arrive, the meticulously manicured landscaping, mature gardens, and custom pond set the tone for something special. Outdoor relaxation doesn't get much better than this! Your own private backyard oasis is the perfect place to unwind, entertain, or simply enjoy the peace and quiet of country living. Inside, you'll find a beautifully updated home with hardwood floors throughout, abundant windows, and natural sunlight pouring into the spacious, open layout. The custom-designed kitchen is a standout, featuring beautiful finishes and brand-new appliances, while the generous living spaces offer room for just about anything you can imagine. The primary suite offers a walk-in shower and its own private walkout to the backyard oasis, making it easy to step outside and enjoy your surroundings. With comfortable one-floor living, a new roof, and new split-system AC units, the big updates are already taken care of. Whether you're enjoying your morning coffee by the pond, spending quiet evenings surrounded by nature, or gathering with friends and family, this property makes it easy to embrace the lifestyle you've been looking for. And when it's time to head out, you're conveniently close to Stroudsburg, shopping, dining, and major highways. Privacy, space, character, storage, and convenience - all in one beautiful package. Come home, take a breath, and slow down.

Save
Ask
Tour
Hide
Share
Listing Snapshot
Price 
$429,900
Days On Site 
13 Days
Bedrooms 
4
Inside Area (SqFt) 
2,016 sqft
Total Baths 
3
Full Baths 
2
Partial Baths 
1
Lot Size 
1.58 Acres
Year Built 
1968
MLS Number 
PM-145584
Status 
Active
Property Tax 
$5,958.61
HOA/Condo/Coop Fees 
N/A
Sq Ft Source 
Public Records
Friends & Family
Recent Activity
2 weeks agoStatus changed to Active
2 weeks agoListing updated with changes from the MLS
2 weeks agoListing first seen on site
General Features
Acres 
1.58
Additional Property Use 
Residential
Carport 
3
Foundation 
Block
Garage 
Yes
Garage Spaces 
2
Parking 
Circular DrivewayDetached CarportDrivewayGarage Faces SideStorageWorkshop in Garage
Parking Spaces 
8
Property Sub Type 
Single Family Residence
Sewer 
Septic Tank
Special Circumstances 
Standard
SqFt Above 
2016
SqFt Total 
2416
Style 
Ranch
Utilities 
Underground Utilities
Water Source 
Well
Zoning 
Residential
Interior Features
Appliances 
Self Cleaning OvenElectric RangeRefrigeratorWater HeaterDishwasherRange HoodStainless Steel Appliance(s)WasherDryer
Basement 
Concrete
Cooling 
Ceiling Fan(s)Ductless
Electric 
200+ Amp Service
Flooring 
CarpetCeramic TileWood
Furnished 
Unfurnished
Heating 
Forced AirHeat PumpElectricOilZoned
Interior 
Kitchen IslandCathedral Ceiling(s)Recessed LightingCeiling Fan(s)
Laundry Features 
In Basement
Window Features 
Wood FramesWindow Treatments
Bathroom 1 
Dimensions - 6.10x10.40Level - Main
Bathroom 2 
Dimensions - 6.20x4.80Level - Main
Bathroom 3 
Dimensions - 6.90x5.80Level - Upper
Bedroom 2 
Dimensions - 11.70x12.30Level - Main
Bedroom 3 
Dimensions - 9.90x13.10Level - Main
Bedroom 4 
Dimensions - 27.00x12.30Level - Upper
Dining Room 
Dimensions - 15.40x11.50Level - Main
Kitchen 
Dimensions - 9.40x18.00Level - Main
Living Room 
Dimensions - 18.40x15.10Level - Main
Primary Bedroom 
Dimensions - 12.11x12.30Level - Main
Save
Ask
Tour
Hide
Share
Exterior Features
Construction Details 
Vinyl Siding
Exterior 
Rain GuttersFire PitGardenLightingPrivate YardStorage
Lot Features 
LevelBack YardFront YardClearedFew TreesGardenLandscaped
Patio And Porch 
PatioPorchFront PorchRear Porch
Road Frontage 
State Road
Roof 
Shingle
Windows/Doors 
Wood FramesWindow Treatments
Community Features
School District 
Pocono Mountain
Financing Terms Available 
CashConventionalFHAUSDA LoanVA Loan
Roads 
Paved
Schools
School District
Pocono Mountain
Elementary School
Unknown
Middle School
Unknown
High School
Unknown
Listing courtesy of Kacey Conaty of Wilkins & Associates Real Estate, Inc.


Listing information is provided by Participants of the Pocono Mountains Association of Realtors MLS. IDX information is provided exclusively for personal, non-commercial use, and may not be used for any purpose other than to identify prospective properties consumers may be interested in purchasing. Information is deemed reliable but not guaranteed. Copyright 2026, Pocono Mountains Association of Realtors MLS.
Data last updated at: 2026-10-25 01:51 PM UTC

Neighborhood & Commute
Source: Walkscore
Disclosure: Community information and market data powered by Constellation Data Labs. Information is deemed reliable but not guaranteed.
Save
Ask
Tour
Hide
Share
Scroll to Top