
909 Hell Hollow RoadKunkletown, PA 18058
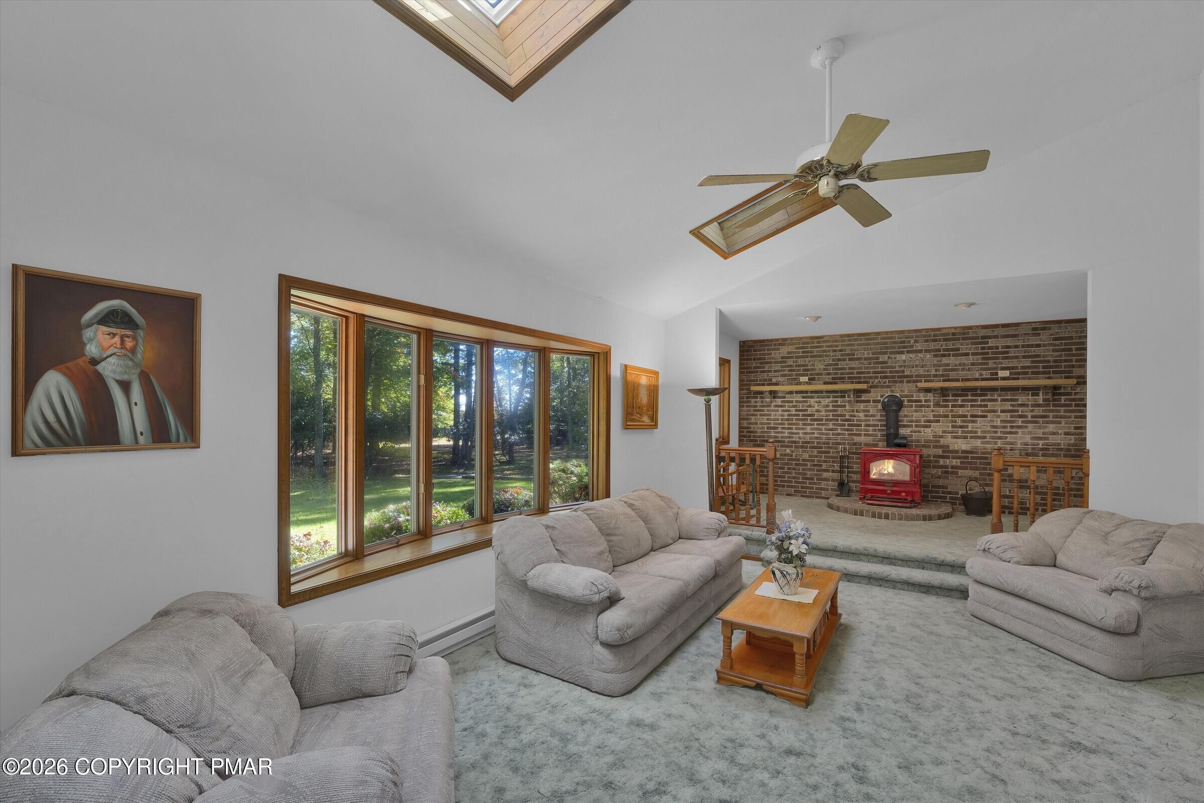
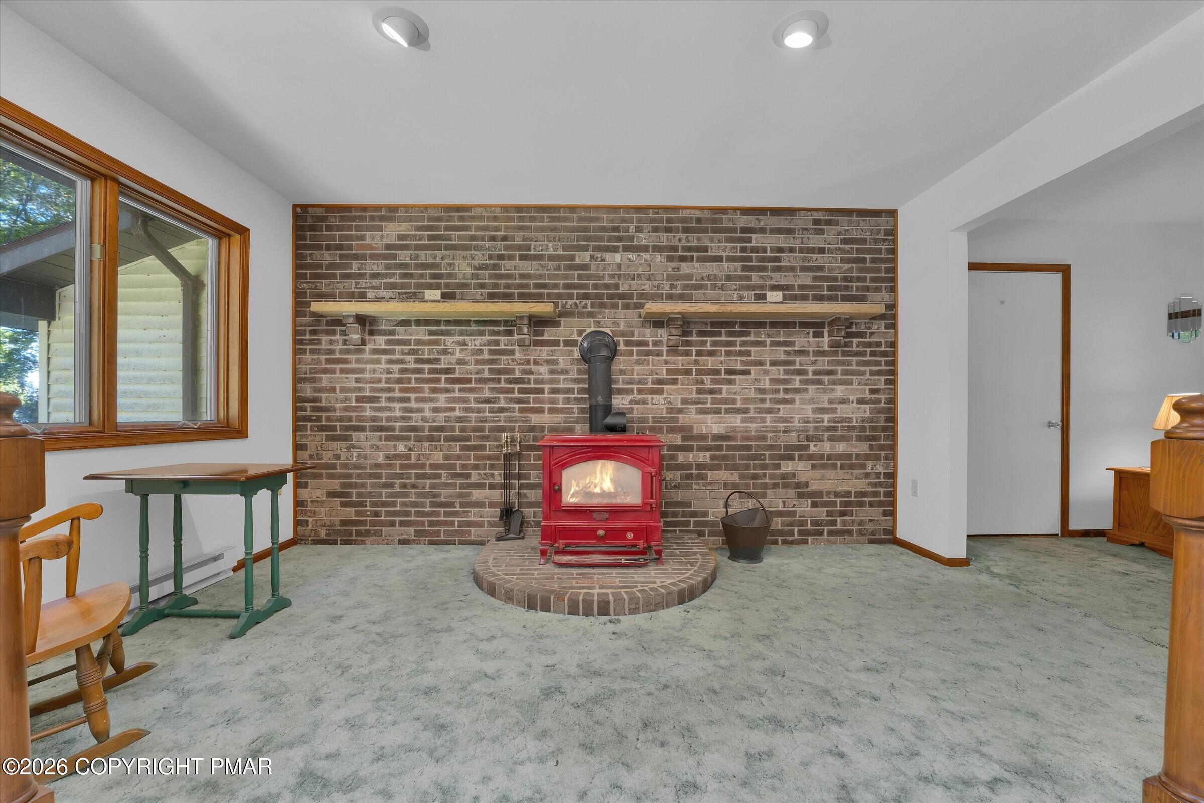
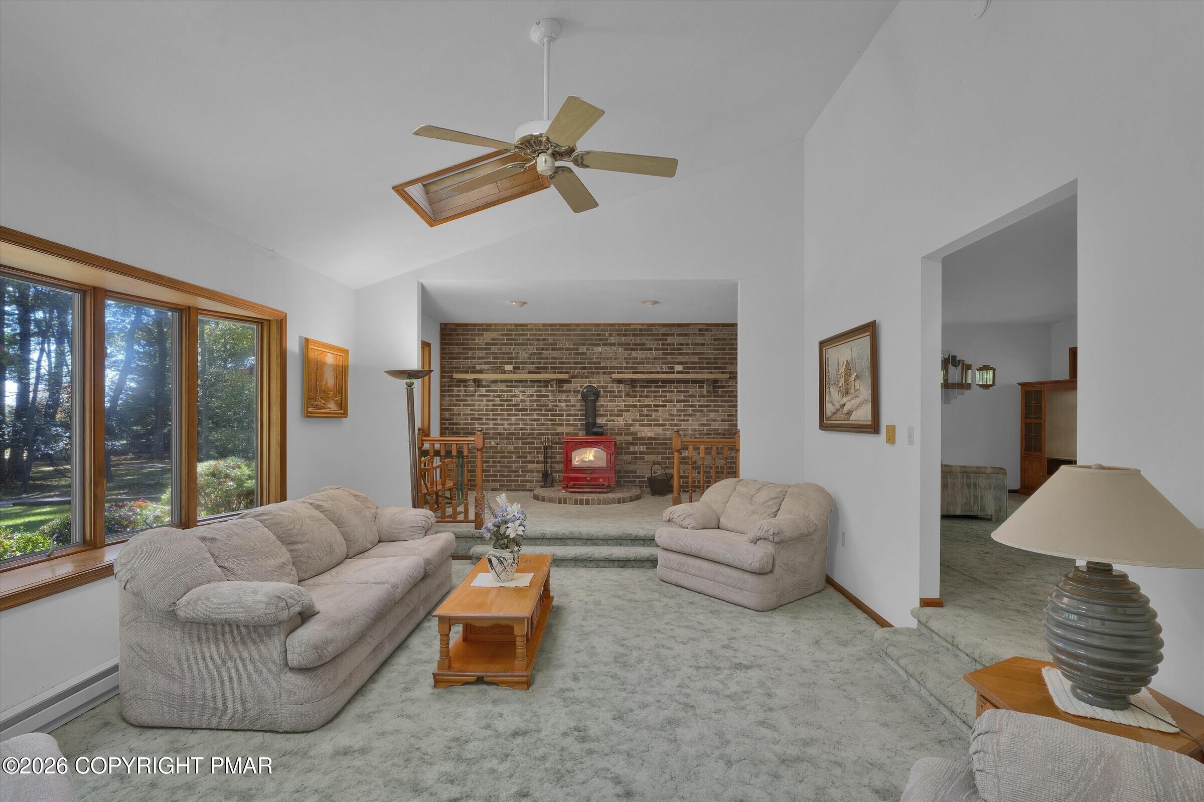
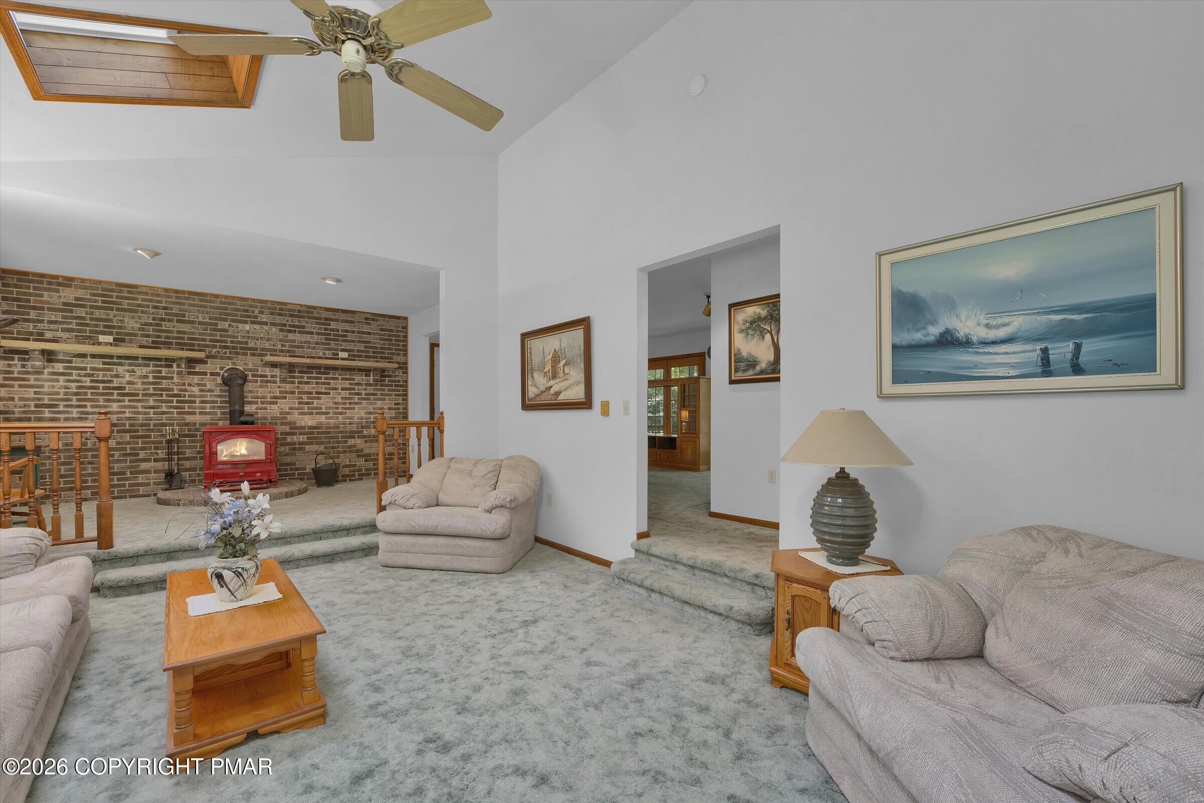
MULTIPLE OFFERS RECEIVED HIGHEST AND BEST BY OCTOBER 17TH 6PM. PRIVATE 13.4-ACRE POCONO RANCH! Tucked deep in the woods of Kunkletown, PA, 909 Hell Hollow Rd is a 3 BEDROOM, 2.5 BATH, ONE-LEVEL HOME with a 2-CAR OVERSIZED GARAGE, a COVERED FRONT PORCH and a sprawling wooded setting where the quiet is the amenity. Long private driveway, mature hardwoods, gorgeous FALL COLOR and room to roam, all in Polk Township, Monroe County, with Pleasant Valley schools. Perfect as a full-time home, a weekend getaway from NYC, New Jersey or Philadelphia, or a private Poconos retreat. Inside, the LIVING ROOM with VAULTED CEILINGS, SKYLIGHTS and a WOOD STOVE on a brick hearth sets a cozy mountain mood. The family room offers a wet bar, sliding glass doors and French doors to the DECK, ideal for entertaining, grilling and watching wildlife. The eat-in kitchen has warm oak cabinets, a breakfast bar and a bright dining area with a BAY WINDOW. A welcoming foyer, main-level LAUNDRY and plenty of closet space add everyday ease. The PRIMARY SUITE features a vaulted ceiling, sliders to the deck and a private bath with a WHIRLPOOL TUB, plus two more bedrooms with charming bay windows and a second full bath and half bath. Single-level living means NO STAIRS and easy flow throughout. The oversized garage has room for vehicles, a workshop and toys, with extra storage. Outside, enjoy the deck, the open front lawn and acres of woods to explore right from your backyard. This home is ready for your ideas and finishing touches, with room to make it your own. LOCATION: Near Beltzville State Park for boating, swimming and fishing, the Lehigh Gorge Rail Trail, the Appalachian Trail, Blue Mountain skiing, Big Boulder and Jack Frost, Pocono Raceway, golf, dining and historic downtown Jim Thorpe. Convenient to Route 209, Route 33, I-80 and I-476 for easy commuting and weekend trips. Schedule your showing today and discover Pocono privacy at 909 Hell Hollow Rd!
| 5 days ago | Listing updated with changes from the MLS | |
| 5 days ago | Status changed to Pending | |
| 2 weeks ago | Listing first seen on site |

Listing information is provided by Participants of the Pocono Mountains Association of Realtors MLS. IDX information is provided exclusively for personal, non-commercial use, and may not be used for any purpose other than to identify prospective properties consumers may be interested in purchasing. Information is deemed reliable but not guaranteed. Copyright 2026, Pocono Mountains Association of Realtors MLS.
Data last updated at: 2026-10-25 12:53 PM UTC
Did you know? You can invite friends and family to your search. They can join your search, rate and discuss listings with you.