Save
Ask
Tour
Hide
Share
$464,900
11 Days On Site

120 Ozark Drive
Effort, PA 18330

For Sale|Single Family Residence|Active
3
Beds
2
Total Baths
2
Full Baths
1,545
SqFt
$301
/SqFt
2026
Built
Subdivision:
Sierra View-Chestnuthill Twp
County:
Monroe
Listing courtesy of Bob Hay of Keller Williams Real Estate - Stroudsburg
Call Now: 570-500-0151
Is this the listing for you? We can help make it yours.
570-500-0151
120 Ozark Drive120 Ozark Drive120 Ozark Drive120 Ozark Drive
Save
Ask
Tour
Hide
Share

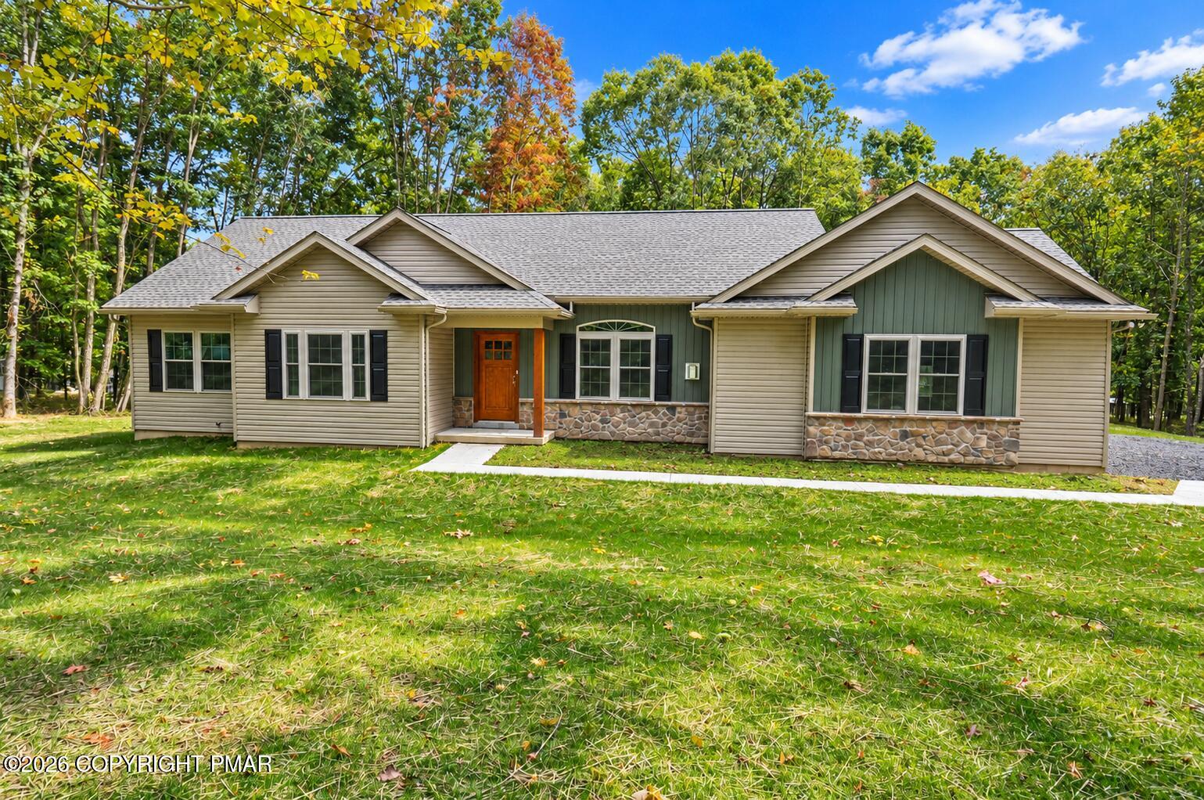
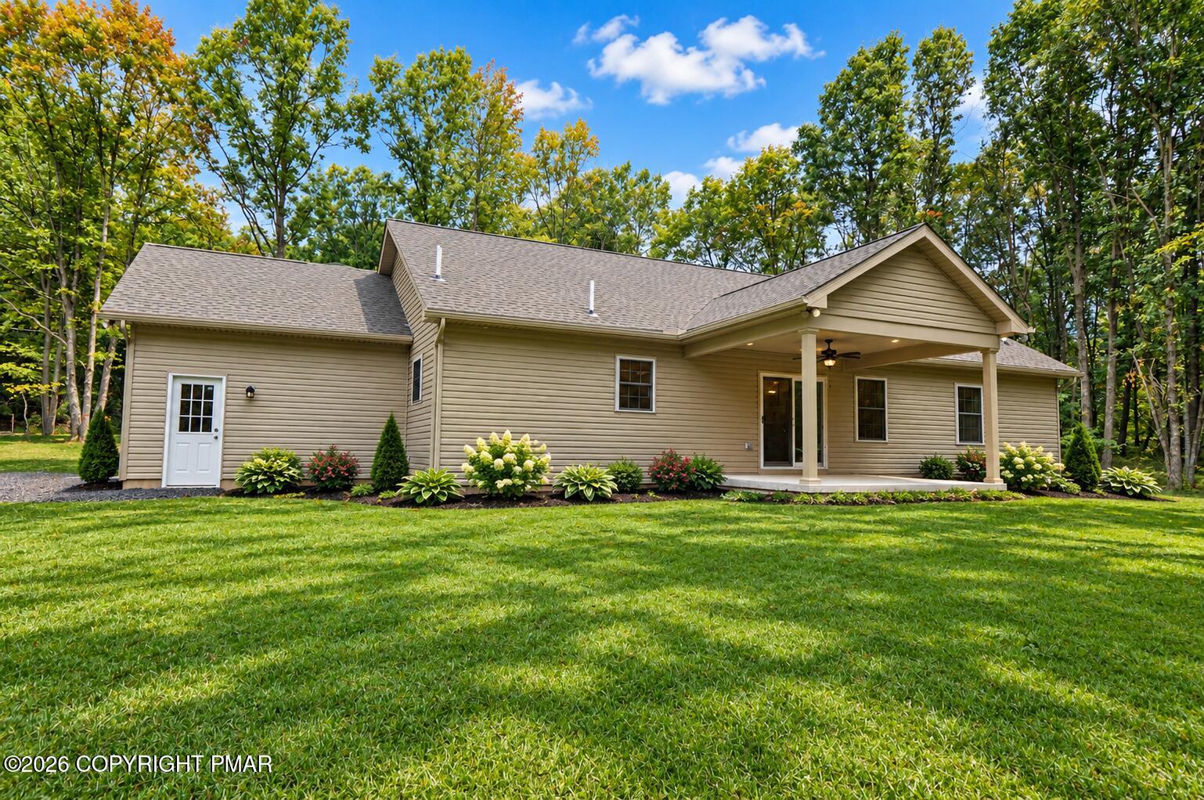
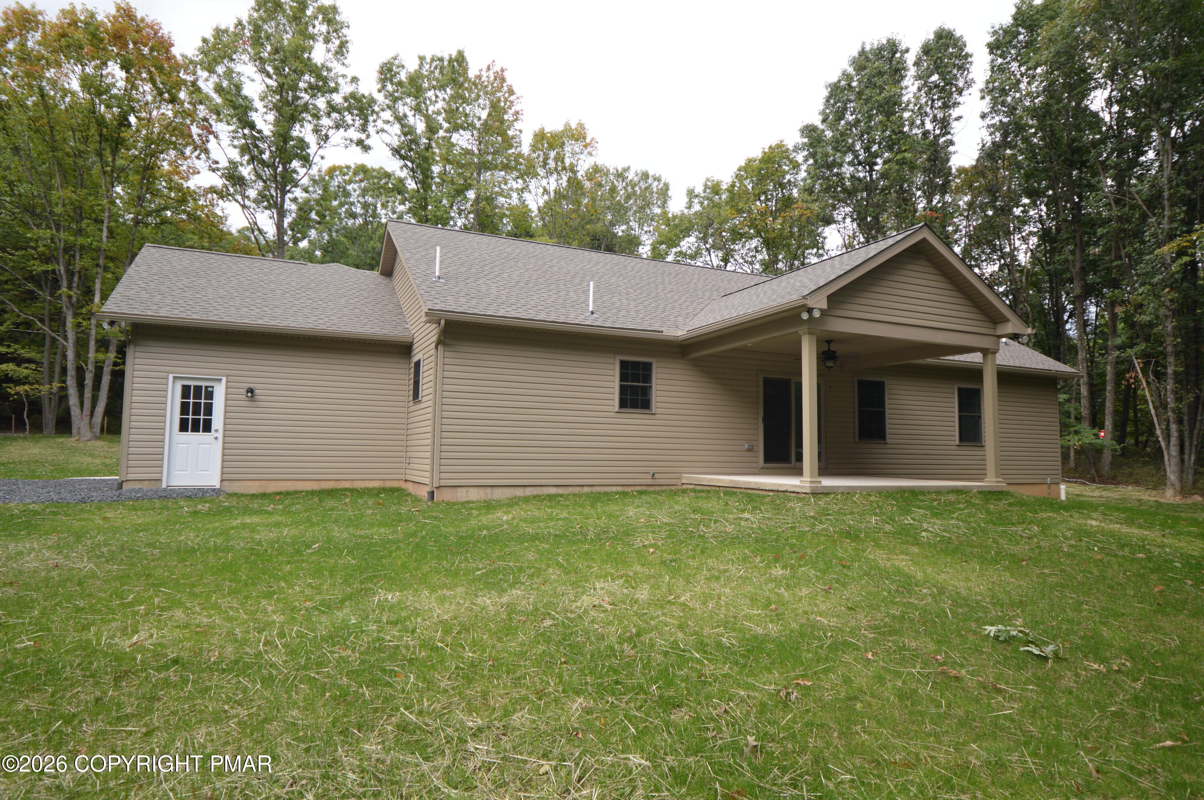
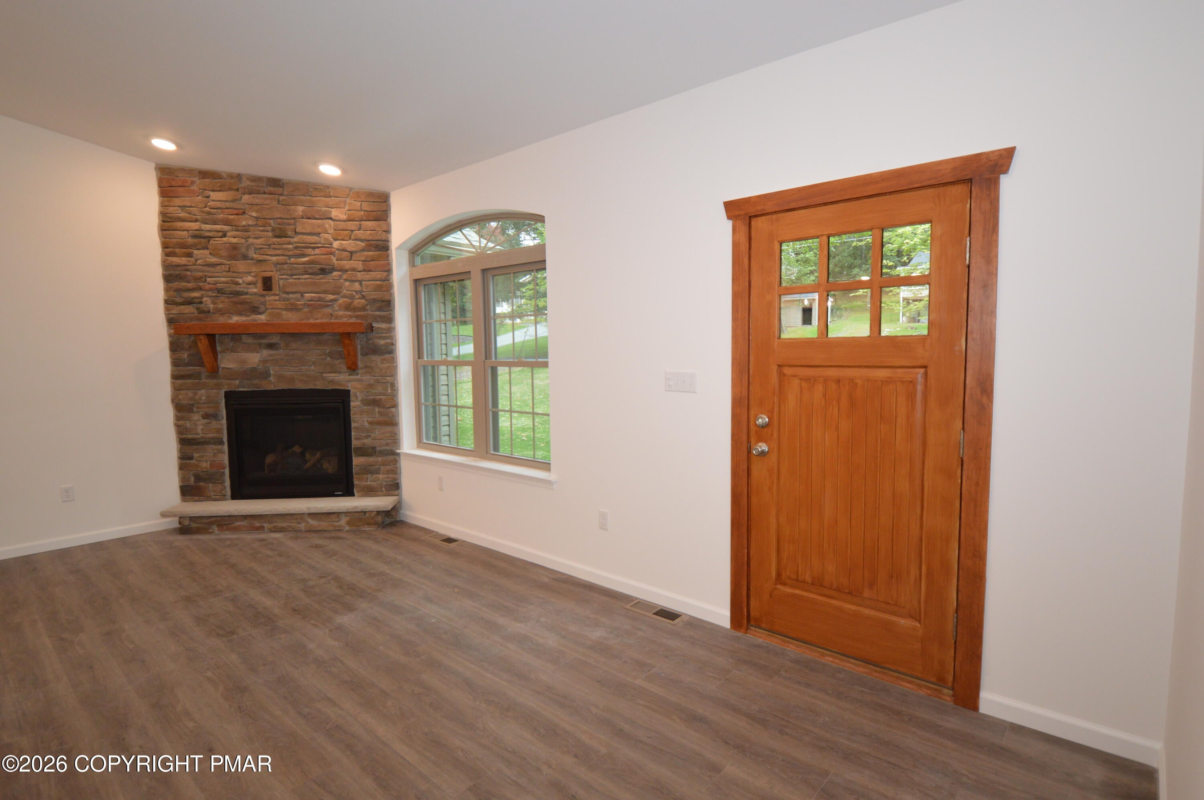
BRAND NEW CONSTRUCTION BY A TRUSTED LOCAL BUILDER! Discover the comfort and convenience of one-level living in this beautifully designed 3-bedroom, 2-bath ranch home, built by a respected builder with over 50 years of homebuilding experience in Monroe County. The inviting open floor plan seamlessly connects the living room, dining area, and modern kitchen, creating a bright and spacious setting perfect for everyday living and entertaining. A beautiful stone fireplace adds warmth and character to the main living area. Enjoy the convenience of central air conditioning, an attached two-car garage, and a full basement offering abundant storage and possibilities for future additional living space. Situated on a generous one-acre lot, this home provides plenty of outdoor space in a peaceful setting. Located in the Pleasant Valley School District, this thoughtfully designed home combines quality craftsmanship, modern amenities, and the ease of single-level living. Why settle for an older home when you can enjoy the benefits of brand-new construction? Schedule your showing today!

Save
Ask
Tour
Hide
Share
Listing Snapshot
Price 
$464,900
Days On Site 
11 Days
Bedrooms 
3
Inside Area (SqFt) 
1,545 sqft
Total Baths 
2
Full Baths 
2
Partial Baths 
N/A
Lot Size 
1.09 Acres
Year Built 
2026
MLS Number 
PM-145596
Status 
Active
Property Tax 
$865.73
HOA/Condo/Coop Fees 
$18.25 monthly
Sq Ft Source 
Plans
Friends & Family
Recent Activity
2 weeks agoListing updated with changes from the MLS
2 weeks agoStatus changed to Active
2 weeks agoListing first seen on site
General Features
Acres 
1.09
Additional Property Use 
Residential
Attached Garage 
Yes
Disclosures 
Resale CertificateDeed RestrictionsApproved SubdivisionVirtual Staging
Garage 
Yes
Garage Spaces 
2
Parking 
DrivewayGarage Door OpenerGarage Faces SideGravelAttached
Parking Spaces 
4
Property Sub Type 
Single Family Residence
Security 
Carbon Monoxide Detector(s)Smoke Detector(s)
Sewer 
Septic Tank
Special Circumstances 
Standard
SqFt Above 
1545
SqFt Total 
3090
Style 
Ranch
Utilities 
Phone Available
Water Source 
Well
Zoning 
Residential
Interior Features
Appliances 
Gas RangeWater HeaterDishwasherMicrowaveStainless Steel Appliance(s)
Basement 
FullInterior EntryExterior EntryUnfinishedConcrete
Cooling 
Ceiling Fan(s)Central AirHeat Pump
Electric 
200+ Amp ServiceCircuit Breakers
Fireplace 
Yes
Fireplace Features 
Living RoomGasStone
Fireplaces 
1
Flooring 
Vinyl
Furnished 
Unfurnished
Heating 
Forced AirHeat Pump
Interior 
PantryKitchen IslandGranite CountersVaulted Ceiling(s)Walk-In Closet(s)Open FloorplanCeiling Fan(s)
Laundry Features 
Main LevelElectric Dryer HookupWasher Hookup
Window Features 
Double Pane WindowsInsulated Windows
Bedroom 2 
Dimensions - 14.50x10.75Level - Main
Bedroom 3 
Dimensions - 11.50x10.75Level - Main
Dining Room 
Dimensions - 14.75x11.50Level - Main
Kitchen 
Dimensions - 14.75x11.50Level - Main
Laundry 
Dimensions - 9.33x7.00Level - Main
Living Room 
Dimensions - 20.25x14.50Level - Main
Primary Bathroom 
Dimensions - 8.75x8.00Level - Main
Primary Bedroom 
Dimensions - 14.75x13.00Level - Main
Save
Ask
Tour
Hide
Share
Exterior Features
Construction Details 
Stone VeneerVinyl Siding
Exterior 
Lighting
Lot Features 
Corner LotLevelWooded
Patio And Porch 
PatioCovered
Road Frontage 
City Street
Roof 
Asphalt
Windows/Doors 
Double Pane WindowsInsulated Windows
Community Features
Association Amenities 
Clubhouse
Association Fee 
$219.0
Association Fee Frequency 
Annually
School District 
Pleasant Valley
Financing Terms Available 
CashConventionalFHAVA Loan
Roads 
Paved
Schools
School District
Pleasant Valley
Elementary School
Unknown
Middle School
Unknown
High School
Unknown
Listing courtesy of Bob Hay of Keller Williams Real Estate - Stroudsburg


Listing information is provided by Participants of the Pocono Mountains Association of Realtors MLS. IDX information is provided exclusively for personal, non-commercial use, and may not be used for any purpose other than to identify prospective properties consumers may be interested in purchasing. Information is deemed reliable but not guaranteed. Copyright 2026, Pocono Mountains Association of Realtors MLS.
Data last updated at: 2026-10-25 12:53 PM UTC

Neighborhood & Commute
Source: Walkscore
Disclosure: Community information and market data powered by Constellation Data Labs. Information is deemed reliable but not guaranteed.
Save
Ask
Tour
Hide
Share
Scroll to Top