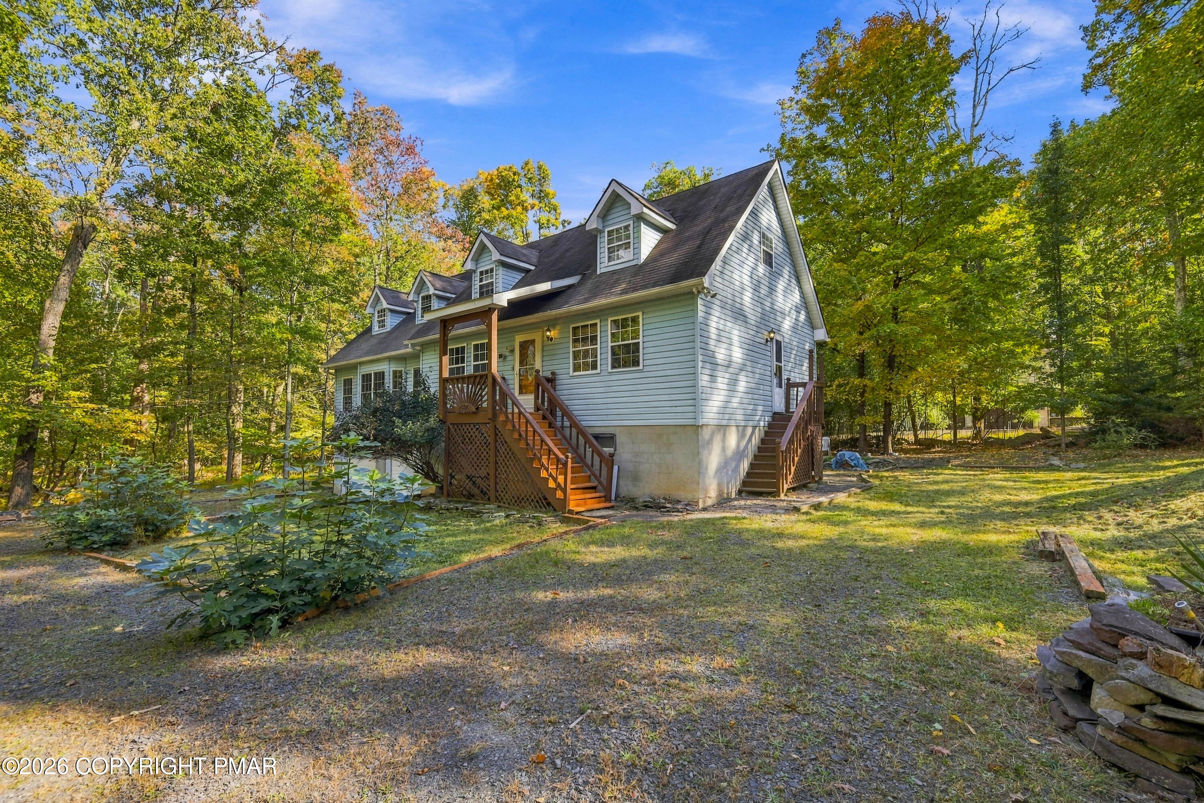
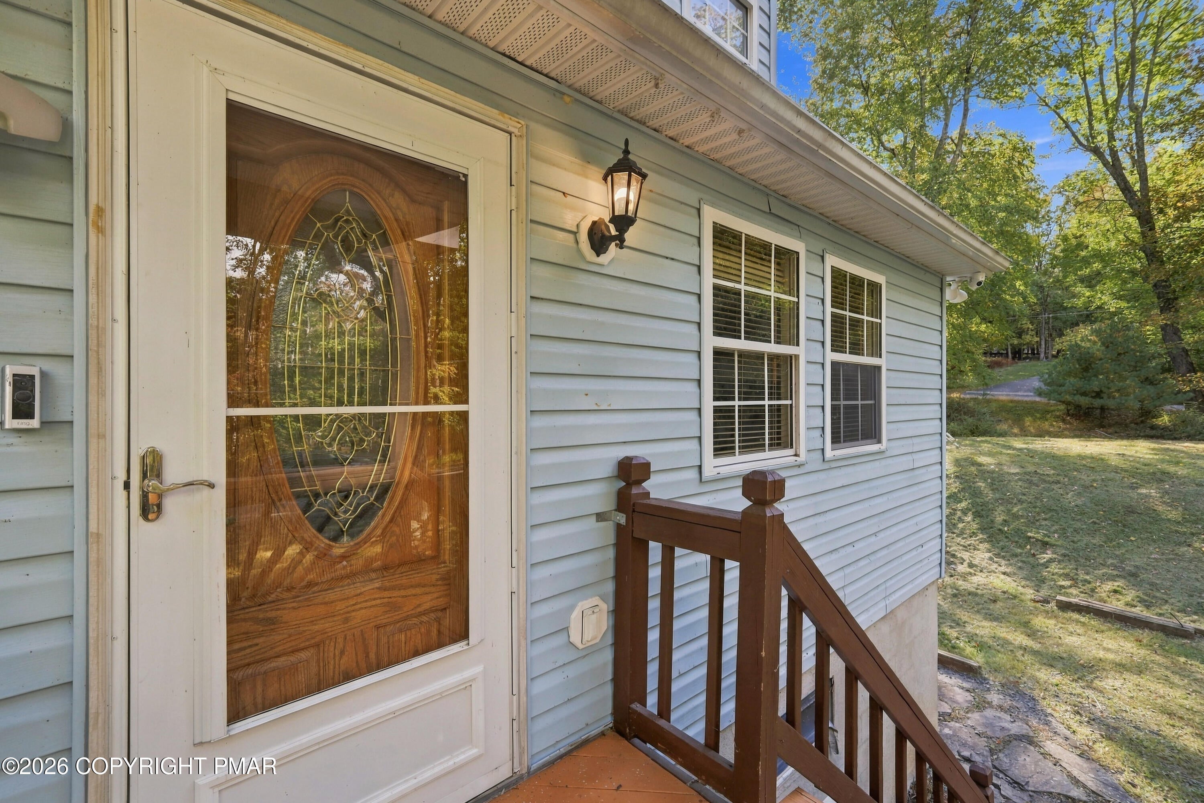
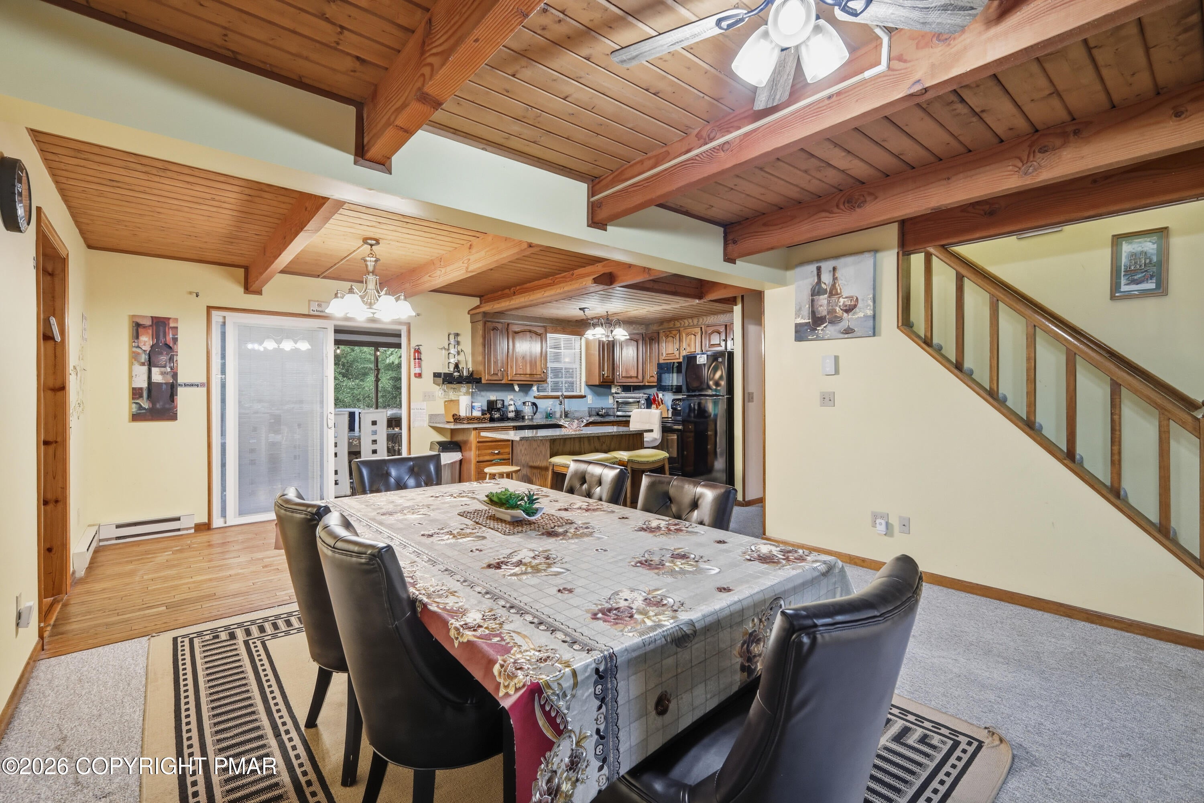
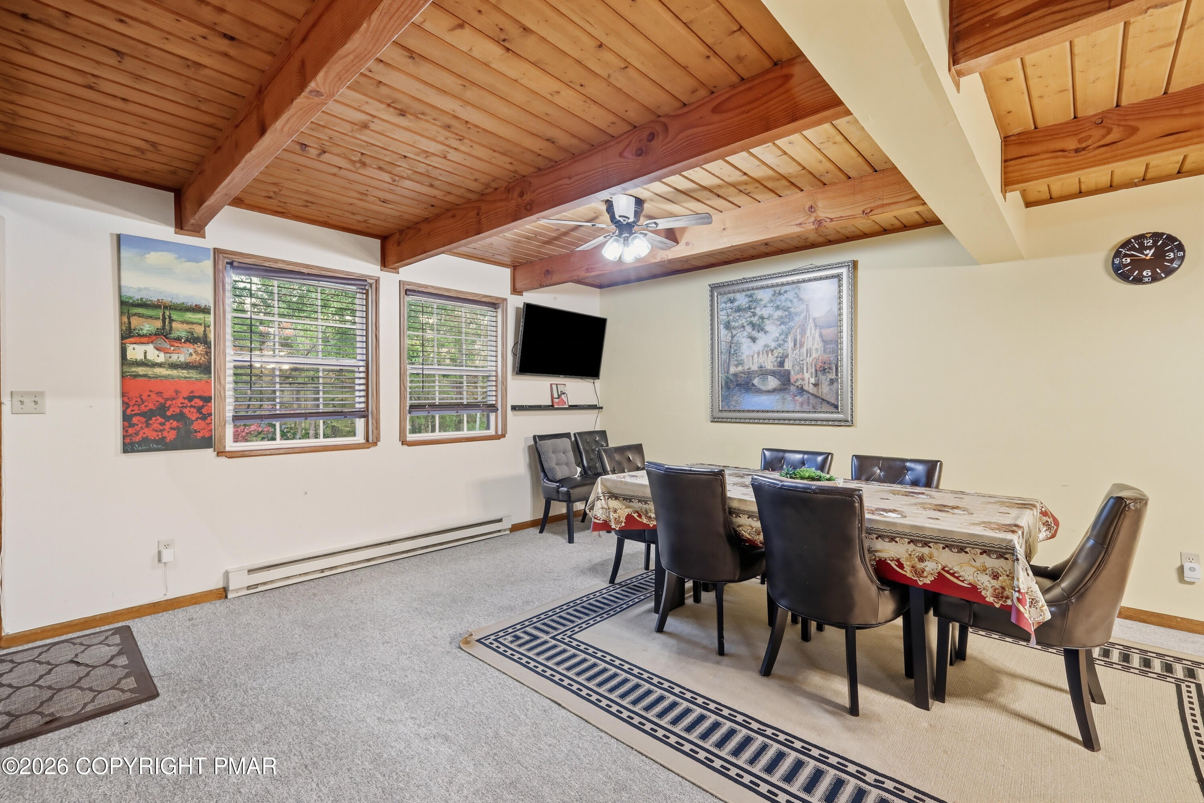
Welcome to 2506 Camelback Avenue in Henryville, PA! Situated on a 0.52-acre corner lot, this 4-bedroom, 3-full-bath home offers plenty of space to relax and entertain. The kitchen features granite countertops, while the spacious living room provides an inviting setting for gatherings with a cozy fireplace. A finished basement adds versatile space for recreation, a home office, or additional living space, and wall-mounted cooling units help keep the home comfortable.
Enjoy abundant natural light and ample lighting throughout, along with an enclosed screened porch featuring a Jacuzzi--an ideal spot to unwind. Outside, gather around the fire pit or enjoy the peaceful setting of the koi pond. Also the home generator adds peace of mind. With lake views and a location adjacent to the lake, you're just a short walk from the water, basketball court, pavilion, and playground.
Conveniently located near Camelback, The Crossings Premium Outlets, shooting ranges, restaurants, and other area attractions, with easy access to Route 80. Schedule your showing today!
Save
Ask
Tour
Hide
Share
Listing Snapshot
Price
$450,000
Days On Site
11 Days
Bedrooms
4
Inside Area (SqFt)
3,049 sqft
Total Baths
3
Full Baths
3
Partial Baths
N/A
Lot Size
0.52 Acres
Year Built
1993
MLS Number
PM-145606
Status
Active
Property Tax
$6,273.7
HOA/Condo/Coop Fees
$47.92 monthly
Sq Ft Source
Estimated
Friends & Family
React
Comment
Invite
No Comments Yet
Did you know? You can invite friends and family to your search. They can join your search, rate and discuss listings with you.
Recent Activity
2 weeks ago
Listing first seen on site
2 weeks ago
Listing updated with changes from the MLS
General Features
Acres
0.52
Additional Property Use
Residential
Disclosures
Resale Certificate
Garage
Yes
Garage Spaces
2
Parking
DrivewayGravel
Parking Spaces
5
Property Sub Type
Single Family Residence
Sewer
Septic Tank
Special Circumstances
Standard
SqFt Above
2406
SqFt Below
643
SqFt Total
3156
Style
Colonial
Water Source
Well
Zoning
Residential
Interior Features
Appliances
Electric RangeRefrigeratorDishwasherMicrowaveWasherDryer
Listing courtesy of Lowell Clemonts of Keller Williams Real Estate - Stroudsburg
Listing information is provided by Participants of the Pocono Mountains Association of Realtors MLS. IDX information is provided exclusively for personal, non-commercial use, and may not be used for any purpose other than to identify prospective properties consumers may be interested in purchasing. Information is deemed reliable but not guaranteed. Copyright 2026, Pocono Mountains Association of Realtors MLS.
Data last updated at: 2026-10-25 12:53 PM UTC
Neighborhood & Commute
Source: Walkscore
Disclosure: Community information and market data powered by Constellation Data Labs. Information is deemed reliable but not guaranteed.


Did you know? You can invite friends and family to your search. They can join your search, rate and discuss listings with you.