Save
Ask
Tour
Hide
Share
$699,900
16 Days On Site

2208 Pembrooke Drive
Macungie, PA 18062

For Sale|Single Family Residence|Active
4
Beds
4
Total Baths
3
Full Baths
1
Partial Bath
3,430
SqFt
$204
/SqFt
2005
Built
Subdivision:
Other
County:
Lehigh
Listing courtesy of Shabana Pathan of Keller Williams Real Estate - Northampton Co
Call Now: 570-500-0151
Is this the listing for you? We can help make it yours.
570-500-0151
2208 Pembrooke Drive2208 Pembrooke Drive2208 Pembrooke Drive2208 Pembrooke Drive
Save
Ask
Tour
Hide
Share

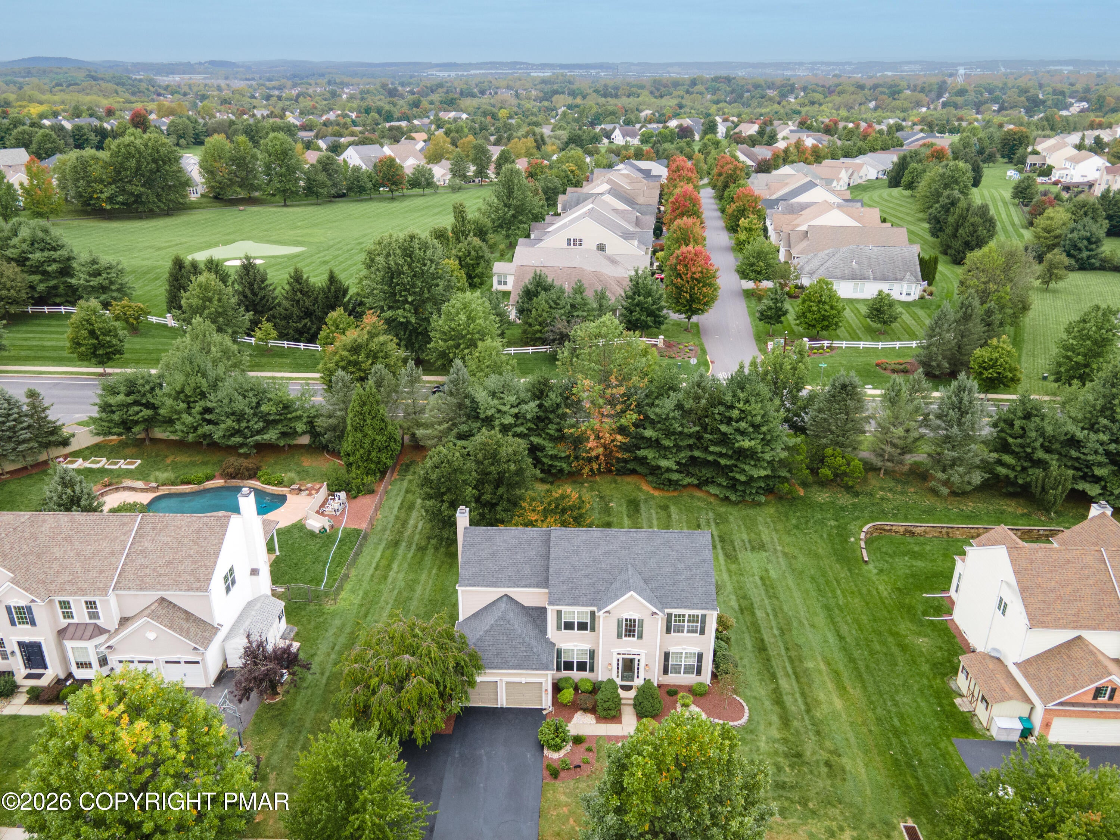
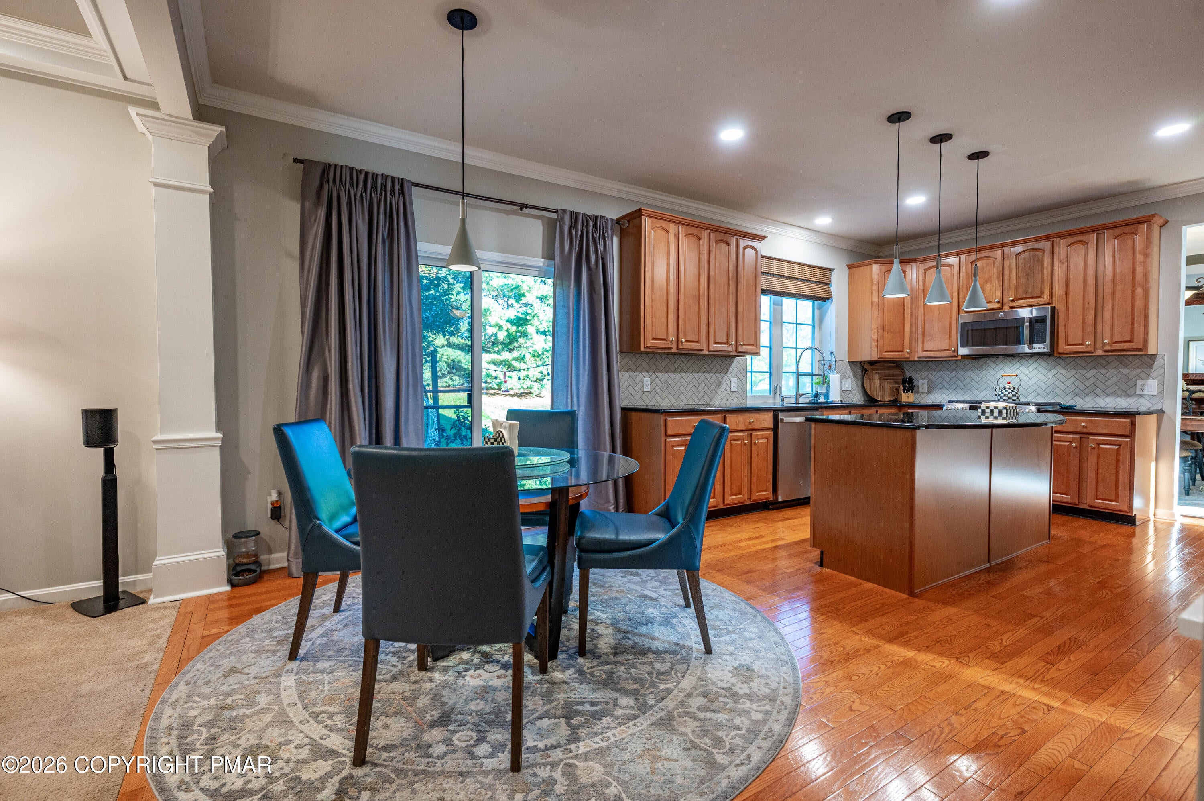
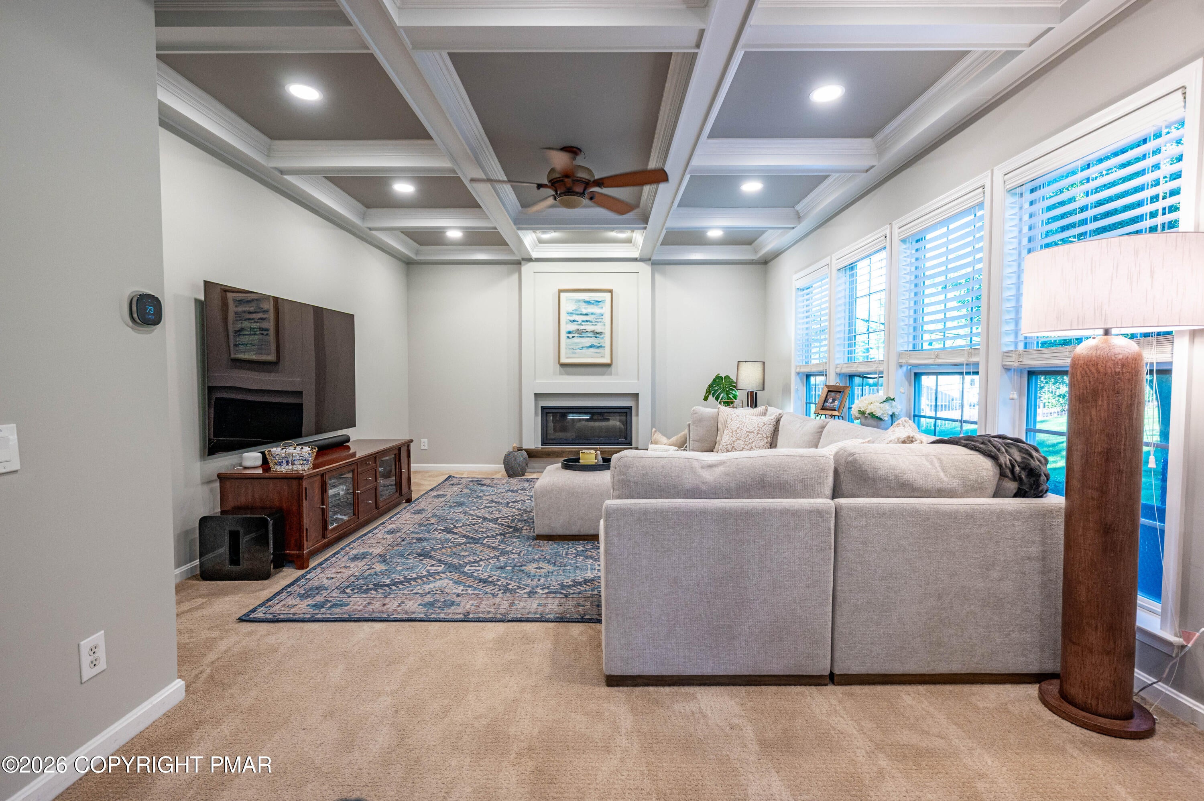
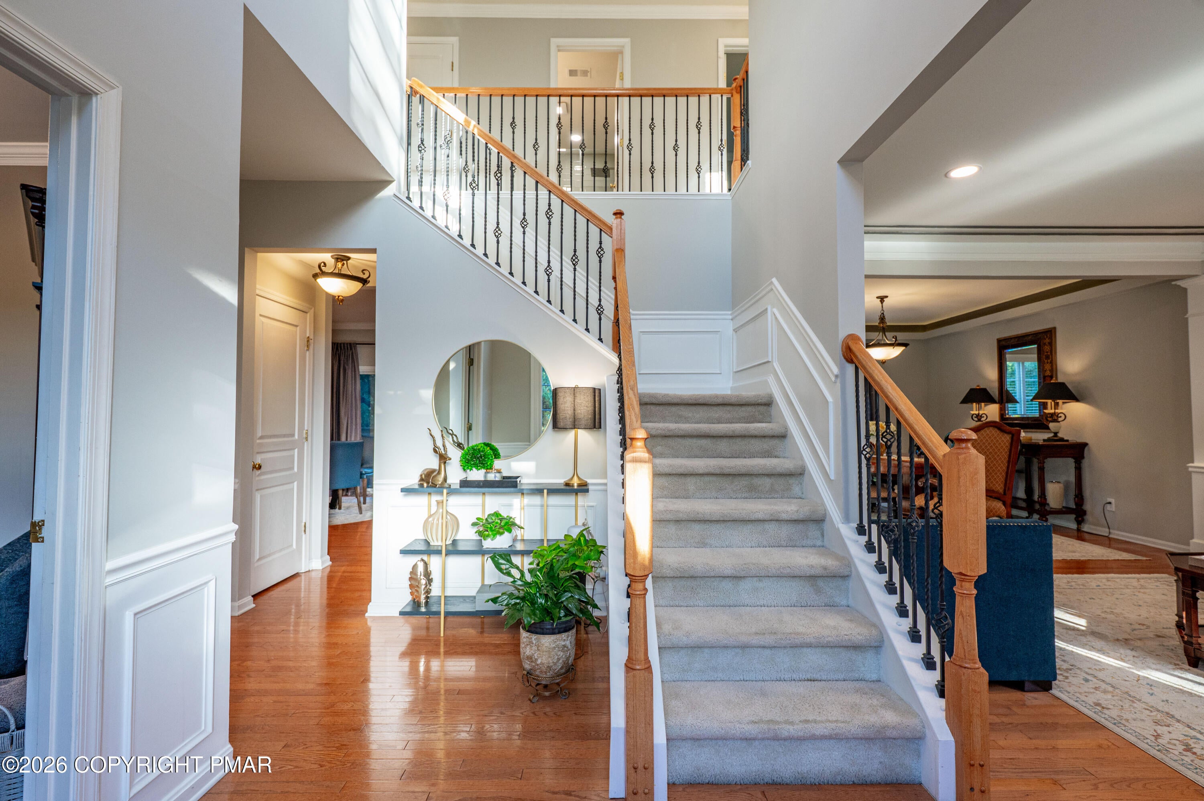
Beautifully well-maintained 4-bedroom, 3.5-bath Colonial in the highly desirable East Penn School District, offering extensive upgrades, custom architectural details, a finished basement and impressive indoor and outdoor living spaces. An upgraded front entry featuring decorative frosted glass with sidelights and transom creates an inviting first impression. Step inside to an elegant interior enhanced by hardwood flooring, extensive crown molding and custom millwork, decorative iron stair balusters, recessed display niches and an upgraded lighting package. The formal living and dining rooms provide wonderful spaces for entertaining, highlighted by distinctive ceiling treatments, including a beautiful cove-lit ceiling. The spacious family room is a true showpiece with an elaborate coffered ceiling, recessed lighting and a modern linear gas fireplace accented by a custom-built mantel. The modern eat-in kitchen features abundant cabinetry, generous counter space, tiled backsplash, recessed and pendant lighting, breakfast area and sliding-door access to the backyard. Recent appliance upgrades include a GE Café 6-burner gas range (2025), dishwasher (2025) and French-door refrigerator with convertible drawer (2026). A private first-floor office offers a convenient dedicated workspace. Upstairs, the primary suite is complemented by a beautifully upgraded, spa-inspired bath featuring a freestanding soaking tub, oversized tiled frameless-glass walk-in shower with rainfall showerhead, upgraded cabinetry and heated towel rack. Three additional bedrooms share an equally impressive full hallway bath featuring a tiled frameless-glass walk-in shower with rainfall and handheld showerheads, built-in storage niche, upgraded vanity and tile flooring. The finished basement with full bathroom provides exceptional additional living and entertaining space, featuring a wet bar and dedicated home theater area that is prewired and includes a custom-built AV rack.

Save
Ask
Tour
Hide
Share
Listing Snapshot
Price 
$699,900
Days On Site 
16 Days
Bedrooms 
4
Inside Area (SqFt) 
3,430 sqft
Total Baths 
4
Full Baths 
3
Partial Baths 
1
Lot Size 
0.41 Acres
Year Built 
2005
MLS Number 
PM-145614
Status 
Active
Property Tax 
$7,966.38
HOA/Condo/Coop Fees 
N/A
Sq Ft Source 
Public Records
Friends & Family
Recent Activity
2 weeks agoPrice changed to $699,900
2 weeks agoListing updated with changes from the MLS
2 weeks agoStatus changed to Active
2 weeks agoListing first seen on site
General Features
Acres 
0.41
Additional Property Use 
Residential
Attached Garage 
Yes
Garage 
Yes
Garage Spaces 
2
Parking 
DrivewayGarage Door OpenerGarage Faces FrontOff StreetOn StreetPavedAttached
Property Sub Type 
Single Family Residence
Sewer 
Public Sewer
Special Circumstances 
Standard
SqFt Above 
2580
SqFt Below 
850
SqFt Total 
3980
Style 
Colonial
Water Source 
Public
Zoning 
Sr-Semi - Rural
Interior Features
Appliances 
CooktopGas CooktopOvenGas OvenRangeGas RangeRefrigeratorDishwasherMicrowaveStainless Steel Appliance(s)WasherDryer
Basement 
FullFinished
Cooling 
Ceiling Fan(s)Central AirZoned
Fireplace 
Yes
Fireplace Features 
Family RoomGas
Fireplaces 
1
Flooring 
CarpetCeramic TileHardwoodTile
Furnished 
Unfurnished
Heating 
Forced AirNatural Gas
Interior 
PantryEat-in KitchenKitchen IslandGranite CountersSoaking TubCoffered Ceiling(s)Crown MoldingWalk-In Closet(s)Open FloorplanRecessed LightingCeiling Fan(s)
Laundry Features 
Upper LevelGas Dryer HookupWasher Hookup
Bathroom 1 
Dimensions - 10.00x6.00Level - Second
Bathroom 2 
Dimensions - 7.00x9.00Level - Basement
Bathroom 3 
Dimensions - 6.00x5.00Level - FirstDescription - Powder room
Bedroom 1 
Dimensions - 13.00x14.00Level - Second
Bedroom 2 
Dimensions - 13.00x12.00Level - Second
Bedroom 3 
Dimensions - 12.00x12.00Level - Second
Den 
Dimensions - 13.00x14.00Level - First
Dining Room 
Dimensions - 15.00x12.00Level - First
Family Room 
Dimensions - 13.00x14.00Level - First
Great Room 
Dimensions - 23.00x30.00Level - Basement
Kitchen 
Dimensions - 18.00x19.00Level - First
Living Room 
Dimensions - 19.00x16.00Level - First
Primary Bathroom 
Dimensions - 10.00x12.00Level - Second
Primary Bedroom 
Dimensions - 14.00x16.00Level - Second
Save
Ask
Tour
Hide
Share
Exterior Features
Construction Details 
Vinyl Siding
Lot Features 
Sloped
Patio And Porch 
Patio
Roof 
AsphaltFiberglass
Windows/Doors 
French DoorsSliding Doors
Community Features
School District 
East Penn
Financing Terms Available 
CashConventionalFHAVA Loan
Roads 
Paved
Schools
School District
East Penn
Elementary School
Unknown
Middle School
Unknown
High School
Unknown
Listing courtesy of Shabana Pathan of Keller Williams Real Estate - Northampton Co


Listing information is provided by Participants of the Pocono Mountains Association of Realtors MLS. IDX information is provided exclusively for personal, non-commercial use, and may not be used for any purpose other than to identify prospective properties consumers may be interested in purchasing. Information is deemed reliable but not guaranteed. Copyright 2026, Pocono Mountains Association of Realtors MLS.
Data last updated at: 2026-10-25 03:37 PM UTC

Neighborhood & Commute
Source: Walkscore
Disclosure: Community information and market data powered by Constellation Data Labs. Information is deemed reliable but not guaranteed.
Save
Ask
Tour
Hide
Share
Scroll to Top