Save
Ask
Tour
Hide
Share
$330,000
13 Days On Site

1661 Cotswold Road
Tobyhanna, PA 18466

For Sale|Single Family Residence|Active
5
Beds
3
Total Baths
3
Full Baths
2,391
SqFt
$138
/SqFt
2006
Built
Subdivision:
Pocono Farms East
County:
Monroe
Listing courtesy of Joseph J Salerno of Iron Valley Real Estate - Mountainside
Call Now: 570-500-0151
Is this the listing for you? We can help make it yours.
570-500-0151
1661 Cotswold Road1661 Cotswold Road1661 Cotswold Road1661 Cotswold Road
Save
Ask
Tour
Hide
Share

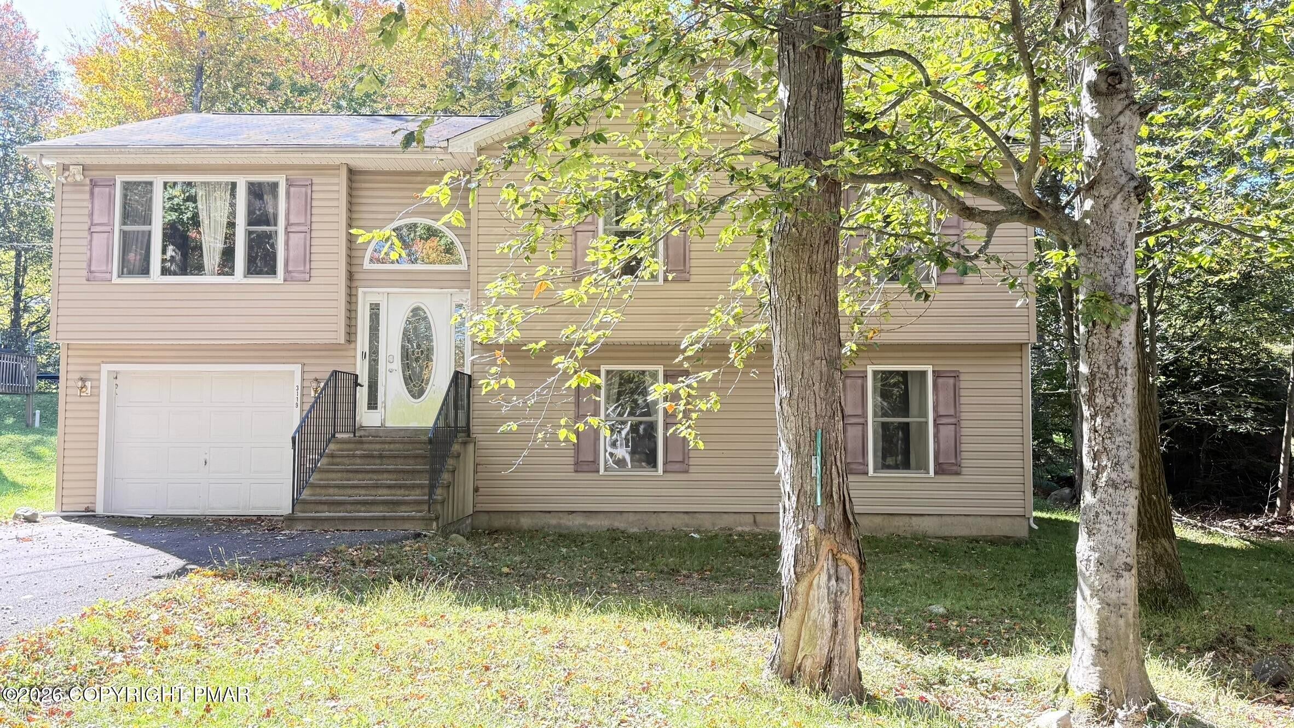
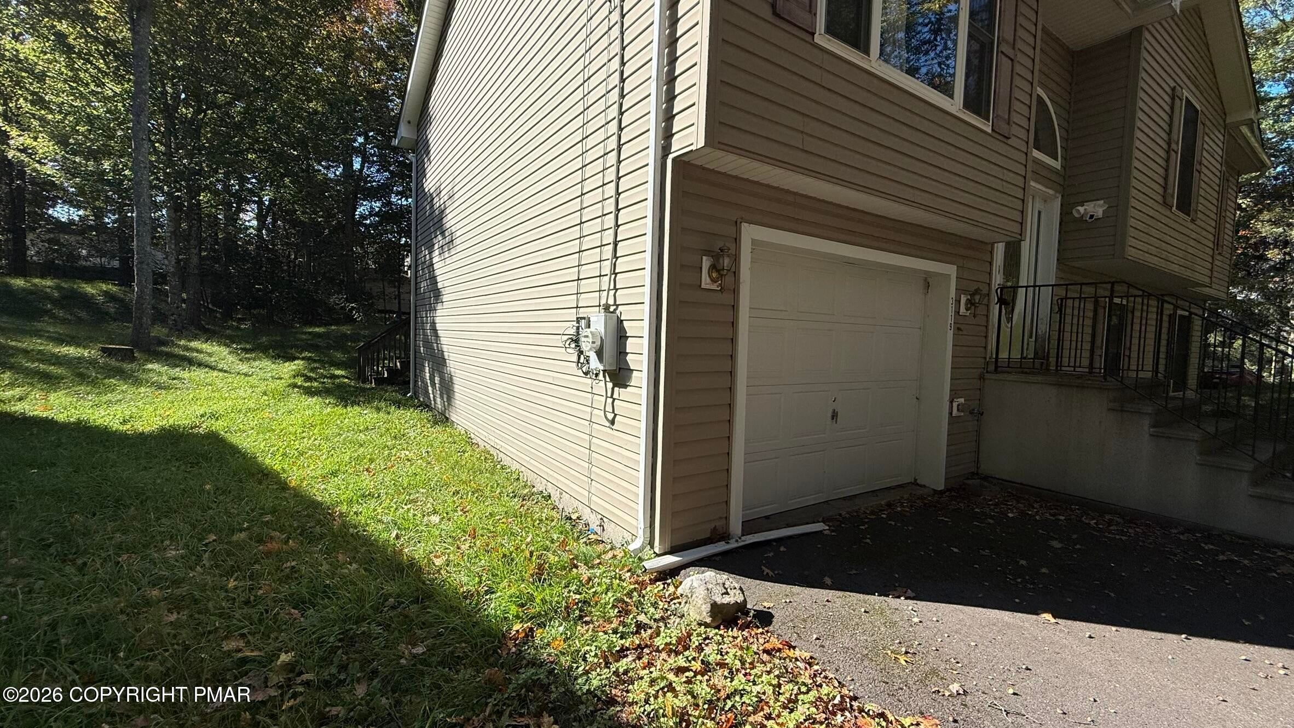
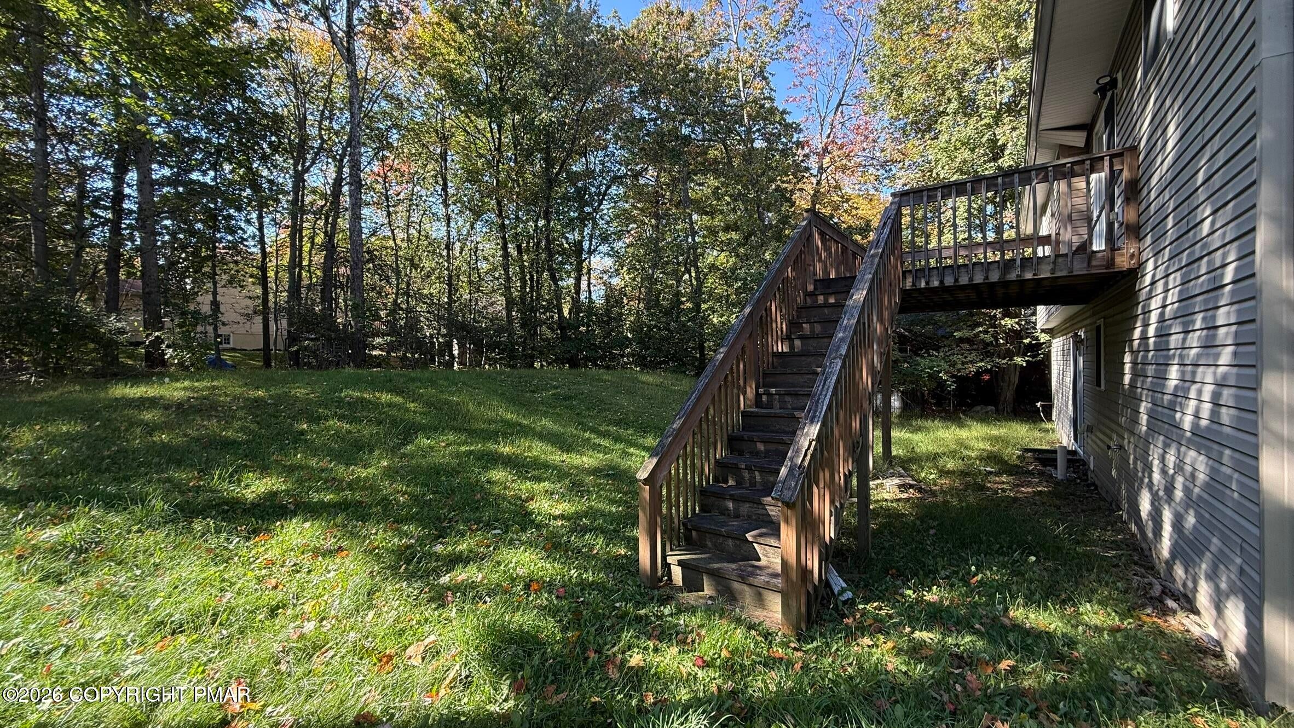
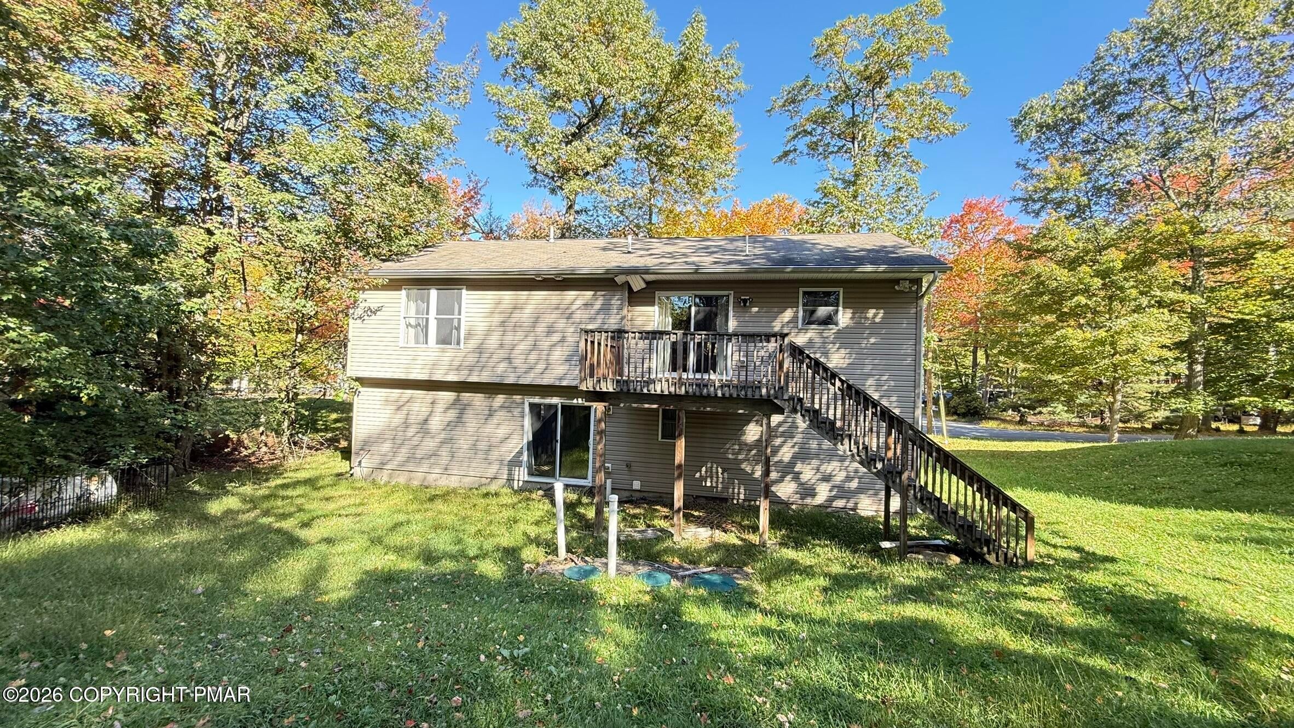
Spacious 5-Bedroom Home in Short-Term Rental-Friendly Pocono Farms East! Discover the perfect combination of space, comfort, and versatility in this inviting 5-bedroom, 3-full-bath contemporary Split-level home nestled in a peaceful, wooded setting. Offering a functional and spacious layout, this home features a formal dining room, kitchen with convenient breakfast bar, and plenty of room for everyday living and entertaining. The finished lower level boasts a Large family room with fireplace and sliding glass doors providing direct access to the backyard, creating a wonderful space for relaxation or gatherings. Step outside to enjoy the elevated rear deck overlooking a spacious, tree-lined backyard, perfect for outdoor entertaining, summer barbecues, or simply enjoying the natural beauty of the Poconos. Additional highlights include a one-car attached garage, level paved driveway, low-maintenance vinyl siding, and a beautiful setting surrounded by mature trees. Located in short-term rental-friendly Pocono Farms East, this property offers excellent potential as a primary residence, vacation getaway, or investment opportunity. Conveniently situated near popular Pocono attractions, shopping, dining, skiing, water parks, and major highways. Whether you're looking for a full-time residence, weekend retreat, or income-producing property, this home offers the space, flexibility, and location to make it happen. Schedule your Private showing today!

Save
Ask
Tour
Hide
Share
Listing Snapshot
Price 
$330,000
Days On Site 
13 Days
Bedrooms 
5
Inside Area (SqFt) 
2,391 sqft
Total Baths 
3
Full Baths 
3
Partial Baths 
N/A
Lot Size 
0.29 Acres
Year Built 
2006
MLS Number 
PM-145621
Status 
Active
Property Tax 
$4,340.74
HOA/Condo/Coop Fees 
$12.92 monthly
Sq Ft Source 
Public Records
Friends & Family
Recent Activity
2 weeks agoListing updated with changes from the MLS
2 weeks agoStatus changed to Active
2 weeks agoListing first seen on site
General Features
Acres 
0.29
Attached Garage 
Yes
Garage 
Yes
Garage Spaces 
1
Parking 
Garage Faces FrontAttached
Parking Spaces 
4
Property Sub Type 
Single Family Residence
Sewer 
Septic Tank
SqFt Above 
1343
SqFt Below 
1048
SqFt Total 
2566
Style 
ContemporarySplit Level
Water Source 
Public
Zoning 
Residential
Interior Features
Appliances 
Electric CooktopOvenElectric Range
Cooling 
Ceiling Fan(s)Central AirGas
Fireplace 
Yes
Fireplace Features 
Family RoomPropane
Flooring 
CarpetLinoleum
Furnished 
Unfurnished
Heating 
Forced AirPropane
Interior 
PantryWalk-In Closet(s)
Laundry Features 
Lower LevelElectric Dryer HookupWasher Hookup
Bathroom 2 
Dimensions - 7.00x7.00Level - FirstDescription - Full Bath
Bathroom 3 
Dimensions - 10.00x8.00Level - LowerDescription - Full Bath & Laundry utility room
Bedroom 2 
Dimensions - 12.00x11.00Level - First
Bedroom 3 
Dimensions - 12.00x10.00Level - First
Bedroom 4 
Dimensions - 9.00x9.00Level - Lower
Bedroom 5 
Dimensions - 10.00x9.00Level - Lower
Dining Room 
Dimensions - 10.00x8.00Level - FirstDescription - Sliders to the deck
Family Room 
Dimensions - 18.00x15.00Level - LowerDescription - Walk-out to yard, Fireplace
Foyer Area 
Dimensions - 6.00x4.00Level - First
Kitchen 
Dimensions - 12.00x11.00Level - First
Living Room 
Dimensions - 15.00x12.00Level - First
Primary Bathroom 
Dimensions - 8.00x7.00Level - FirstDescription - Fill and Spa tub
Primary Bedroom 
Dimensions - 14.00x13.00Level - FirstDescription - with full bath
Save
Ask
Tour
Hide
Share
Exterior Features
Roof 
AsphaltFiberglass
Community Features
Association Amenities 
ClubhouseMeeting RoomParty Room
Association Fee 
$155.0
Association Fee Frequency 
Annually
School District 
Pocono Mountain
Financing Terms Available 
CashConventional
Schools
School District
Pocono Mountain
Elementary School
Unknown
Middle School
Unknown
High School
Unknown
Listing courtesy of Joseph J Salerno of Iron Valley Real Estate - Mountainside


Listing information is provided by Participants of the Pocono Mountains Association of Realtors MLS. IDX information is provided exclusively for personal, non-commercial use, and may not be used for any purpose other than to identify prospective properties consumers may be interested in purchasing. Information is deemed reliable but not guaranteed. Copyright 2026, Pocono Mountains Association of Realtors MLS.
Data last updated at: 2026-10-25 01:51 PM UTC

Neighborhood & Commute
Source: Walkscore
Disclosure: Community information and market data powered by Constellation Data Labs. Information is deemed reliable but not guaranteed.
Save
Ask
Tour
Hide
Share
Scroll to Top