Save
Ask
Tour
Hide
Share
$499,900
10 Days On Site

177 Summerton Circle
East Stroudsburg, PA 18301

For Sale|Single Family Residence|Active
4
Beds
3
Total Baths
2
Full Baths
1
Partial Bath
2,345
SqFt
$213
/SqFt
1988
Built
Subdivision:
Penn Estates
County:
Monroe
Listing courtesy of Vinay Hinduja of Redstone Run Realty, LLC - Stroudsburg
Call Now: 570-500-0151
Is this the listing for you? We can help make it yours.
570-500-0151
177 Summerton Circle177 Summerton Circle177 Summerton Circle177 Summerton Circle
Save
Ask
Tour
Hide
Share

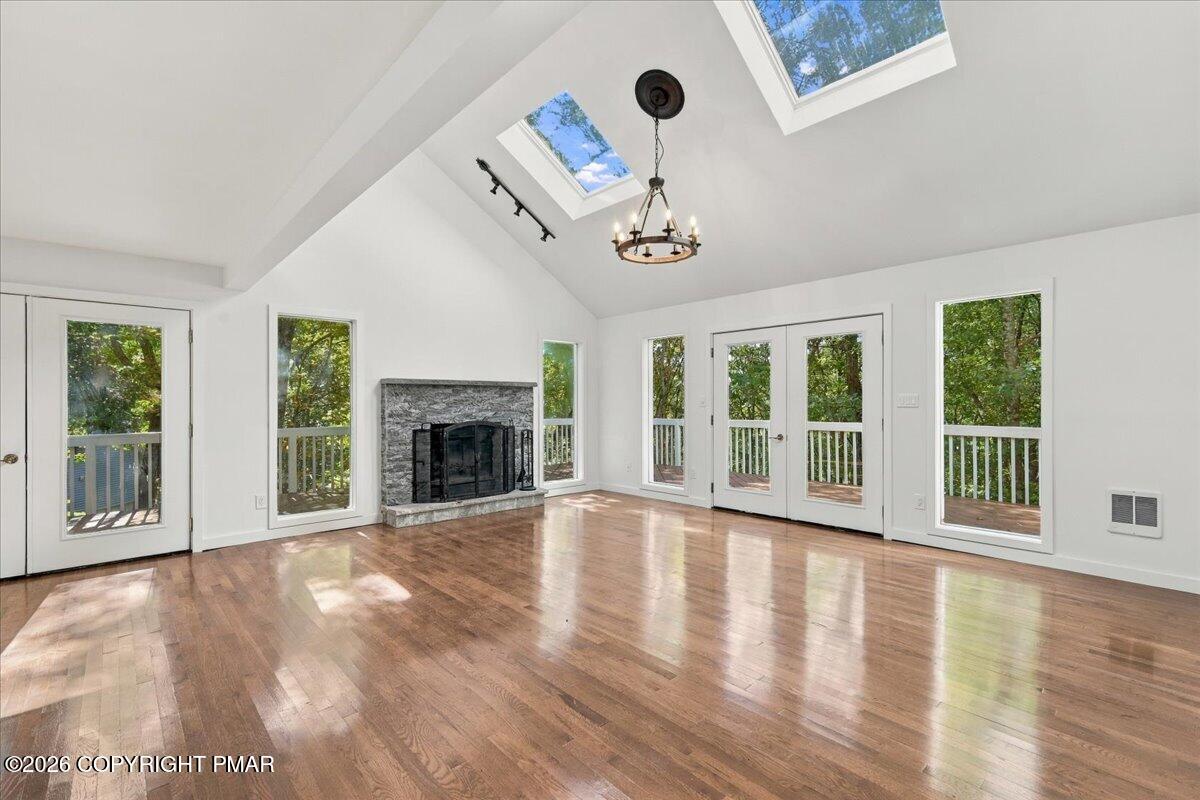
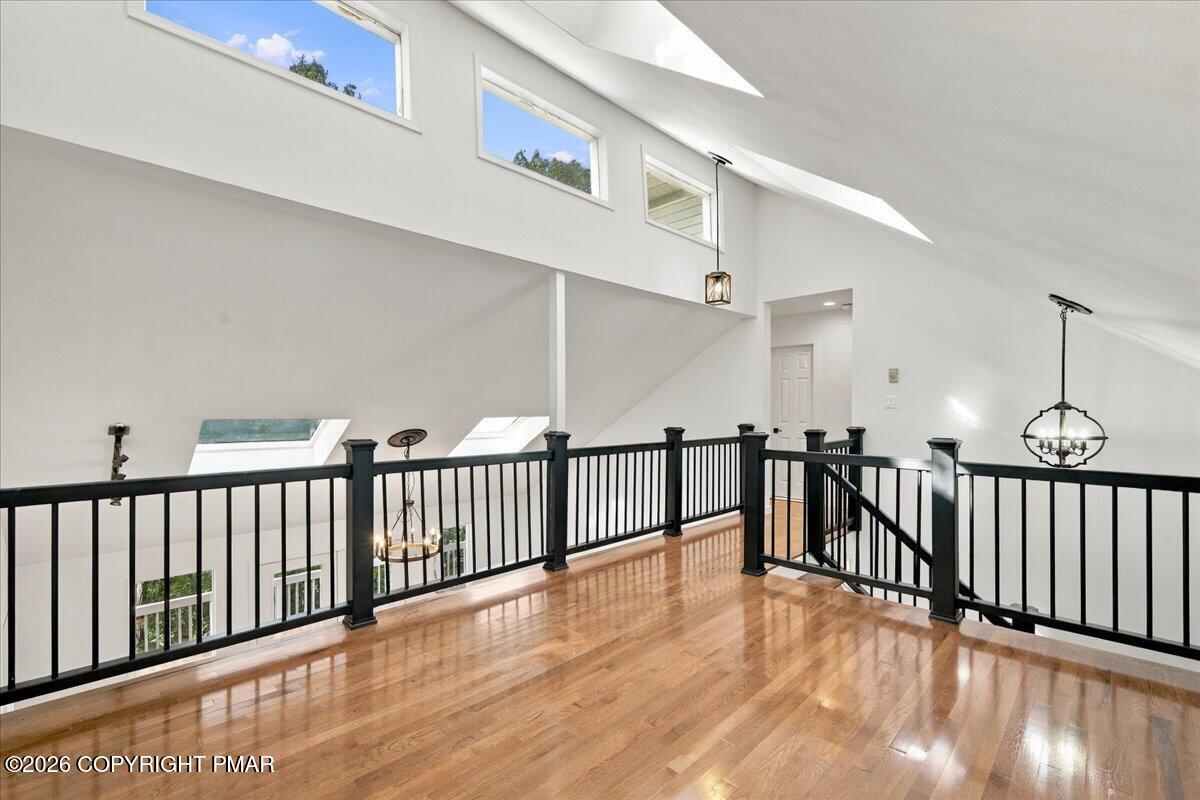
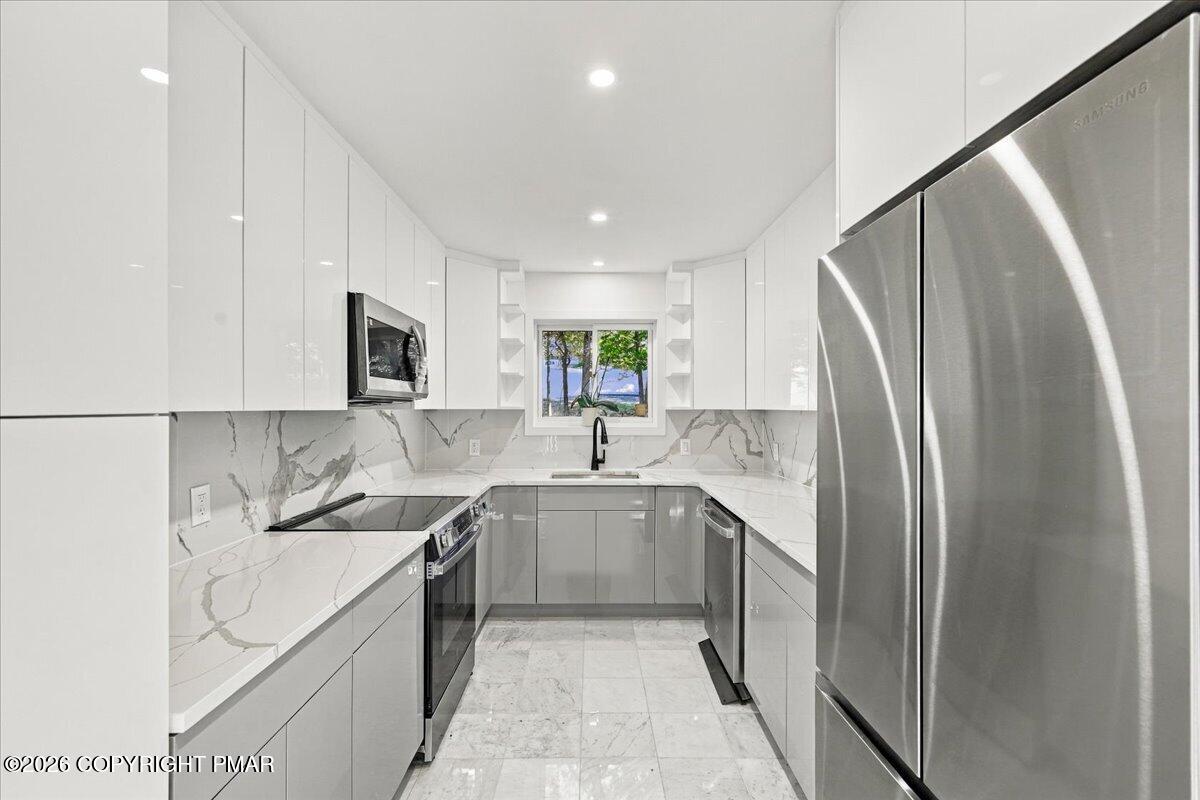
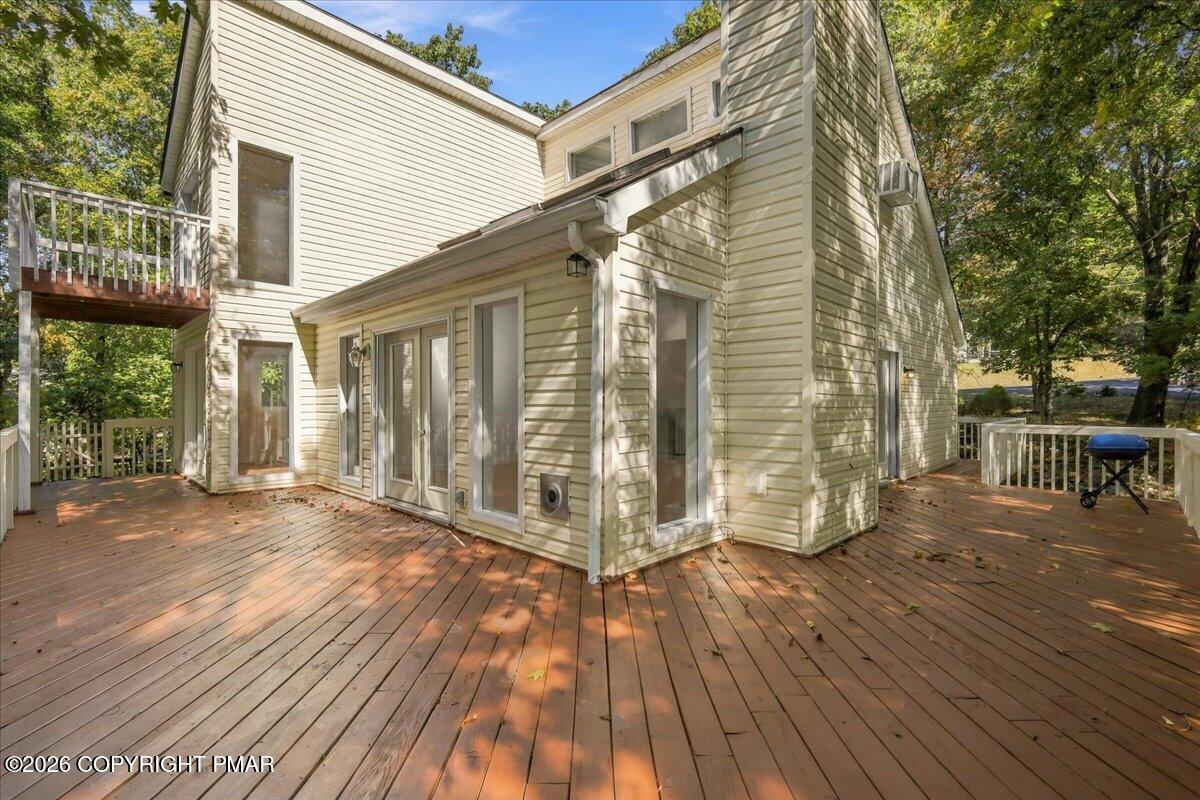
Do Not Wait to See This Beautifully Updated 4-Bedroom Contemporary in STR-Friendly Penn Estates! Tucked among the trees in a peaceful wooded setting, this impressive home combines modern finishes, dramatic architecture and incredible indoor-outdoor living. Step inside to a stunning two-story great room featuring soaring vaulted ceilings, skylights, gleaming hardwood floors and an open loft above. The beautifully remodeled kitchen is a showstopper with sleek two-tone cabinetry, waterfall-style stone-look counters and backsplash, stainless steel appliances and recessed lighting. Open living and dining areas offer plenty of room to entertain, while two main-level bedrooms, including the primary suite, provide convenient first-floor living. Upstairs, find two additional bedrooms, a full bath and spacious loft overlooking the great room, plus a private balcony. Outside, the massive wraparound deck offers an incredible setting for grilling, relaxing and enjoying the surrounding woods. A covered front porch adds another place to unwind, while the oversized garage and lower-level bonus space provide excellent storage and flexibility for a game room, workshop or potential 5th bedroom. Conveniently located near Delaware Water Gap, Shawnee Mountain, Camelback Resort, shopping, dining and major highways for easy access to New Jersey and New York. Whether Searching for a Full-Time Residence, Mountain Escape or Short-Term Rental Investment, This Is One You Do Not Want to Miss!

Save
Ask
Tour
Hide
Share
Listing Snapshot
Price 
$499,900
Days On Site 
10 Days
Bedrooms 
4
Inside Area (SqFt) 
2,345 sqft
Total Baths 
3
Full Baths 
2
Partial Baths 
1
Lot Size 
0.97 Acres
Year Built 
1988
MLS Number 
PM-145626
Status 
Active
Property Tax 
$4,905.6
HOA/Condo/Coop Fees 
$122.17 monthly
Sq Ft Source 
Plans
Friends & Family
Recent Activity
2 weeks agoListing first seen on site
2 weeks agoListing updated with changes from the MLS
General Features
Acres 
0.97
Attached Garage 
Yes
Foundation 
Block
Garage 
Yes
Garage Spaces 
1
Parking 
DrivewayGarage Faces SideGravelOff StreetAttached
Parking Spaces 
4
Property Sub Type 
Single Family Residence
Sewer 
Public Sewer
Special Circumstances 
Standard
SqFt Above 
1941
SqFt Below 
404
SqFt Total 
2592
Style 
ContemporarySalt Box
Water Source 
Public
Zoning 
R-1
Interior Features
Appliances 
Electric RangeRefrigeratorWater HeaterDishwasherMicrowaveStainless Steel Appliance(s)WasherDryer
Basement 
FullDaylightInterior EntryExterior EntryPartially FinishedStorage Space
Cooling 
Wall Unit(s)
Fireplace 
Yes
Fireplace Features 
Living RoomWood BurningStone
Flooring 
HardwoodLaminateLinoleumTileWood
Furnished 
Unfurnished
Heating 
BaseboardElectric
Interior 
Stone CountersCathedral Ceiling(s)High CeilingsVaulted Ceiling(s)Open FloorplanChandelierRecessed LightingTrack LightingStorage
Laundry Features 
Lower LevelIn Bathroom
Window Features 
Skylight(s)Shutters
Bathroom 2 
Dimensions - 7.75x7.50Level - Upper
Bathroom 3 
Dimensions - 8.00x7.75Level - LowerDescription - Half Bath w/ Laundry
Bedroom 2 
Dimensions - 11.50x12.50Level - Main
Bedroom 3 
Dimensions - 11.50x13.00Level - Upper
Bedroom 4 
Dimensions - 11.50x13.50Level - Upper
Bonus Room 
Dimensions - 13.00x13.00Level - Lower
Eating Area 
Dimensions - 21.50x9.00Level - Main
Kitchen 
Dimensions - 8.25x14.50Level - Main
Living Room 
Dimensions - 21.50x10.75Level - Main
Loft 
Dimensions - 21.50x12.00Level - Upper
Primary Bathroom 
Dimensions - 7.75x7.00Level - Main
Primary Bedroom 
Dimensions - 11.50x14.00Level - Main
Utility Room 
Dimensions - 33.25x9.75Level - Lower
Save
Ask
Tour
Hide
Share
Exterior Features
Construction Details 
Vinyl Siding
Exterior 
BalconyRain GuttersLighting
Lot Features 
SlopedBack YardFront YardClearedWooded
Patio And Porch 
PorchFront PorchWrap AroundDeckCovered
Road Frontage 
Private Road
Roof 
AsphaltFiberglassShingle
Windows/Doors 
Skylight(s)Shutters
Community Features
Association Amenities 
SecurityGatedClubhousePlaygroundFitness CenterTennis Court(s)Basketball CourtPool
Association Fee 
$1466.0
Association Fee Frequency 
Annually
School District 
Stroudsburg Area
Financing Terms Available 
CashConventional
Roads 
Paved
Schools
School District
Stroudsburg Area
Elementary School
Unknown
Middle School
Unknown
High School
Unknown
Listing courtesy of Vinay Hinduja of Redstone Run Realty, LLC - Stroudsburg


Listing information is provided by Participants of the Pocono Mountains Association of Realtors MLS. IDX information is provided exclusively for personal, non-commercial use, and may not be used for any purpose other than to identify prospective properties consumers may be interested in purchasing. Information is deemed reliable but not guaranteed. Copyright 2026, Pocono Mountains Association of Realtors MLS.
Data last updated at: 2026-10-25 12:53 PM UTC

Neighborhood & Commute
Source: Walkscore
Disclosure: Community information and market data powered by Constellation Data Labs. Information is deemed reliable but not guaranteed.
Save
Ask
Tour
Hide
Share
Scroll to Top