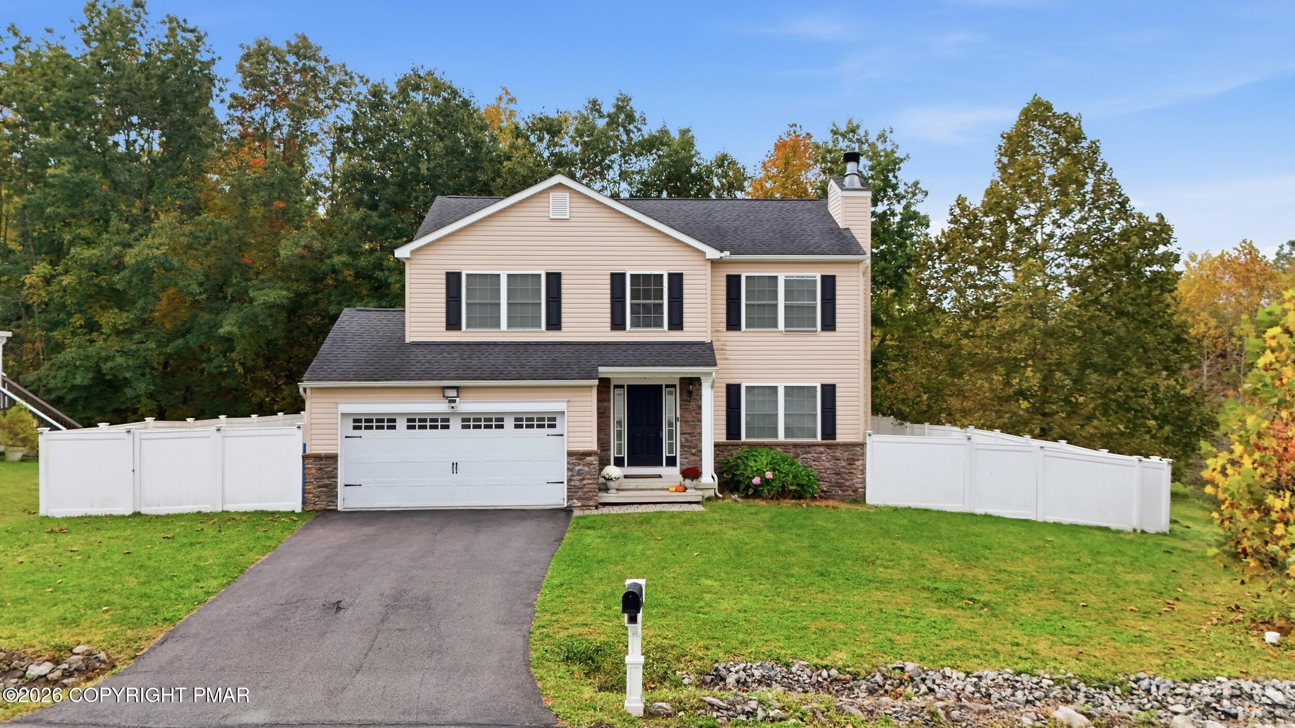
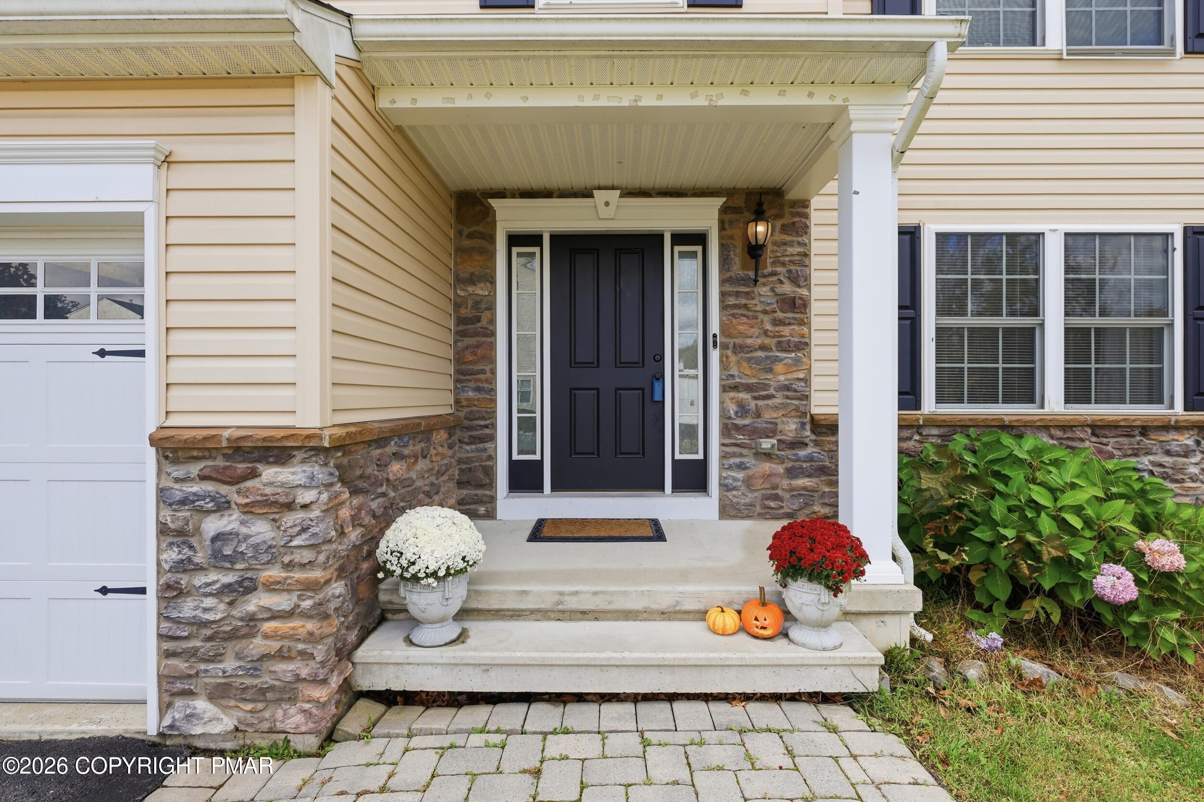
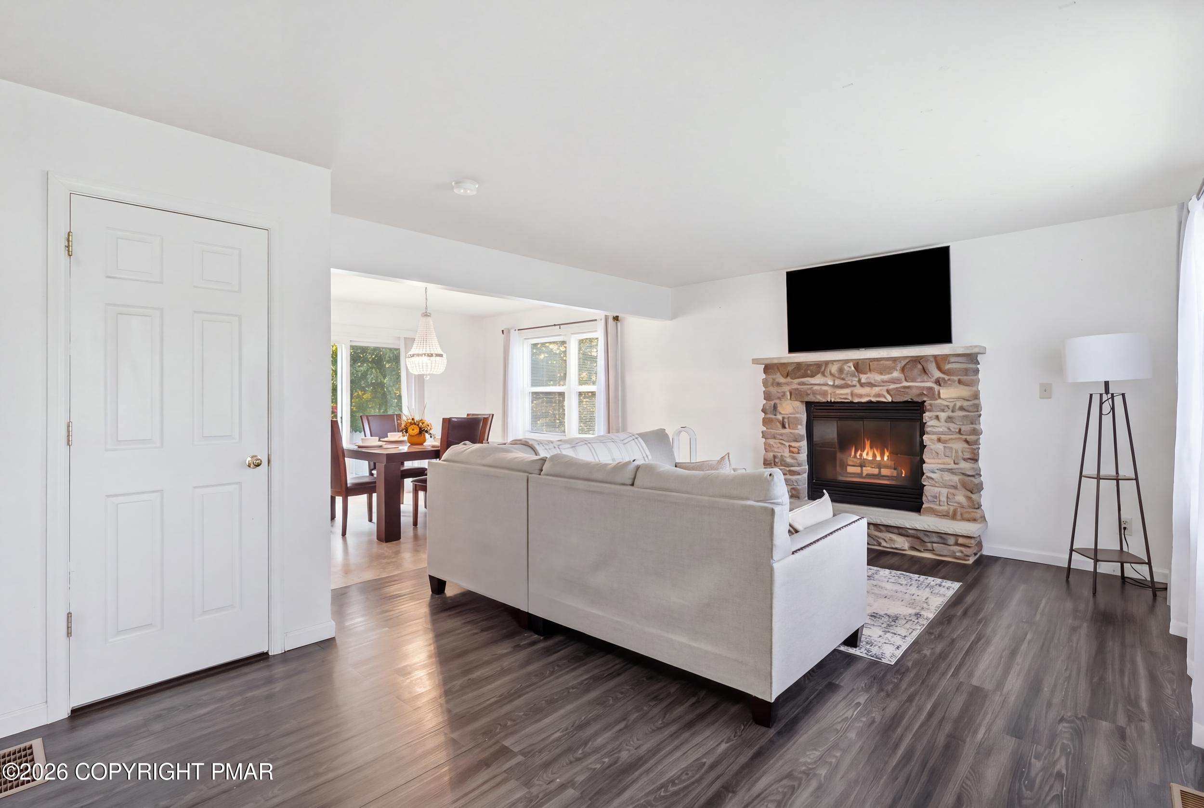
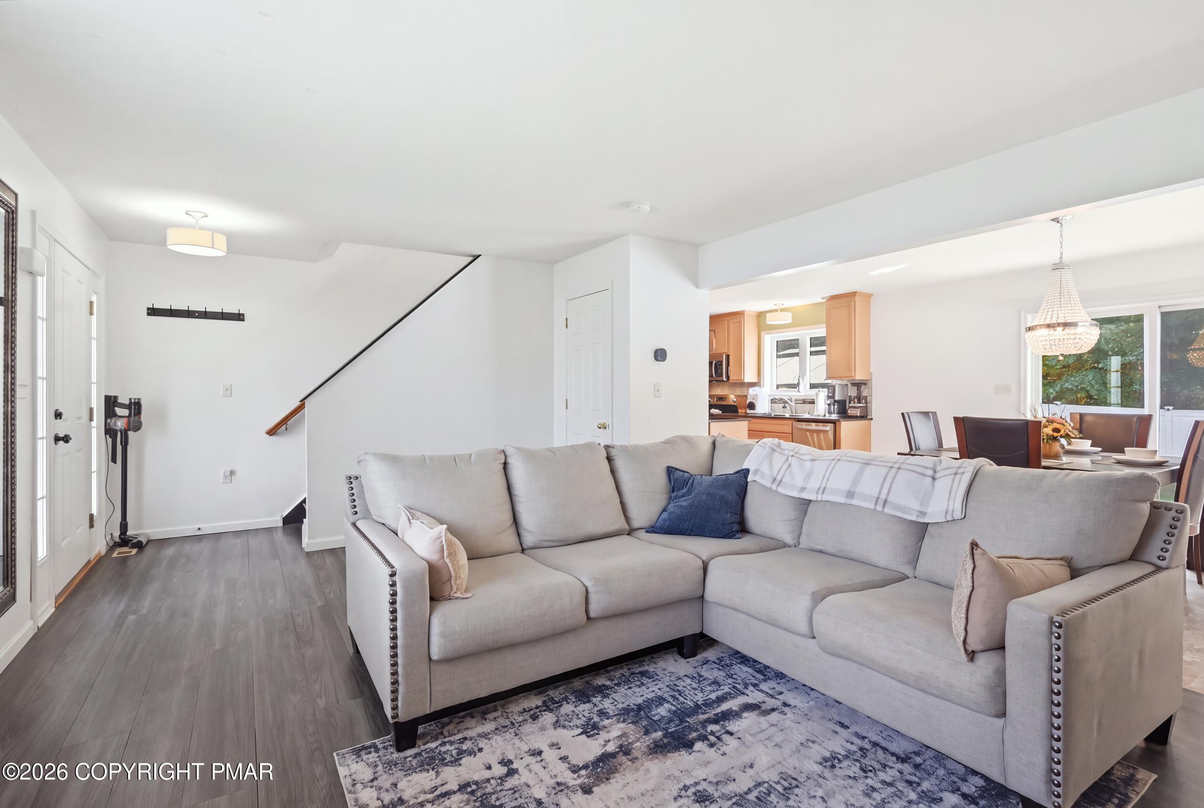
Welcome to 135 American Way in East Stroudsburg! Built in 2016, this 3-bedroom, 3.5-bath home offers a spacious, open layout with plenty of room for everyday living and entertaining. The main living area features luxury vinyl flooring and a wood-burning fireplace, while the kitchen offers granite countertops, stainless steel appliances, and a center island with additional prep space and seating. The primary suite includes a private bathroom and walk-in closet. Need additional living space? The finished basement includes a full bathroom and offers flexibility for a recreation room, home office, gym, or a combination of uses. Outside, enjoy a fenced backyard and the convenience of a two-car garage. Additional highlights include a roof dating to the home's 2016 construction and a water heater replaced in 2025. Located in a community with an annual HOA fee of just $500, the property offers convenient access to Interstate 80, shopping, and schools. With a flexible floor plan, additional finished living space, and a commuter-friendly location, this home is ready for its next owner. Schedule your showing today!
Save
Ask
Tour
Hide
Share
Listing Snapshot
Price
$399,900
Days On Site
10 Days
Bedrooms
3
Inside Area (SqFt)
2,216 sqft
Total Baths
4
Full Baths
3
Partial Baths
1
Lot Size
0.23 Acres
Year Built
2016
MLS Number
PM-145630
Status
Pending
Property Tax
$8,773.71
HOA/Condo/Coop Fees
$42 monthly
Sq Ft Source
Estimated
Friends & Family
React
Comment
Invite
No Comments Yet
Did you know? You can invite friends and family to your search. They can join your search, rate and discuss listings with you.
Recent Activity
6 days ago
Listing updated with changes from the MLS
6 days ago
Status changed to Pending
2 weeks ago
Listing first seen on site
General Features
Acres
0.23
Additional Property Use
Residential
Attached Garage
Yes
Foundation
Concrete Perimeter
Garage
Yes
Garage Spaces
2
Land Lease
No
Parking
Direct AccessDrivewayGarage Faces FrontAttached
Parking Spaces
4
Property Sub Type
Single Family Residence
Sewer
Public Sewer
Special Circumstances
Standard
SqFt Above
1643
SqFt Below
573
SqFt Total
2269
Style
Colonial
Utilities
Natural Gas Available
Water Source
Public
Zoning
Residential
Interior Features
Appliances
Electric RangeDishwasherMicrowaveWasher/Dryer Stacked
Dimensions - 27.00x23.00Level - BasementDescription - finished basement, recreation area
Primary Bathroom
Dimensions - 12.00x5.00Level - SecondDescription - double vanity, large soak tub
Primary Bedroom
Dimensions - 13.00x20.00Level - Second
Save
Ask
Tour
Hide
Share
Exterior Features
Construction Details
BlockVinyl Siding
Fencing
Back YardVinyl
Other Structures
Gazebo
Patio And Porch
Patio
Road Frontage
Private Road
Roof
Shingle
Windows/Doors
Double Pane Windows
Community Features
Association Amenities
None
Association Fee
$504.0
Association Fee Frequency
Annually
School District
East Stroudsburg Area
Financing Terms Available
CashConventionalFHAVA Loan
Roads
Paved
Schools
School District
East Stroudsburg Area
Elementary School
Unknown
Middle School
Unknown
High School
Unknown
Listing courtesy of Jhantteil Lopez of Keller Williams Real Estate - Stroudsburg
Listing information is provided by Participants of the Pocono Mountains Association of Realtors MLS. IDX information is provided exclusively for personal, non-commercial use, and may not be used for any purpose other than to identify prospective properties consumers may be interested in purchasing. Information is deemed reliable but not guaranteed. Copyright 2026, Pocono Mountains Association of Realtors MLS.
Data last updated at: 2026-10-25 12:53 PM UTC
Neighborhood & Commute
Source: Walkscore
Disclosure: Community information and market data powered by Constellation Data Labs. Information is deemed reliable but not guaranteed.


Did you know? You can invite friends and family to your search. They can join your search, rate and discuss listings with you.