Save
Ask
Tour
Hide
Share
$549,000
10 Days On Site

293 Canal Road
East Stroudsburg, PA 18302

For Sale|Single Family Residence|Active
5
Beds
3
Total Baths
3
Full Baths
2,459
SqFt
$223
/SqFt
1993
Built
Subdivision:
None
County:
Monroe
Listing courtesy of Julia Giambalvo-LaBar of Redstone Run Realty, LLC - Stroudsburg
Call Now: 570-500-0151
Is this the listing for you? We can help make it yours.
570-500-0151
293 Canal Road293 Canal Road293 Canal Road293 Canal Road
Save
Ask
Tour
Hide
Share

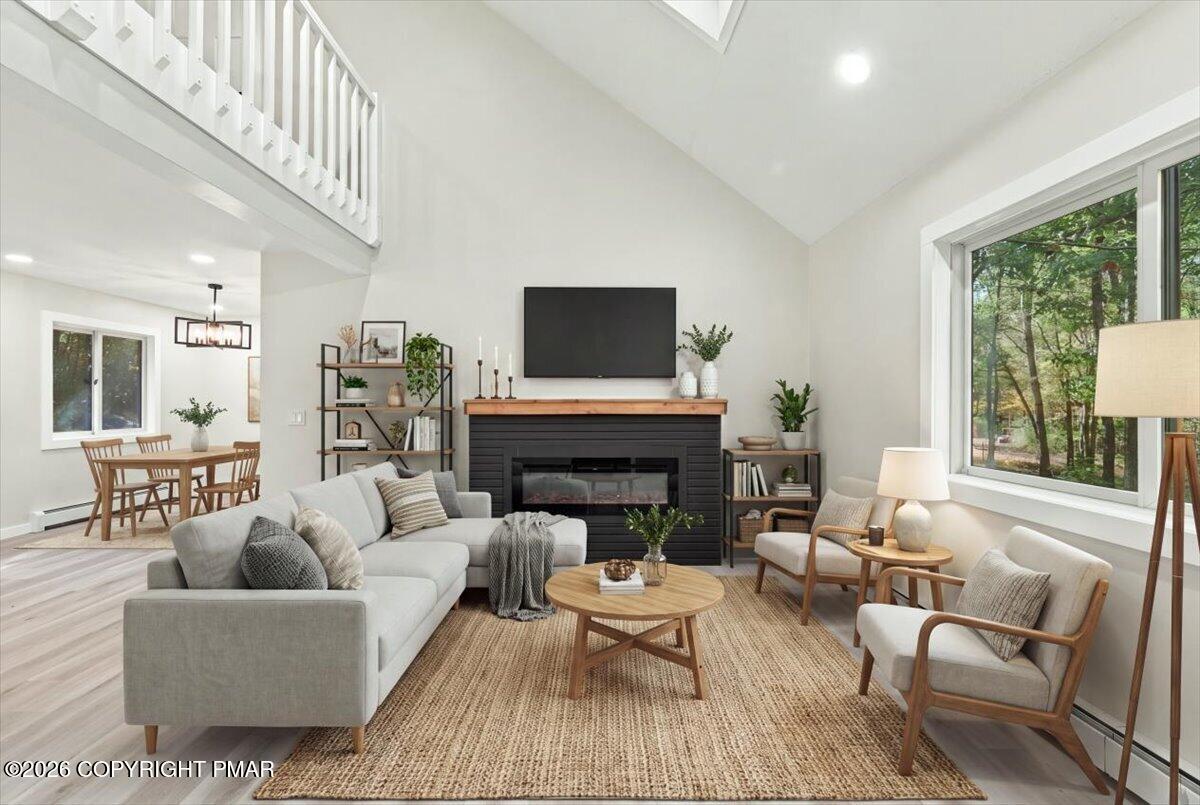
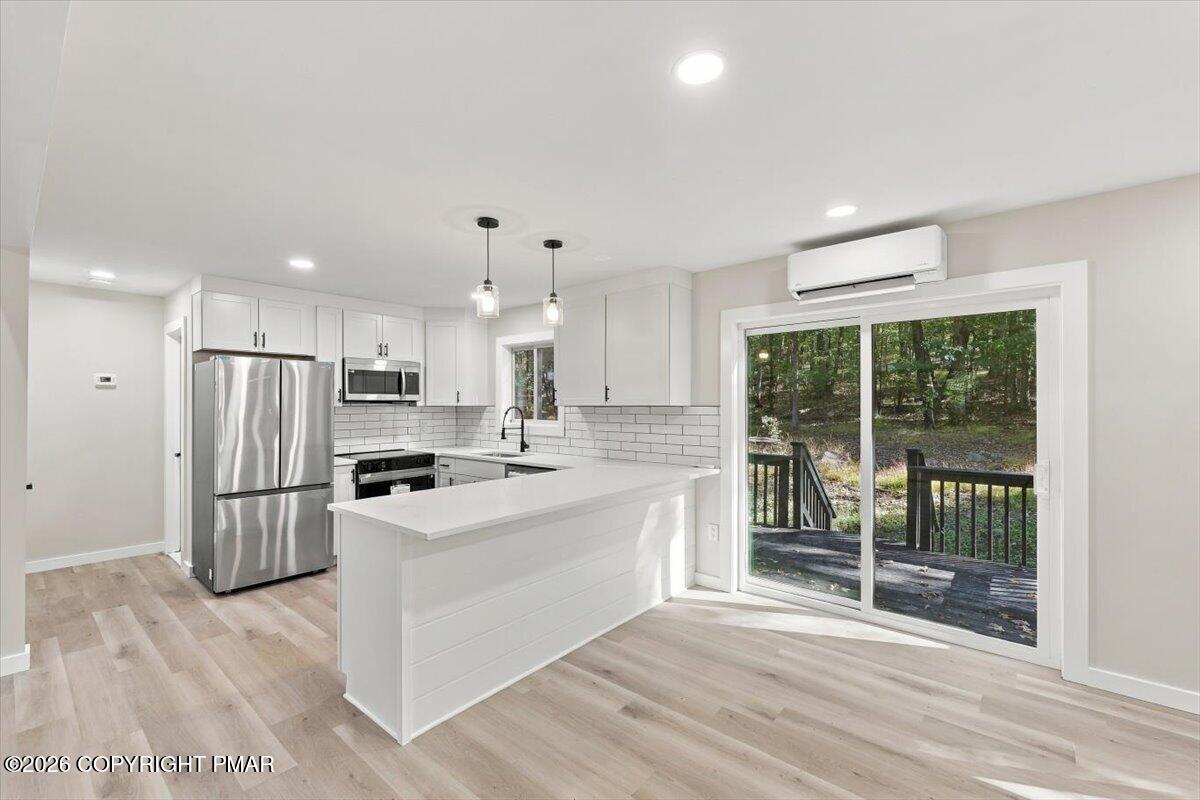
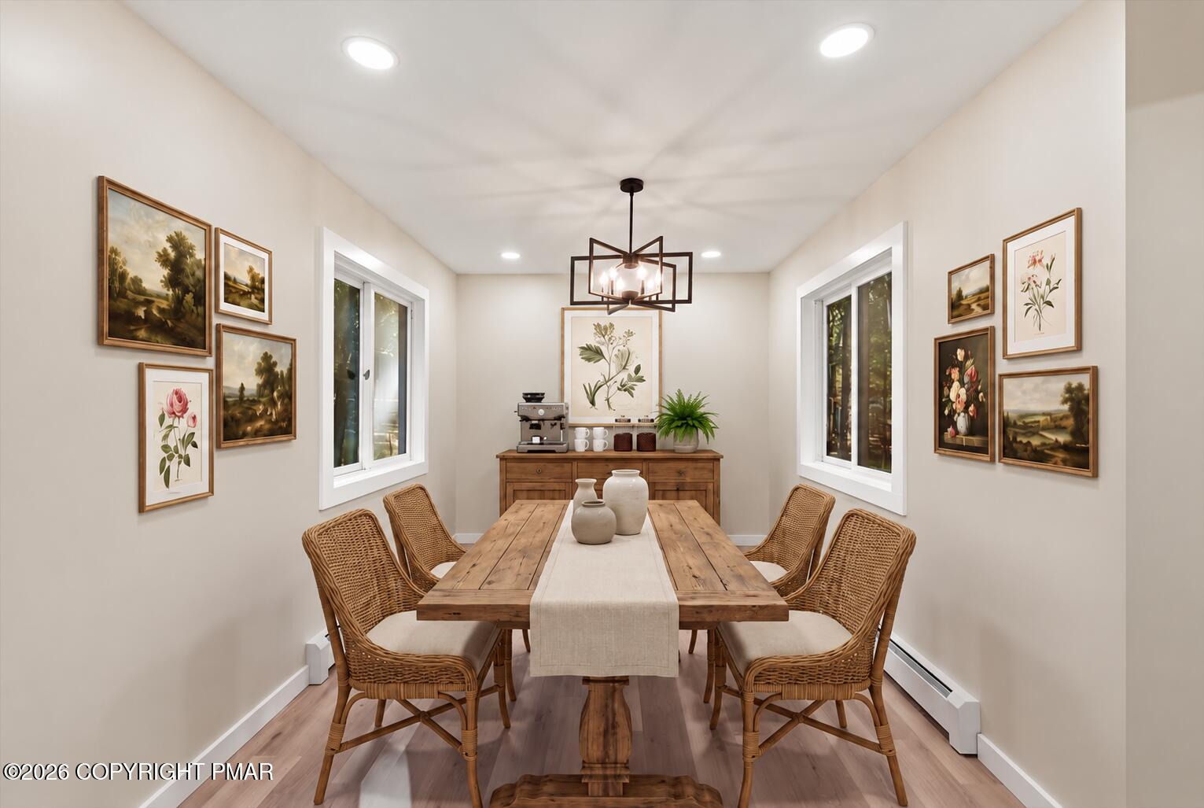
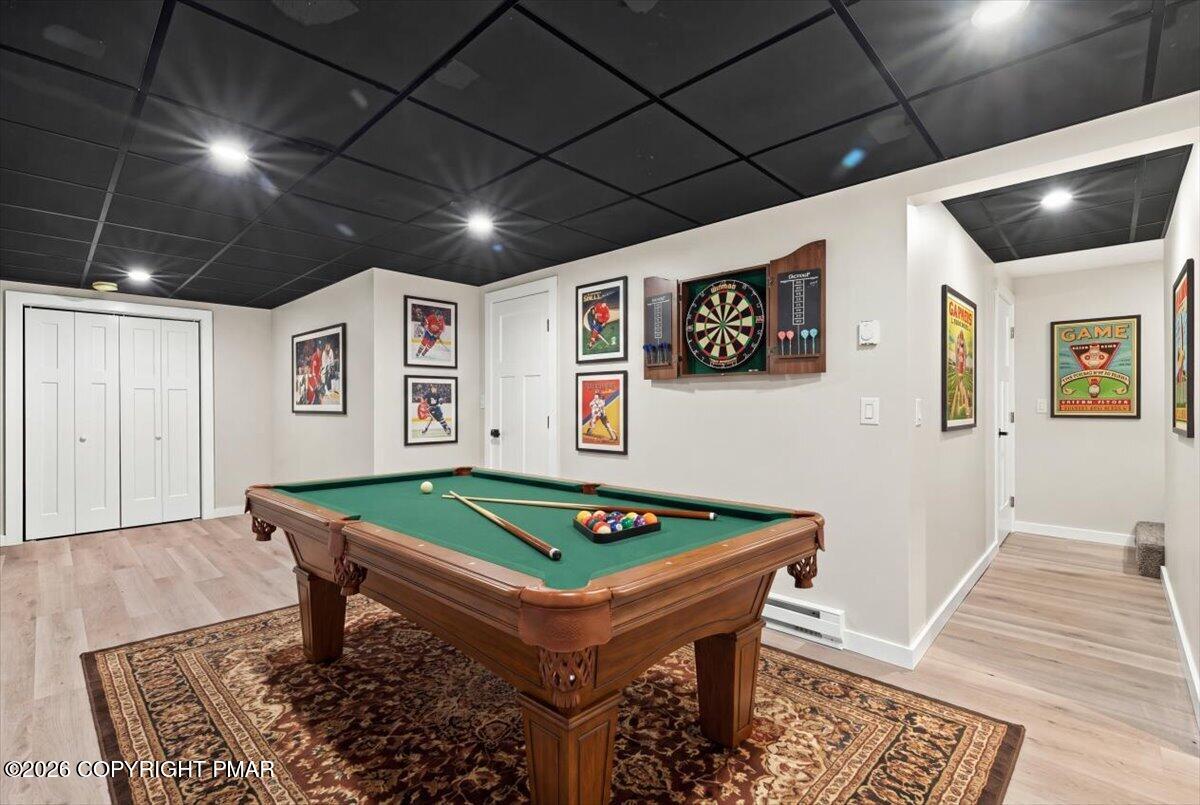
Do Not Wait to See This Completely Remodeled Legal 5-Bedroom Home on 4 Acres in STR-Friendly Middle Smithfield Township! Just moments to boating, hiking and fishing at the Delaware River National Recreation Area, skiing at Shawnee Ski Mountain and in one of the closest STR-friendly locations to the NJ border, this is an extremely rare opportunity to purchase a sleeps-14 property in this condition at this price point! Enter into light and bright interior w vaulted ceilings, skylights and new guest-friendly electric fireplace. Complete remodel includes brand NEW kitchen, three NEW baths and NEW mini-split cooling system, making this a just 'bring your furniture' offering. The large dining area accesses spacious deck via sliding glass doors, all set against a private wooded backdrop. Upstairs, two beds and bonus loft provide a secondary hangout and walkup attic features another, more closed off flex space ripe for creating a neat niche interior amenity. Full finished basement offers another game room plus two additional bedrooms and full bath. Additional upgrades include on-demand whole house generator, metal roof and efficient hot water baseboard heat. Alterations were made with permits, so buyers can move forward with confidence knowing they will have a clear path to close and get property in service this year. Plentiful land and no HOA means a pickleball court, pool, and fencing are all fair game. Nothing Else Like This At This Price - Do Not Delay - Call For More Info Today!

Save
Ask
Tour
Hide
Share
Listing Snapshot
Price 
$549,000
Days On Site 
10 Days
Bedrooms 
5
Inside Area (SqFt) 
2,459 sqft
Total Baths 
3
Full Baths 
3
Partial Baths 
N/A
Lot Size 
3.99 Acres
Year Built 
1993
MLS Number 
PM-145636
Status 
Active
Property Tax 
$6,929.1
HOA/Condo/Coop Fees 
N/A
Sq Ft Source 
Plans
Friends & Family
Recent Activity
2 weeks agoListing first seen on site
2 weeks agoListing updated with changes from the MLS
General Features
Acres 
3.99
Foundation 
Block
Parking 
DrivewayGravelOff Street
Parking Spaces 
6
Property Sub Type 
Single Family Residence
Sewer 
Septic Tank
Special Circumstances 
Standard
SqFt Above 
1769
SqFt Below 
690
SqFt Total 
2459
Style 
ContemporarySalt Box
Water Source 
Well
Zoning 
R-1
Interior Features
Appliances 
Electric RangeRefrigeratorWater HeaterDishwasherMicrowaveStainless Steel Appliance(s)
Basement 
FullDaylightInterior EntryExterior EntryFinishedStorage Space
Cooling 
Ceiling Fan(s)DuctlessElectricZoned
Electric 
200+ Amp Service
Fireplace 
Yes
Fireplace Features 
Living RoomElectric
Flooring 
VinylCarpetWood
Furnished 
Unfurnished
Heating 
BaseboardDuctlessHot WaterElectricOilZoned
Interior 
Eat-in KitchenStone CountersCathedral Ceiling(s)High CeilingsVaulted Ceiling(s)Walk-In Closet(s)Open FloorplanRecessed LightingCeiling Fan(s)Storage
Laundry Features 
Lower LevelElectric Dryer HookupWasher Hookup
Window Features 
Skylight(s)Double Pane WindowsInsulated Windows
Bathroom 1 
Dimensions - 8.50x7.50Level - Main
Bathroom 3 
Dimensions - 7.50x10.25Level - Lower
Bedroom 1 
Dimensions - 8.50x12.00Level - Main
Bedroom 3 
Dimensions - 8.50x11.00Level - Lower
Bonus Room 
Dimensions - 12.00x20.00Level - Upper
Dining Room 
Dimensions - 17.50x10.75Level - Main
Kitchen 
Dimensions - 14.75x11.00Level - Main
Living Room 
Dimensions - 19.50x12.50Level - Main
Loft 
Dimensions - 9.50x9.50Level - UpperDescription - Attic/ Loft
Primary Bathroom 
Dimensions - 5.00x7.75Level - Upper
Primary Bedroom 
Dimensions - 11.50x17.75Level - Upper
Save
Ask
Tour
Hide
Share
Exterior Features
Exterior 
Rain GuttersLighting
Lot Features 
LevelBack YardFront YardWooded
Patio And Porch 
Front PorchWrap AroundDeck
Road Frontage 
City Street
Roof 
Metal
Windows/Doors 
Skylight(s)Double Pane WindowsInsulated Windows
Community Features
School District 
East Stroudsburg Area
Financing Terms Available 
CashConventionalFHAVA Loan
Roads 
Gravel
Schools
School District
East Stroudsburg Area
Elementary School
Unknown
Middle School
Unknown
High School
Unknown
Listing courtesy of Julia Giambalvo-LaBar of Redstone Run Realty, LLC - Stroudsburg


Listing information is provided by Participants of the Pocono Mountains Association of Realtors MLS. IDX information is provided exclusively for personal, non-commercial use, and may not be used for any purpose other than to identify prospective properties consumers may be interested in purchasing. Information is deemed reliable but not guaranteed. Copyright 2026, Pocono Mountains Association of Realtors MLS.
Data last updated at: 2026-10-25 12:53 PM UTC

Neighborhood & Commute
Source: Walkscore
Disclosure: Community information and market data powered by Constellation Data Labs. Information is deemed reliable but not guaranteed.
Save
Ask
Tour
Hide
Share
Scroll to Top