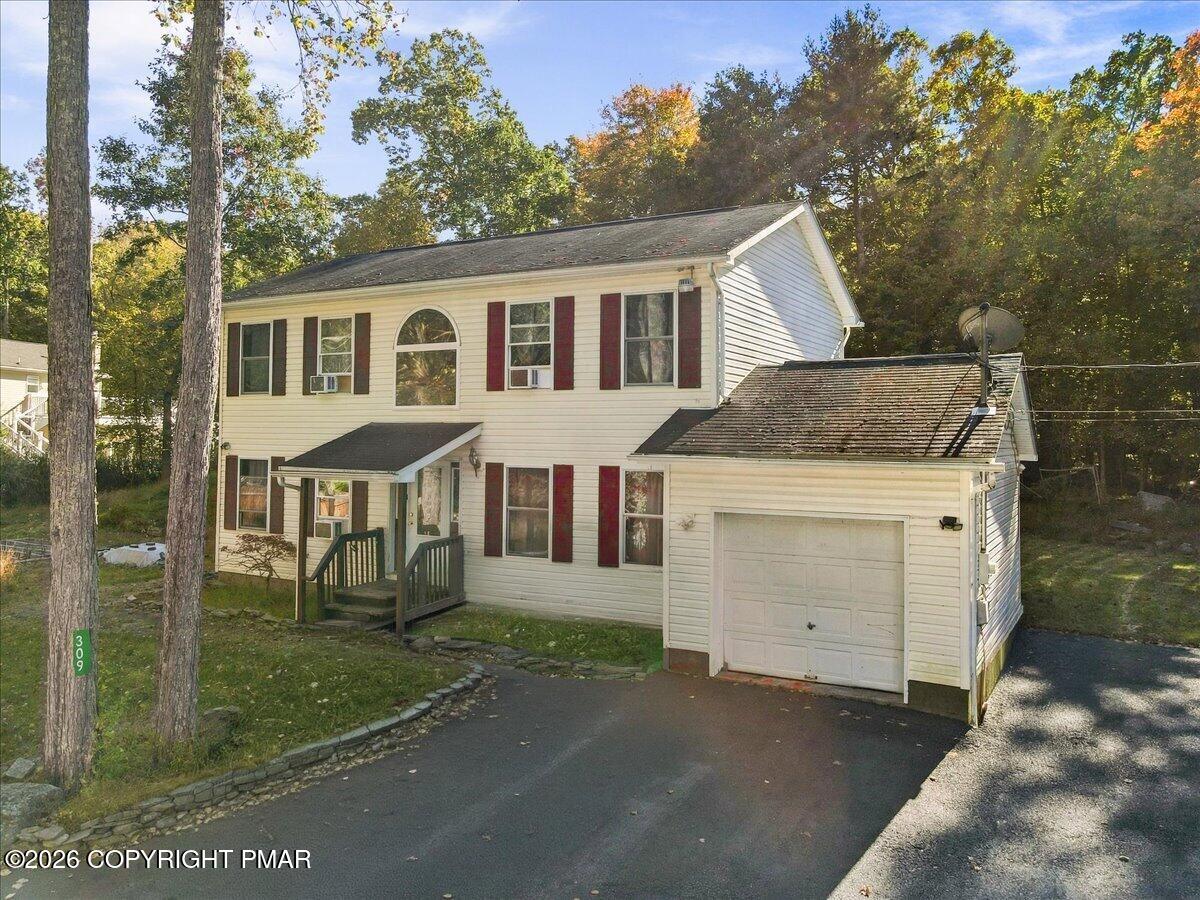
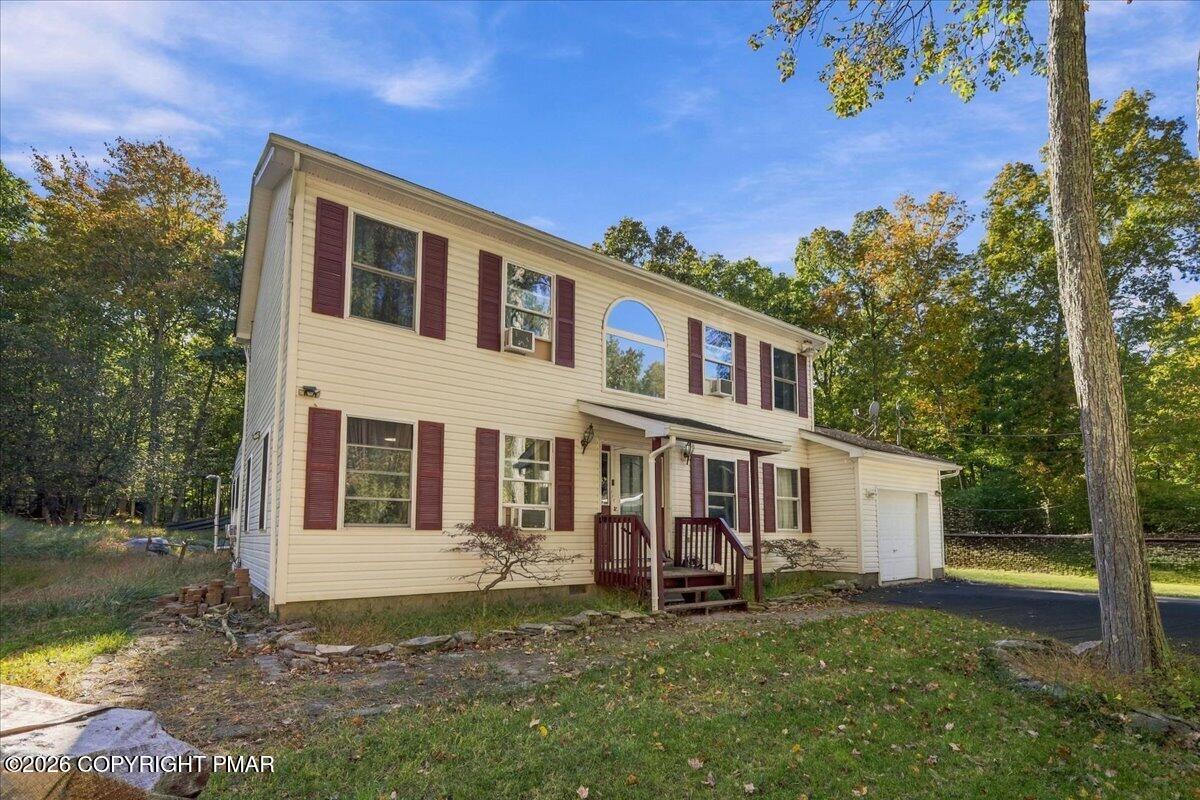
Great Potential in a convenient corner location.
Discover your next home in the Poconos, Conveniently located and just minutes from shopping, dining, entertainment and popular resorts.
Enjoy the perfect balance of everyday Convenience and access to year round outdoor creation.
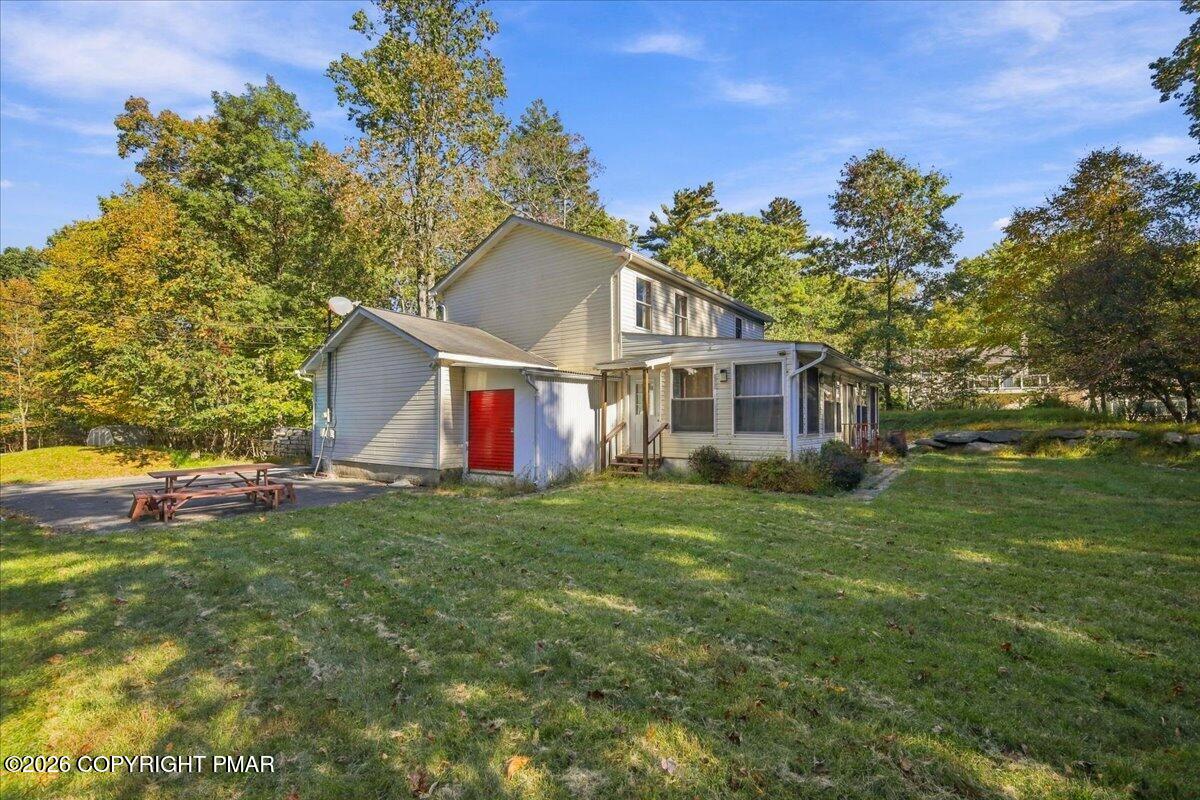
Whether you're looking for a primary residence, weekend getaway, or investment opportunity, this property is worth exploring, enjoy a spacious backyard, plenty of paved parking area with room for multiple vehicles, and additional storage space behind the garage. Lumber to build a shed, along with assembly instructions and drawings, is included in the sale.
Residents also enjoy access to the community lake and recreational amenities.
Schedule your showing today and discover the possibilities.
Save
Ask
Tour
Hide
Share
Listing Snapshot
Price
$294,500
Days On Site
12 Days
Bedrooms
3
Inside Area (SqFt)
2,216 sqft
Total Baths
3
Full Baths
2
Partial Baths
1
Lot Size
0.23 Acres
Year Built
2000
MLS Number
PM-145647
Status
Active
Property Tax
$4,634.06
HOA/Condo/Coop Fees
$60.92 monthly
Sq Ft Source
Estimated
Friends & Family
React
Comment
Invite
No Comments Yet
Did you know? You can invite friends and family to your search. They can join your search, rate and discuss listings with you.
Recent Activity
2 weeks ago
Status changed to Active
2 weeks ago
Listing updated with changes from the MLS
2 weeks ago
Listing first seen on site
General Features
Acres
0.23
Additional Property Use
Residential
Attached Garage
Yes
Disclosures
Resale CertificateCertificate of Occupancy Required
Garage
Yes
Garage Spaces
1
Parking
Off StreetAttached
Parking Spaces
4
Property Sub Type
Single Family Residence
Sewer
Mound SepticSeptic Tank
Special Circumstances
Standard
SqFt Above
2216
SqFt Total
2216
Style
Colonial
Water Source
Well
Zoning
R3
Interior Features
Appliances
Electric RangeRefrigeratorDishwasherWasherDryer
Basement
Crawl Space
Cooling
Ceiling Fan(s)Window Unit(s)
Electric
200+ Amp Service
Flooring
CarpetHardwood
Furnished
Negotiable
Heating
BaseboardPellet StoveElectric
Interior
Walk-In Closet(s)Ceiling Fan(s)
Laundry Features
Lower LevelIn Kitchen
Bathroom 2
Dimensions - 75.00x61.00Level - Second
Bedroom 2
Dimensions - 139.00x105.00Level - Second
Bedroom 3
Dimensions - 131.00x97.00Level - Second
Bonus Room
Dimensions - 12.47x10.50Level - First
Dining Room
Dimensions - 13.71x10.07Level - First
Kitchen
Dimensions - 141.00x112.00Level - First
Living Room
Dimensions - 34.71x13.45Level - First
Primary Bathroom
Dimensions - 74.00x61.00Level - Second
Primary Bedroom
Dimensions - 167.00x1310.00Level - Second
Save
Ask
Tour
Hide
Share
Exterior Features
Construction Details
Vinyl Siding
Exterior
Private Yard
Fencing
Partial
Lot Features
Corner Lot
Other Structures
Storage
Patio And Porch
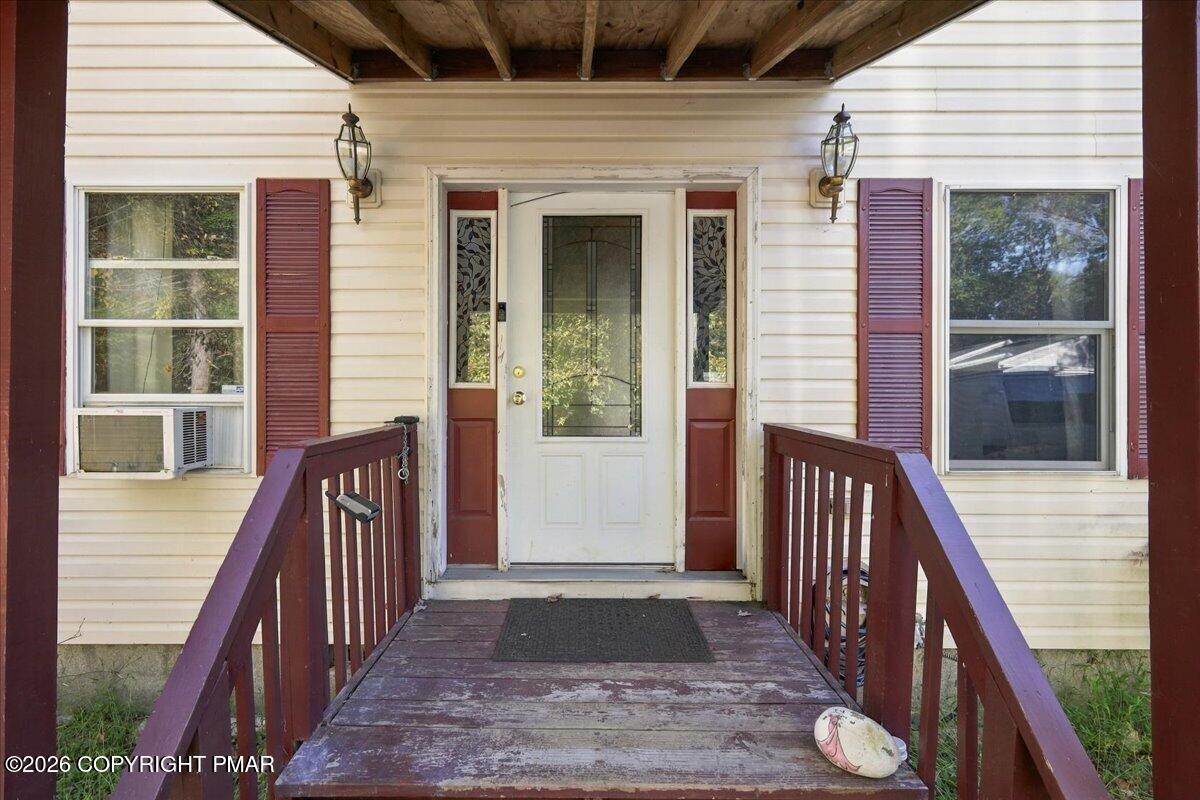
Front Porch
Roof
AsphaltShingle
Community Features
Association Amenities
ClubhousePlayground
Association Fee
$731.0
Association Fee Frequency
Annually
School District
East Stroudsburg Area
Financing Terms Available
CashConventional
Roads
PavedGravel
Schools
School District
East Stroudsburg Area
Elementary School
Unknown
Middle School
Unknown
High School
Unknown
Listing courtesy of Zaida Elizabeth Paguay Mayancela of Keller Williams Real Estate - Stroudsburg
Listing information is provided by Participants of the Pocono Mountains Association of Realtors MLS. IDX information is provided exclusively for personal, non-commercial use, and may not be used for any purpose other than to identify prospective properties consumers may be interested in purchasing. Information is deemed reliable but not guaranteed. Copyright 2026, Pocono Mountains Association of Realtors MLS.
Data last updated at: 2026-10-25 12:53 PM UTC
Neighborhood & Commute
Source: Walkscore
Disclosure: Community information and market data powered by Constellation Data Labs. Information is deemed reliable but not guaranteed.


Did you know? You can invite friends and family to your search. They can join your search, rate and discuss listings with you.