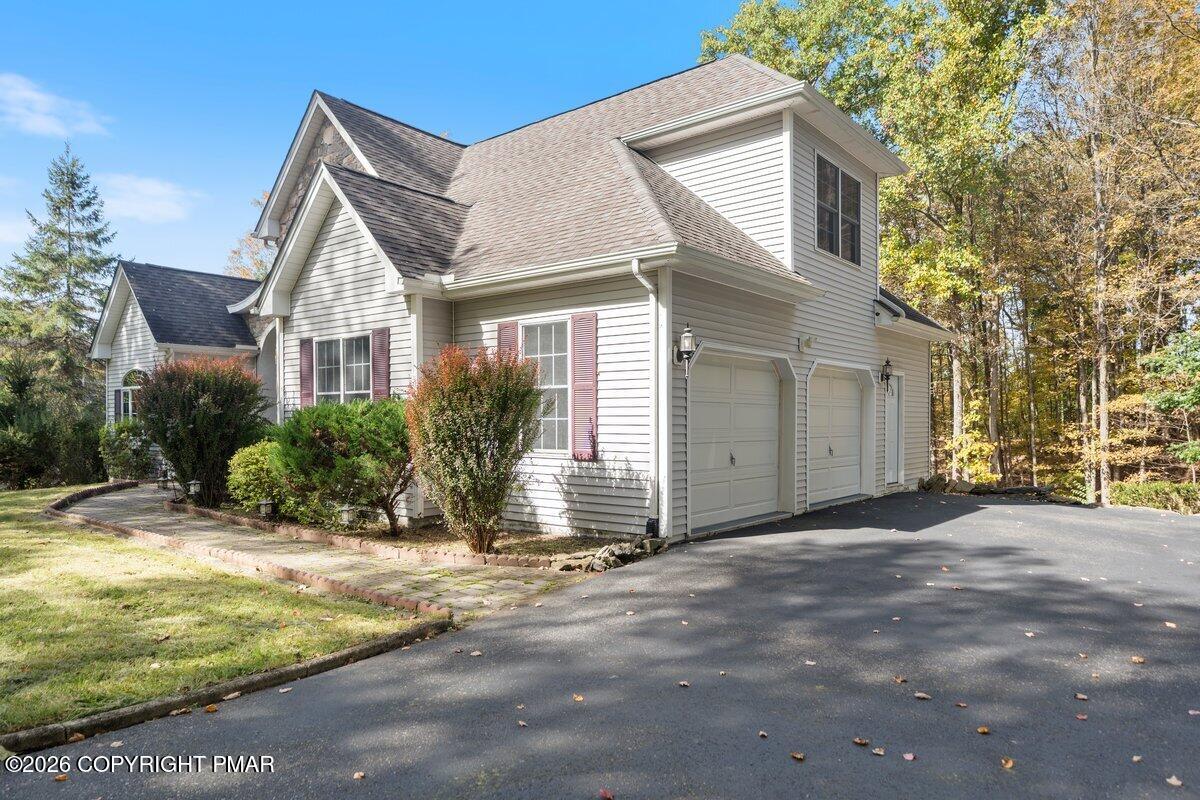
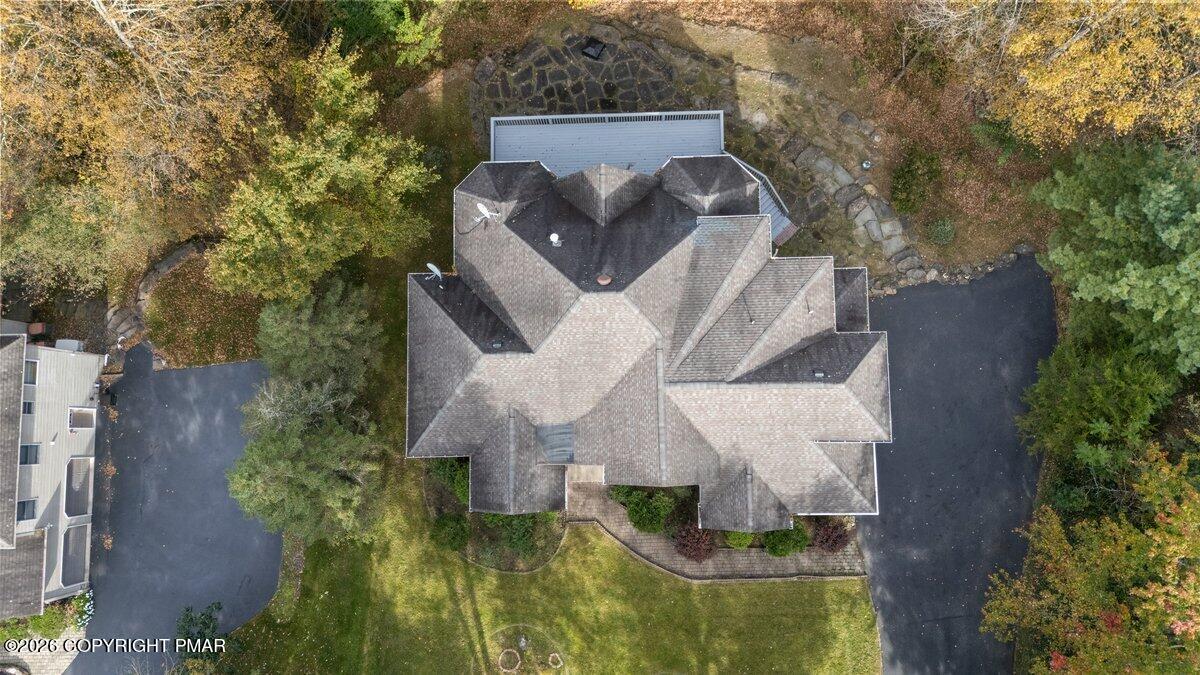
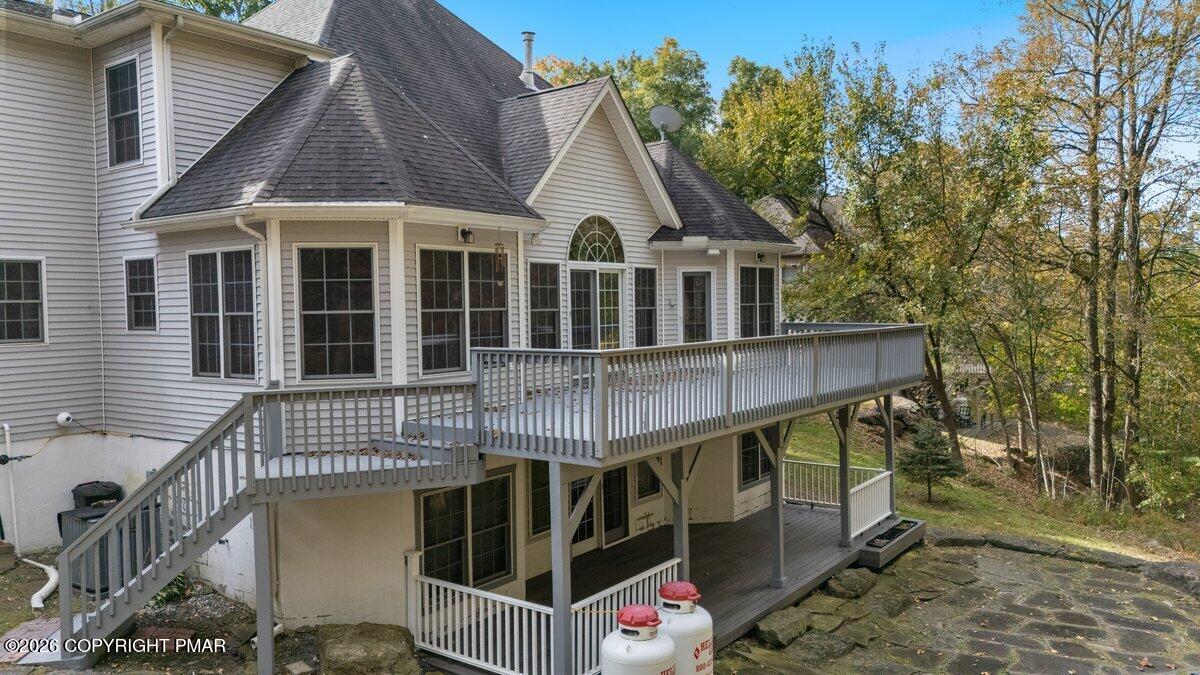
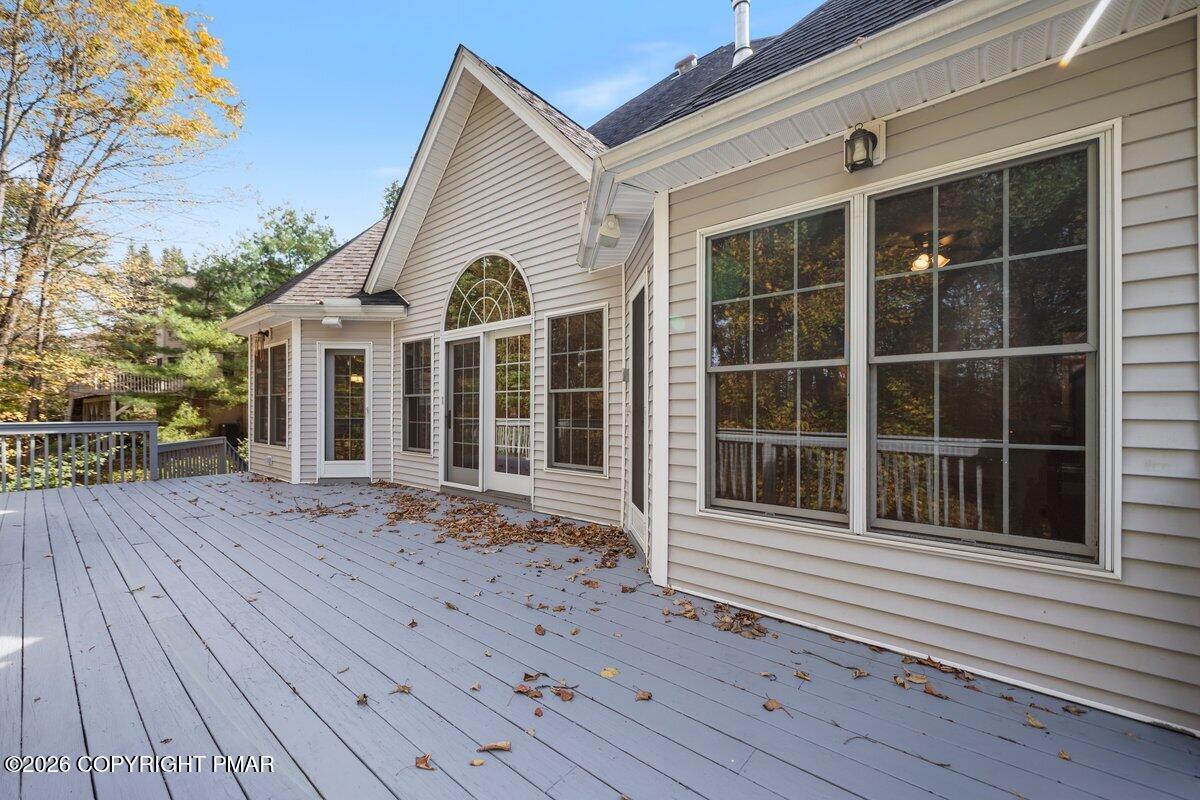
Come view your new home that comes with a HOME WARRANTY! This spacious custom built 4-bedroom, 2.5 bath Center Hall Colonial in the desirable Twin Lake Estates awaits you. Located in one of the Poconos most award-winning communities. This masterpiece is designed for comfortable living and entertaining. This home features an inviting foyer, formal living and dining rooms, and a stunning two-story family room with a floor-to-ceiling stone fireplace with access to the rear deck. The Chef's kitchen features a breakfast nook with access to the rear deck and offers beautiful cabinetry, granite countertops, brand-new stainless steel appliances, and countertop seating. The first-floor primary suite features two walk-in closets, a luxurious en-suite bath with dual vanities, a jetted soaking tub, a walk-in shower with private toilet room and it also has a private access to the rear deck. Upstairs, three spacious bedrooms each offering their own walk-in closet and a full bathroom to share. The expansive walk-out basement with 9-foot ceilings offers endless possibilities, while a stone patio provides a peaceful outdoor retreat. Additional features include an oversized two-car garage, central air conditioning, and central vacuum for the entire home and garage. Conveniently located near grocery stores, ESU university, popular Pocono attractions, Ski resorts, Mt Airy Casino and Lehigh Valley Hospital-Pocono, and St. Luke's Hospital-Monroe Campus. Minutes from I-80, Route 33, NY and NJ commuter routes,
Save
Ask
Tour
Hide
Share
Listing Snapshot
Price
$639,900
Days On Site
10 Days
Bedrooms
4
Inside Area (SqFt)
3,788 sqft
Total Baths
3
Full Baths
1
Partial Baths
2
Lot Size
0.87 Acres
Year Built
2002
MLS Number
PM-145655
Status
Active
Property Tax
$12,409.47
HOA/Condo/Coop Fees
$94.17 monthly
Sq Ft Source
Public Records
Friends & Family
React
Comment
Invite
No Comments Yet
Did you know? You can invite friends and family to your search. They can join your search, rate and discuss listings with you.
Recent Activity
2 weeks ago
Listing first seen on site
2 weeks ago
Listing updated with changes from the MLS
General Features
Acres
0.87
Additional Property Use
Residential
Attached Garage
Yes
Garage
Yes
Garage Spaces
2
Parking
DrivewayGarage Door OpenerGarage Faces SideAttached
Listing courtesy of Katherine Bennett of RE/MAX Crossroads
Listing information is provided by Participants of the Pocono Mountains Association of Realtors MLS. IDX information is provided exclusively for personal, non-commercial use, and may not be used for any purpose other than to identify prospective properties consumers may be interested in purchasing. Information is deemed reliable but not guaranteed. Copyright 2026, Pocono Mountains Association of Realtors MLS.
Data last updated at: 2026-10-25 11:57 AM UTC
Neighborhood & Commute
Source: Walkscore
Disclosure: Community information and market data powered by Constellation Data Labs. Information is deemed reliable but not guaranteed.


Did you know? You can invite friends and family to your search. They can join your search, rate and discuss listings with you.