
Save
Ask
Tour
Hide
$2,600
11 Days On Site
113 Cardinal LanePocono Lake, PA 18347
For Rent|Single Family Residence|Active
3
Beds
3
Total Baths
2
Full Baths
1
Partial Bath
2,290
SqFt
$1
/SqFt
1969
Built
Subdivision:
Locust Lake Village
County:
Monroe
Listing courtesy of Barbara A Garris of RE/MAX Property Specialists - Pocono Lake
Call Now: 570-500-0151
Is this the listing for you? We can help make it yours.
570-500-0151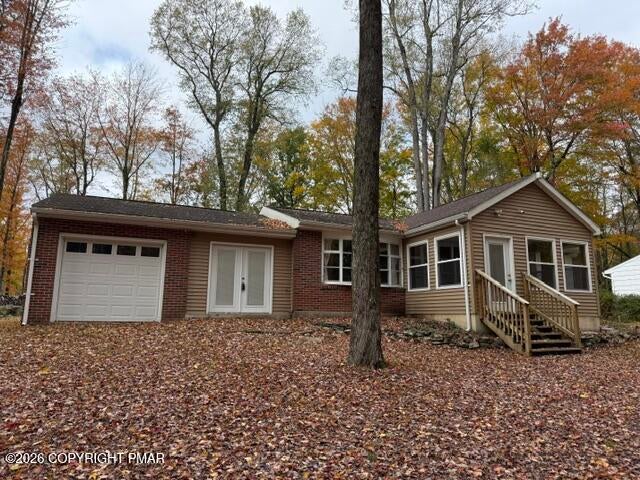
Save
Ask
Tour
Hide
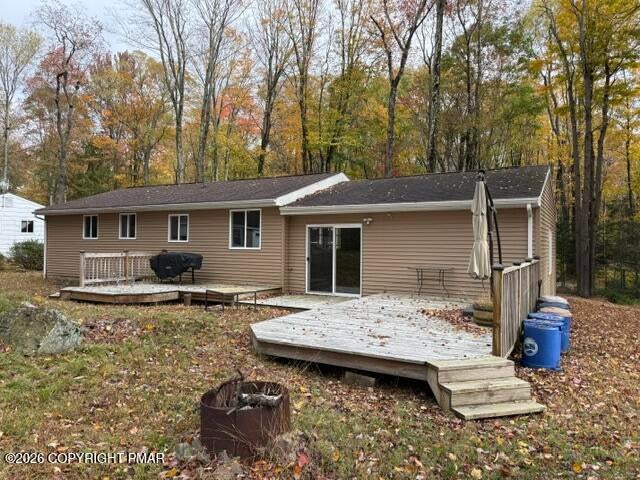
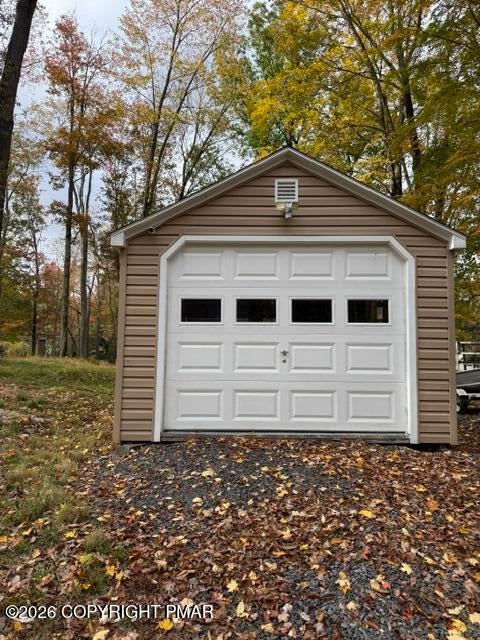
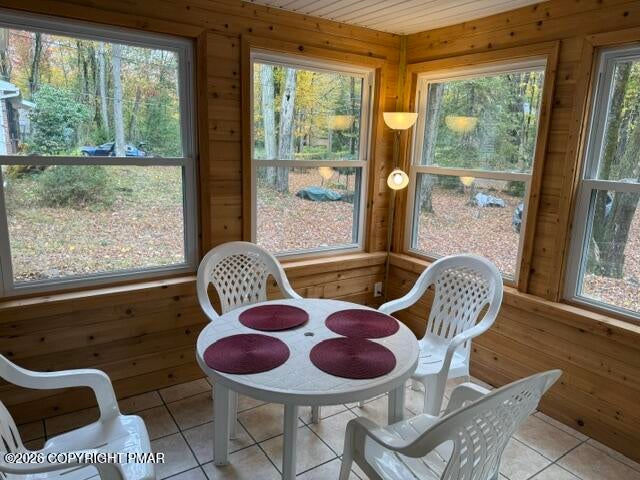
What an updated house! Stainless Steel appliances, updated flooring, beautifully finished, enclosed wood-paneled porch with warm natural wood walls, large windows that bring in plenty of natural light, and a durable tiled floor. This spacious three bedroom, two full bathrooms, and one half bathroom, this property offers a functional layout with space for everyday living and entertaining. The fully finished basement provides additional living space, perfect for a family room, recreation area, home office, or relaxation.The property also features both an attached one-car garage and a detached one-car garage, offering additional convenient storage options.
Save
Ask
Tour
Hide
Listing Snapshot
Price
$2,600
Days On Site
11 Days
Bedrooms
3
Inside Area (SqFt)
2,290 sqft
Total Baths
3
Full Baths
2
Partial Baths
1
Lot Size
0.51 Acres
Year Built
1969
MLS Number
PM-145657
Status
Active
Property Tax
$3,704.61
HOA/Condo/Coop Fees
$147.75 monthly
Sq Ft Source
N/A
Friends & Family
Recent Activity
| a week ago | Listing updated with changes from the MLS | |
| a week ago | Status changed to Active | |
| 2 weeks ago | Listing first seen on site |
General Features
Acres
0.51
Attached Garage
Yes
Available on
2026-10-14
Garage
Yes
Garage Spaces
1
Number Of Stories
1
Parking
DrivewayGarage Door OpenerAttached
Pets
YesCall
Property Sub Type
Single Family Residence
Sewer
Septic Tank
Special Circumstances
Standard
SqFt Above
1330
SqFt Below
960
SqFt Total
2290
Utilities
Cable Available
Water Source
Well
Zoning
Residential
Interior Features
Appliances
Self Cleaning OvenRefrigeratorDishwasherHumidifierMicrowaveStainless Steel Appliance(s)WasherDryer
Basement
Dimensions - 37.50x21.80Level - LowerDescription - Washer/Dryer
Cooling
Ceiling Fan(s)Ductless
Flooring
HardwoodTile
Furnished
Furnished
Heating
BaseboardElectric
Laundry Features
In Basement
Window Features
Double Pane Windows
Bathroom 1
Dimensions - 7.00x5.00Level - First
Bathroom 2
Dimensions - 10.00x4.00Level - LowerDescription - Tile
Bedroom 2
Dimensions - 10.20x8.00Level - First
Bedroom 3
Dimensions - 11.40x9.00Level - First
Dining Room
Dimensions - 21.30x10.00Level - FirstDescription - Dining Area-Tile-Sliders to Deck
Kitchen
Dimensions - 17.40x8.20Level - FirstDescription - SS Appliances & Eat-in area
Living Room
Dimensions - 17.40x11.40Level - First
Other
Dimensions - 14.40x9.60Level - FirstDescription - Tile/Enclosed Wood Porch
Primary Bathroom
Dimensions - 7.00x4.00Level - FirstDescription - 1/2 Bath
Primary Bedroom
Dimensions - 14.10x11.50Level - FirstDescription - Double Closet
Save
Ask
Tour
Hide
Exterior Features
Construction Details
Vinyl Siding
Patio And Porch
PorchEnclosed
Roof
AsphaltFiberglass
Windows/Doors
Double Pane Windows
Community Features
Association Amenities
SecurityGatedPlaygroundTennis Court(s)
Association Fee
$1773.0
Association Fee Frequency
Annually
School District
Pocono Mountain
Roads
Other
Schools
School District
Pocono Mountain
Elementary School
Unknown
Middle School
Unknown
High School
Unknown
Listing courtesy of Barbara A Garris of RE/MAX Property Specialists - Pocono Lake

Listing information is provided by Participants of the Pocono Mountains Association of Realtors MLS. IDX information is provided exclusively for personal, non-commercial use, and may not be used for any purpose other than to identify prospective properties consumers may be interested in purchasing. Information is deemed reliable but not guaranteed. Copyright 2026, Pocono Mountains Association of Realtors MLS.
Data last updated at: 2026-10-25 12:48 PM UTC
Neighborhood & Commute
Source: Walkscore
Disclosure: Community information and market data powered by Constellation Data Labs. Information is deemed reliable but not guaranteed.
Save
Ask
Tour
Hide
Did you know? You can invite friends and family to your search. They can join your search, rate and discuss listings with you.