Save
Ask
Tour
Hide
Share
$450,000
11 Days On Site

156 Spruce Run Drive
Dingmans Ferry, PA 18328

For Sale|Single Family Residence|Active
5
Beds
3
Total Baths
2
Full Baths
1
Partial Bath
2,741
SqFt
$164
/SqFt
2004
Built
Subdivision:
Spruce Run Creek Farms
County:
Pike
Listing courtesy of Katherine Bennett of RE/MAX Crossroads
Call Now: 570-500-0151
Is this the listing for you? We can help make it yours.
570-500-0151
156 Spruce Run Drive156 Spruce Run Drive156 Spruce Run Drive156 Spruce Run Drive
Save
Ask
Tour
Hide
Share

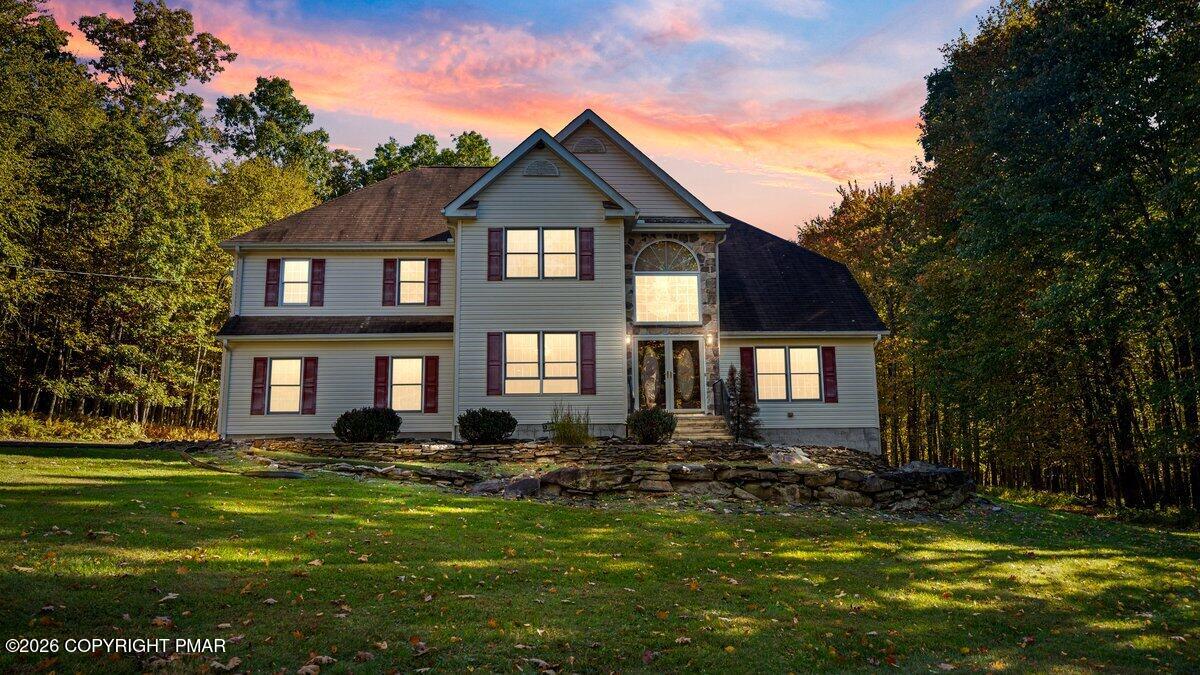
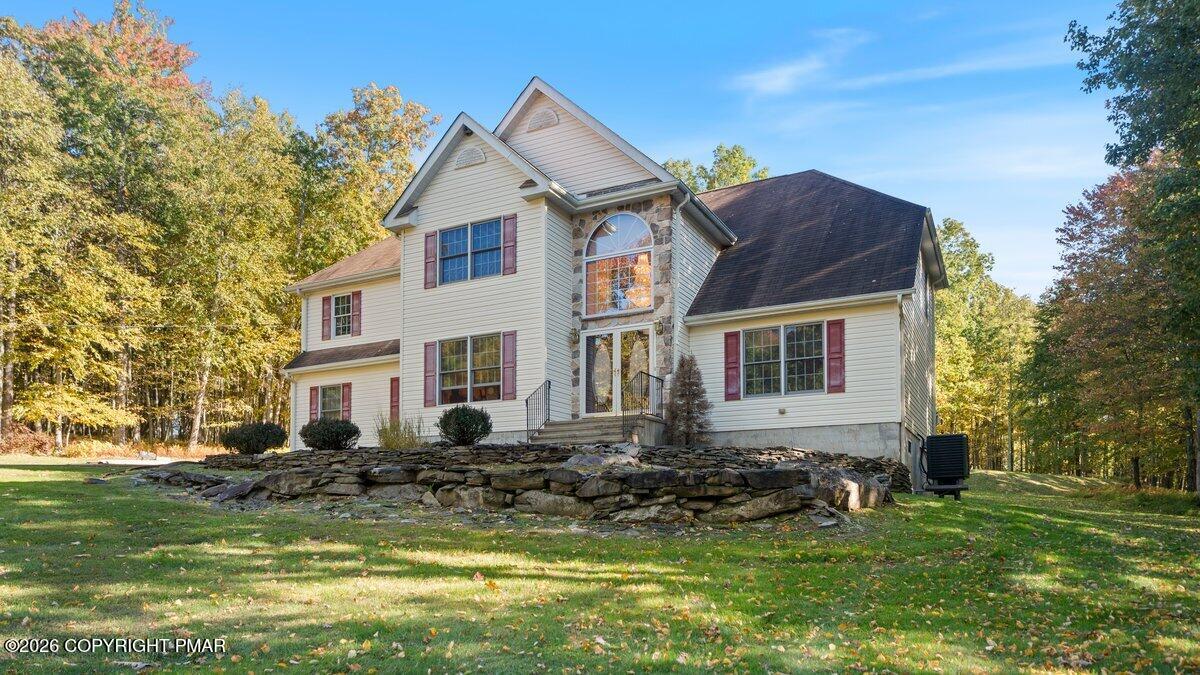
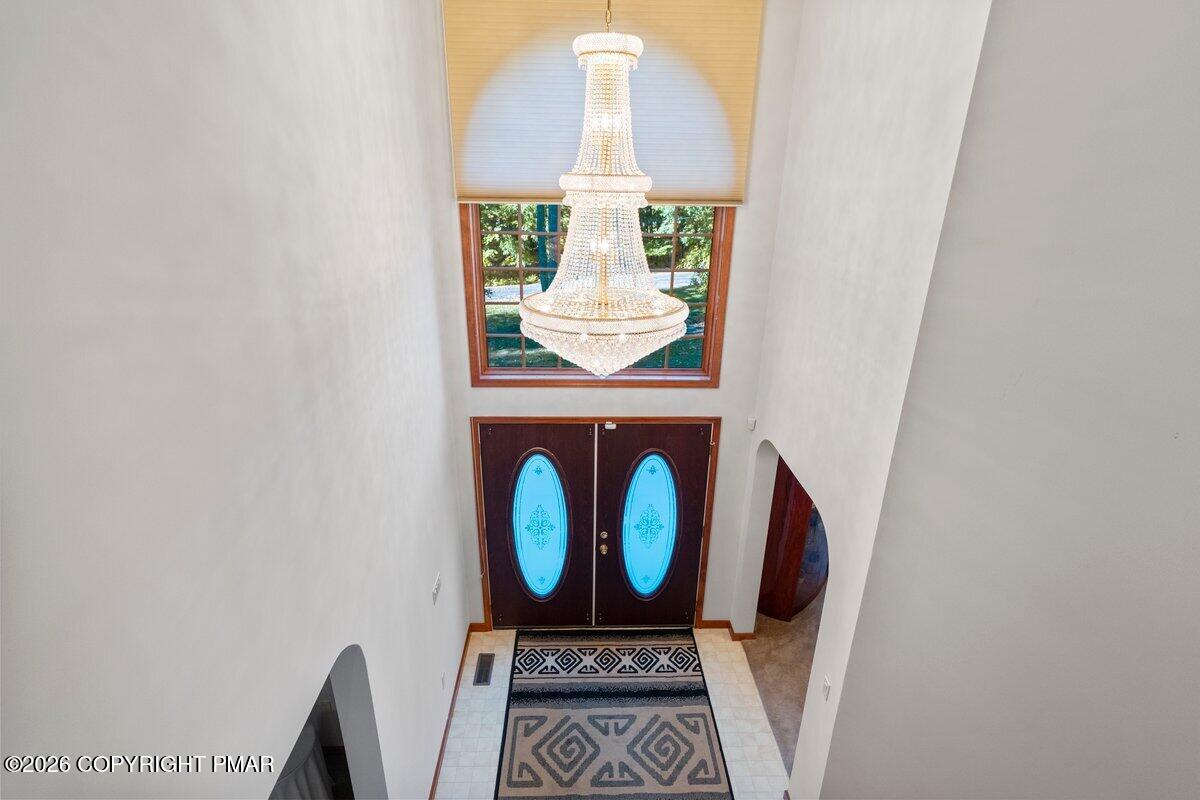
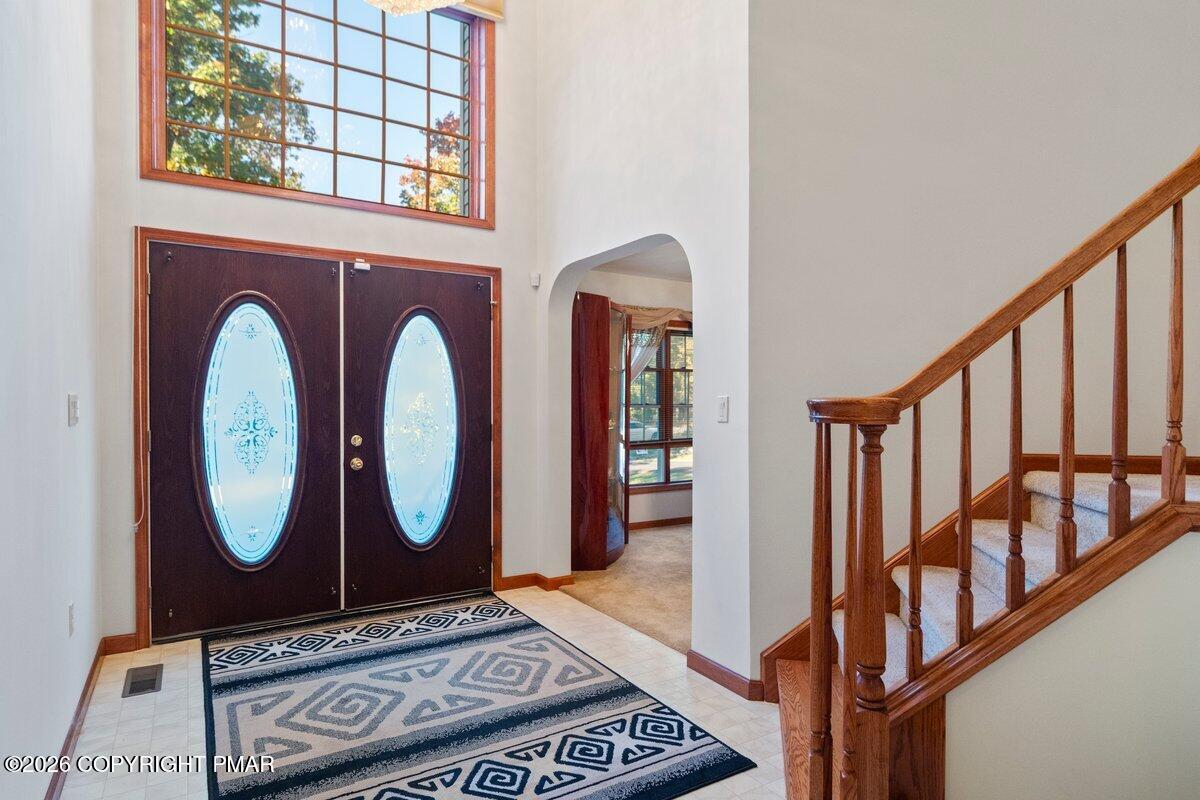
This Center Hall Colonial with an impressive chandelier offers a tiled entry foyer, half of bath on the main floor, formal living room, and a large formal dining room perfect for entertaining. The kitchen offers a brand new refrigerator, seated kitchen island, breakfast nook and sliding doors leading to a brand-new composite deck, ideal for outdoor enjoyment. The second floor features 5 generously sized bedrooms, 2 full bathrooms. Relax in the spacious primary suite with its own sitting area, luxurious whirlpool tub and incredible walk-in closet. Recent updates include new kitchen/hallway and foyer flooring, and a new water filtration system. The unfinished basement offers endless possibilities for future customization. Sitting on a beautiful 2.19 acre flat lot with a paved driveway offering room for multiple cars. Enjoy very low HOA fees covering road maintenance. Conveniently located for quick access to Routes 80, 611, 402, and 209. Explore all that the Poconos have to offer, including skiing, golfing, Bushkill Falls, Lake Wallenpaupack, and the Delaware Water Gap. A spacious home, a generous lot, desirable updates, and a FREE HOME WARRANTY make this an opportunity you won't want to miss! Sold As-Is

Save
Ask
Tour
Hide
Share
Listing Snapshot
Price 
$450,000
Days On Site 
11 Days
Bedrooms 
5
Inside Area (SqFt) 
2,741 sqft
Total Baths 
3
Full Baths 
2
Partial Baths 
1
Lot Size 
2.19 Acres
Year Built 
2004
MLS Number 
PM-145659
Status 
Active
Property Tax 
$8,839.63
HOA/Condo/Coop Fees 
$64.58 monthly
Sq Ft Source 
Public Records
Friends & Family
Recent Activity
a week agoListing updated with changes from the MLS
a week agoStatus changed to Active
2 weeks agoListing first seen on site
General Features
Acres 
2.19
Additional Property Use 
Residential
Attached Garage 
Yes
Garage 
Yes
Garage Spaces 
2
Parking 
DrivewayAttached
Parking Spaces 
10
Property Sub Type 
Single Family Residence
Sewer 
Septic Tank
Special Circumstances 
Standard
SqFt Above 
2741
SqFt Total 
4997
Style 
Colonial
Water Source 
Well
Zoning 
Residential
Interior Features
Appliances 
Gas CooktopDouble OvenRefrigeratorDishwasherMicrowaveWasherDryer
Basement 
Dimensions - 35.30x33.70Level - Lower
Cooling 
Central AirElectricZoned
Electric 
200+ Amp Service
Fireplace 
Yes
Fireplace Features 
Family RoomPropaneStone
Fireplaces 
1
Flooring 
CarpetCeramic TileLaminate
Furnished 
Unfurnished
Heating 
Forced AirHeat PumpElectric
Interior 
Eat-in KitchenKitchen IslandDouble VanityHigh CeilingsWalk-In Closet(s)ChandelierRecessed Lighting
Laundry Features 
Main LevelLaundry Closet
Window Features 
Insulated Windows
Bathroom 2 
Dimensions - 5.20x11.11Level - Second
Bathroom 3 
Dimensions - 2.90x6.80Level - First
Bedroom 2 
Dimensions - 11.80x18.80Level - Second
Bedroom 3 
Dimensions - 11.11x11.11Level - Second
Bedroom 4 
Dimensions - 10.11x10.10Level - Second
Bedroom 5 
Dimensions - 12.11x16.70Level - Second
Dining Room 
Dimensions - 12.11x21.10Level - First
Family Room 
Dimensions - 15.00x13.00Level - First
Foyer Area 
Dimensions - 8.00x17.10Level - First
Kitchen 
Dimensions - 11.60x13.10Level - First
Living Room 
Dimensions - 14.80x13.00Level - First
Other 
Dimensions - 9.50x13.10Level - FirstDescription - Breakfast Nook
Primary Bathroom 
Dimensions - 12.70x7.11Level - Second
Primary Bedroom 
Dimensions - 21.80x27.70Level - Second
Save
Ask
Tour
Hide
Share
Exterior Features
Construction Details 
Vinyl Siding
Lot Features 
Level
Patio And Porch 
Front PorchDeck
Roof 
AsphaltFiberglass
Windows/Doors 
Insulated Windows
Community Features
Association Amenities 
NoneOther
Association Fee 
$775.0
Association Fee Frequency 
Annually
School District 
East Stroudsburg Area
Financing Terms Available 
CashConventionalFHAUSDA Loan
Roads 
Paved
Schools
School District
East Stroudsburg Area
Elementary School
Unknown
Middle School
Unknown
High School
Unknown
Listing courtesy of Katherine Bennett of RE/MAX Crossroads


Listing information is provided by Participants of the Pocono Mountains Association of Realtors MLS. IDX information is provided exclusively for personal, non-commercial use, and may not be used for any purpose other than to identify prospective properties consumers may be interested in purchasing. Information is deemed reliable but not guaranteed. Copyright 2026, Pocono Mountains Association of Realtors MLS.
Data last updated at: 2026-10-25 12:48 PM UTC

Neighborhood & Commute
Source: Walkscore
Disclosure: Community information and market data powered by Constellation Data Labs. Information is deemed reliable but not guaranteed.
Save
Ask
Tour
Hide
Share
Scroll to Top