Save
Ask
Tour
Hide
Share
$1,299,000
15 Days On Site

67 Lakeview Timbers Drive
Gouldsboro, PA 18424

For Sale|Single Family Residence|Active
4
Beds
5
Total Baths
3
Full Baths
2
Partial Baths
3,542
SqFt
$367
/SqFt
1992
Built
Subdivision:
Lakeview Estates - Gouldsboro
County:
Wayne
Listing courtesy of Oksana Klymuk of Smart Way America Realty
Call Now: 570-500-0151
Is this the listing for you? We can help make it yours.
570-500-0151
67 Lakeview Timbers Drive67 Lakeview Timbers Drive67 Lakeview Timbers Drive67 Lakeview Timbers Drive
Save
Ask
Tour
Hide
Share

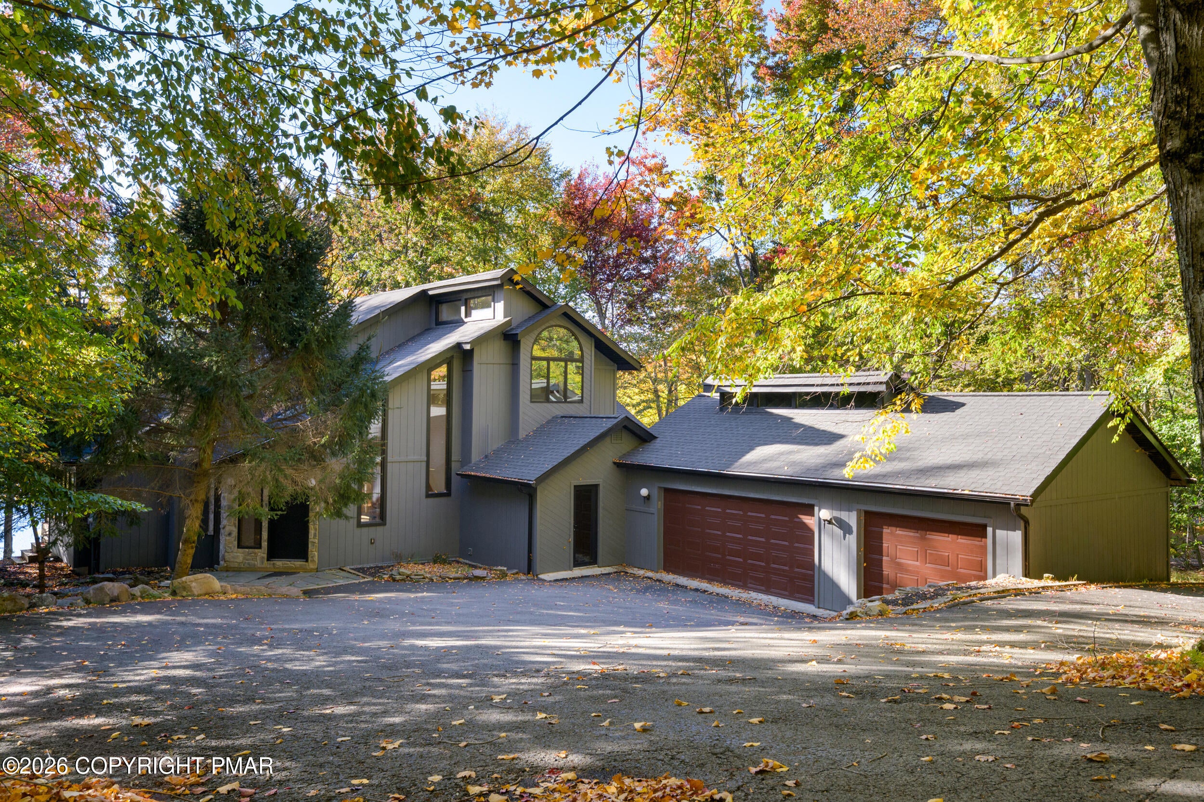
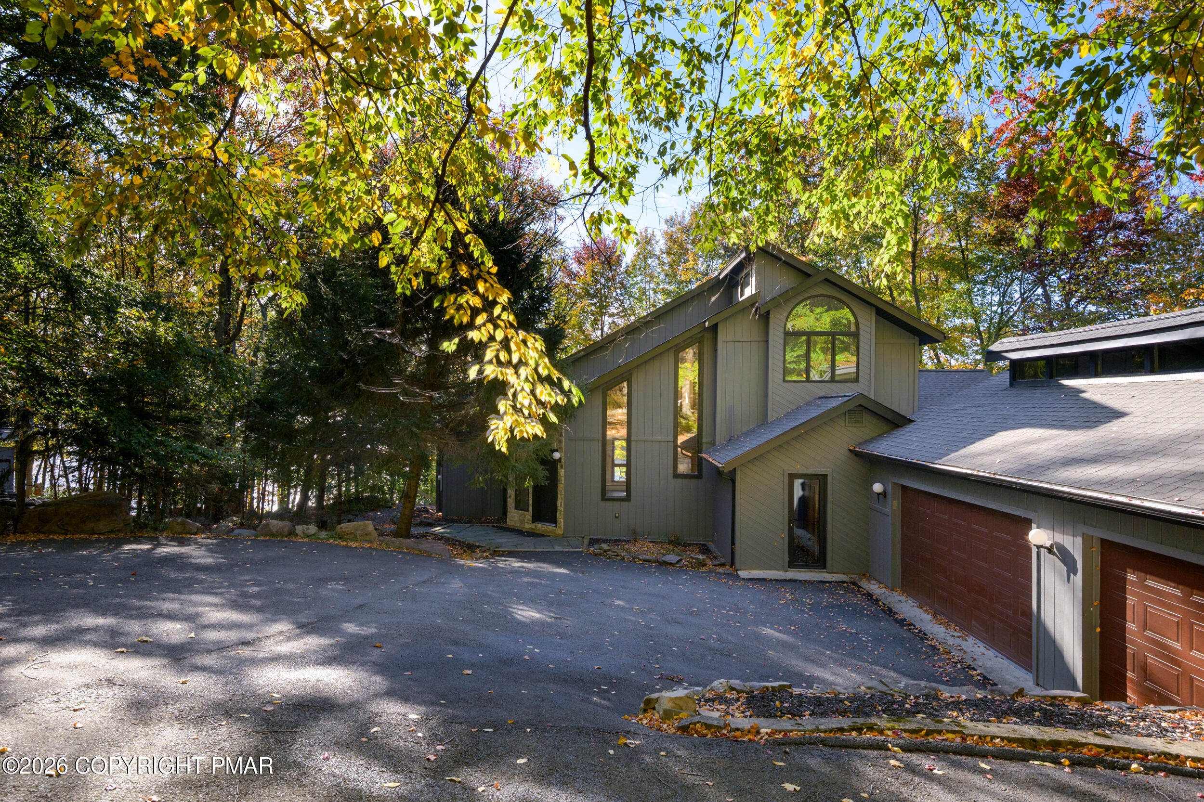
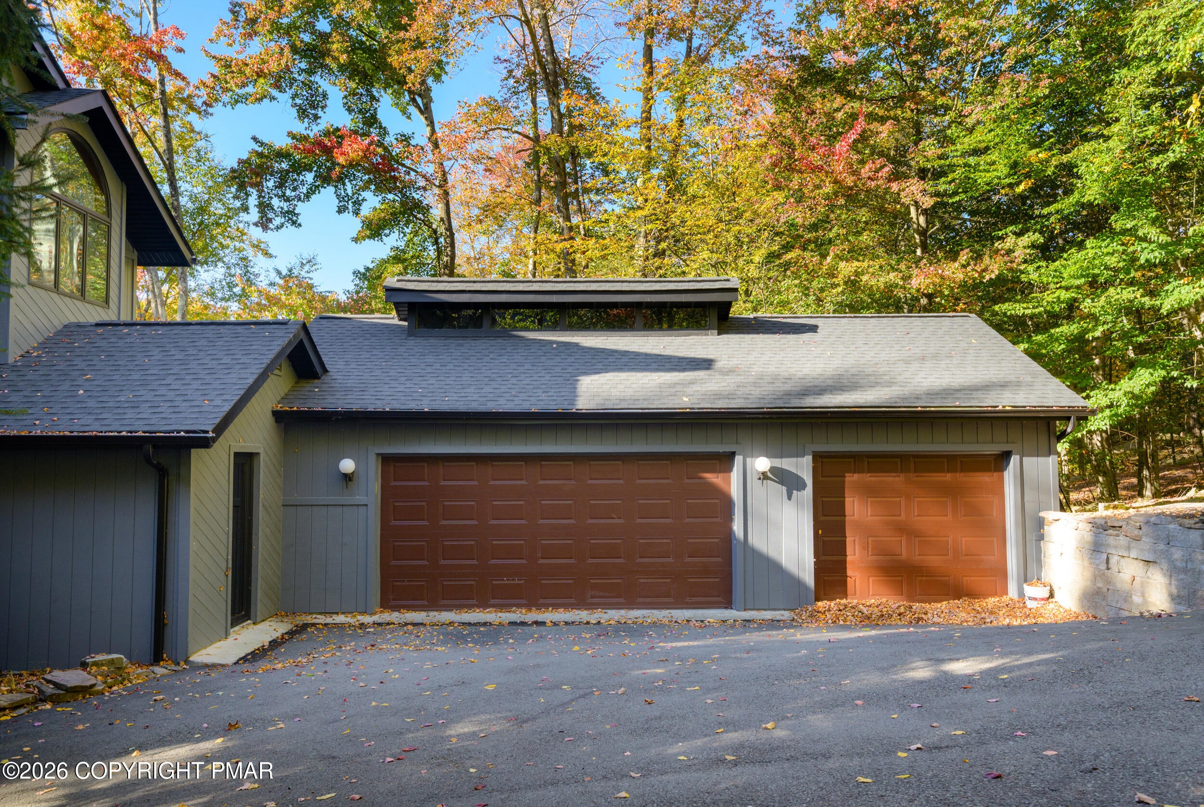
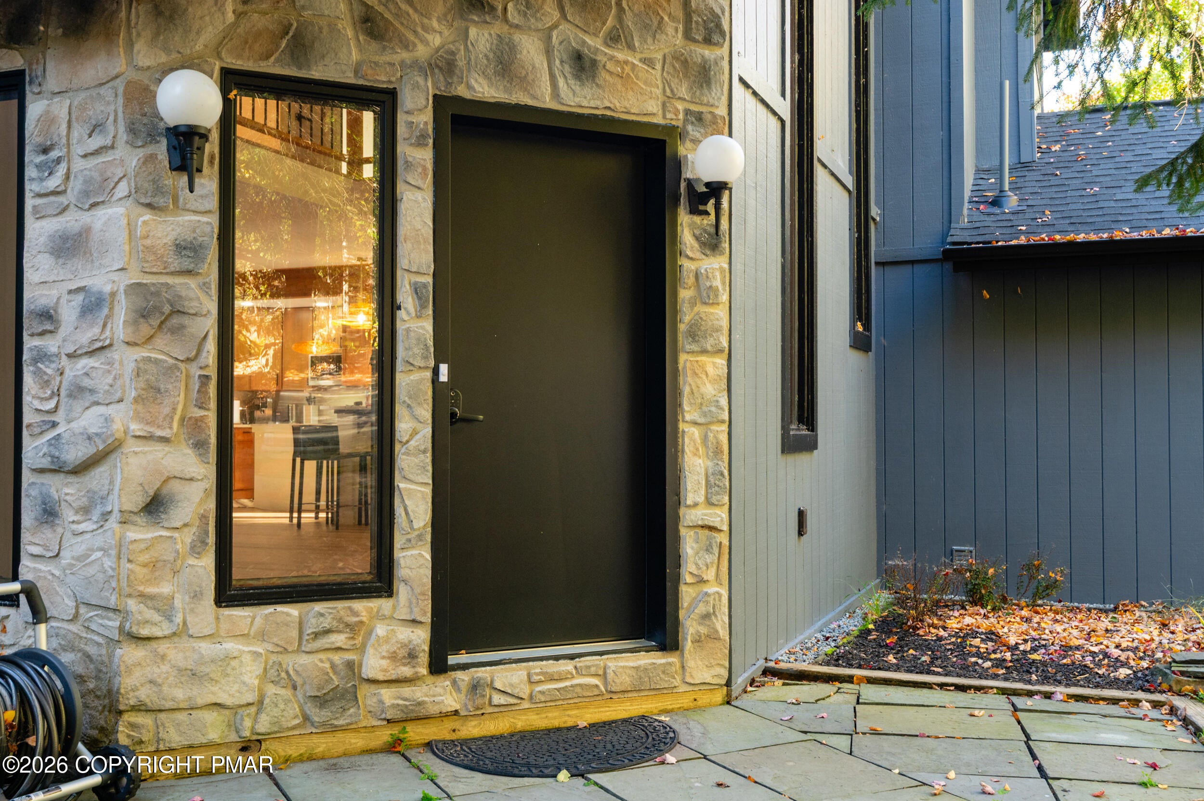
Experience the ultimate lakefront lifestyle in this spectacular, fully renovated contemporary home nestled along the shores of beautiful Lake Watawga in the heart of the Pocono Mountains! Surrounded by natural beauty and privacy, this exceptional residence offers the perfect blend of modern luxury, comfort, and tranquility. Completely transformed inside and out, the home features a new roof, stunning remodeled kitchen, new flooring, updated staircase, and beautifully renovated bathrooms. Recent additions include an extra bedroom, bathroom, private sauna, new split-unit cooling system and an owner-installed whole home water filtration system for added comfort and convenience. Soaring ceilings, dramatic windows, and an open-concept design fill the living spaces with natural light and create an inviting atmosphere for entertaining. Step outside onto the spacious deck and take in breathtaking views of the lake. A brand-new private dock offers direct access to unforgettable days on the water. The finished lower level provides additional space for relaxation and entertainment. An attached three-car garage adds convenience and generous storage. Located in the desirable Lakeview Estates community, residents enjoy a sandy beach, tennis and basketball courts, playground, and nearby hiking trails. Offered fully furnished, this extraordinary property is truly move-in ready, allowing its next owner to enjoy lakefront living from day one. Conveniently situated approximately two hours from New York City and Philadelphia, it is an exceptional year-round residence or private weekend escape.

Save
Ask
Tour
Hide
Share
Listing Snapshot
Price 
$1,299,000
Days On Site 
15 Days
Bedrooms 
4
Inside Area (SqFt) 
3,542 sqft
Total Baths 
5
Full Baths 
3
Partial Baths 
2
Lot Size 
0.79 Acres
Year Built 
1992
MLS Number 
PM-145667
Status 
Active
Property Tax 
$10,337.8
HOA/Condo/Coop Fees 
$291.67 monthly
Sq Ft Source 
Public Records
Friends & Family
Recent Activity
a week agoListing updated with changes from the MLS
a week agoStatus changed to Active
2 weeks agoListing first seen on site
General Features
Acres 
0.79
Additional Property Use 
Residential
Attached Garage 
Yes
Foundation 
Concrete Perimeter
Garage 
Yes
Garage Spaces 
3
Parking 
Garage Faces SideAttached
Parking Spaces 
7
Property Sub Type 
Single Family Residence
Sewer 
Private Sewer
Special Circumstances 
Standard
SqFt Above 
2310
SqFt Below 
1232
SqFt Total 
3542
Style 
ContemporaryModern
Utilities 
Cable AvailableUnderground Utilities
Water Source 
Well
Zoning 
R1
Interior Features
Appliances 
Electric CooktopElectric OvenRefrigeratorWater HeaterIce MakerDishwasherMicrowaveStainless Steel Appliance(s)WasherDryer
Basement 
FullDaylightExterior EntryWalk-Out AccessFinishedBath/Stubbed
Cooling 
Ceiling Fan(s)Multi Units
Electric 
200+ Amp Service
Fireplace 
Yes
Fireplace Features 
Living RoomWood BurningMasonry
Fireplaces 
1
Flooring 
VinylCeramic TileTile
Furnished 
Furnished
Heating 
BaseboardFireplace(s)ElectricOil
Interior 
Breakfast BarStone CountersBidetSaunaCathedral Ceiling(s)High CeilingsWalk-In Closet(s)Open FloorplanRecessed LightingCeiling Fan(s)Natural WoodworkStorage
Laundry Features 
Lower LevelIn Hall
Window Features 
Wood Frames
Bathroom 1 
Dimensions - 5.00x5.00Level - MainDescription - 1/2 bath
Bathroom 2 
Dimensions - 4.00x8.00Level - Second
Bathroom 3 
Dimensions - 5.00x6.00Level - MainDescription - 1/2 bath
Bathroom 4 
Dimensions - 10.00x7.00Level - Basement
Bedroom 2 
Dimensions - 14.00x12.00Level - Second
Bedroom 3 
Dimensions - 12.00x12.00Level - Second
Bedroom 4 
Dimensions - 11.00x14.00Level - Basement
Bonus Room 
Dimensions - 6.00x14.00Level - Basement
Dining Room 
Dimensions - 18.00x9.00Level - MainDescription - lake views
Family Room 
Dimensions - 27.00x40.00Level - Basement
Foyer Area 
Dimensions - 11.00x14.00Level - MainDescription - open
Kitchen 
Dimensions - 18.00x12.00Level - MainDescription - lake views
Laundry 
Dimensions - 5.00x6.00Level - Main
Living Room 
Dimensions - 18.00x20.00Level - MainDescription - cathedral ceilings, fireplace
Loft 
Dimensions - 17.00x16.00Level - Second
Other 
Dimensions - 21.00x2.00Level - MainDescription - hallway
Primary Bathroom 
Dimensions - 6.00x10.00Level - Main
Primary Bedroom 
Dimensions - 16.00x15.00Level - MainDescription - walk out to desk, walk in closet
Sauna 
Dimensions - 10.00x6.00Level - Main
Save
Ask
Tour
Hide
Share
Exterior Features
Construction Details 
ConcreteWood Siding
Lot Features 
WoodedWaterfront
Patio And Porch 
PatioPorch
Roof 
Shingle
Waterfront 
Yes
Waterfront Features 
Lake Watawga
Windows/Doors 
Wood Frames
Community Features
Association Amenities 
ClubhousePlaygroundTrail(s)Tennis Court(s)Basketball Court
Association Fee 
$3500.0
Association Fee Frequency 
Annually
School District 
North Pocono
Financing Terms Available 
CashConventional
Roads 
AsphaltChip And Seal
Schools
School District
North Pocono
Elementary School
Unknown
Middle School
Unknown
High School
Unknown
Listing courtesy of Oksana Klymuk of Smart Way America Realty


Listing information is provided by Participants of the Pocono Mountains Association of Realtors MLS. IDX information is provided exclusively for personal, non-commercial use, and may not be used for any purpose other than to identify prospective properties consumers may be interested in purchasing. Information is deemed reliable but not guaranteed. Copyright 2026, Pocono Mountains Association of Realtors MLS.
Data last updated at: 2026-10-25 02:42 PM UTC

Neighborhood & Commute
Source: Walkscore
Disclosure: Community information and market data powered by Constellation Data Labs. Information is deemed reliable but not guaranteed.
Save
Ask
Tour
Hide
Share
Scroll to Top