
1300 Beaupland RoadBear Creek, PA 18602
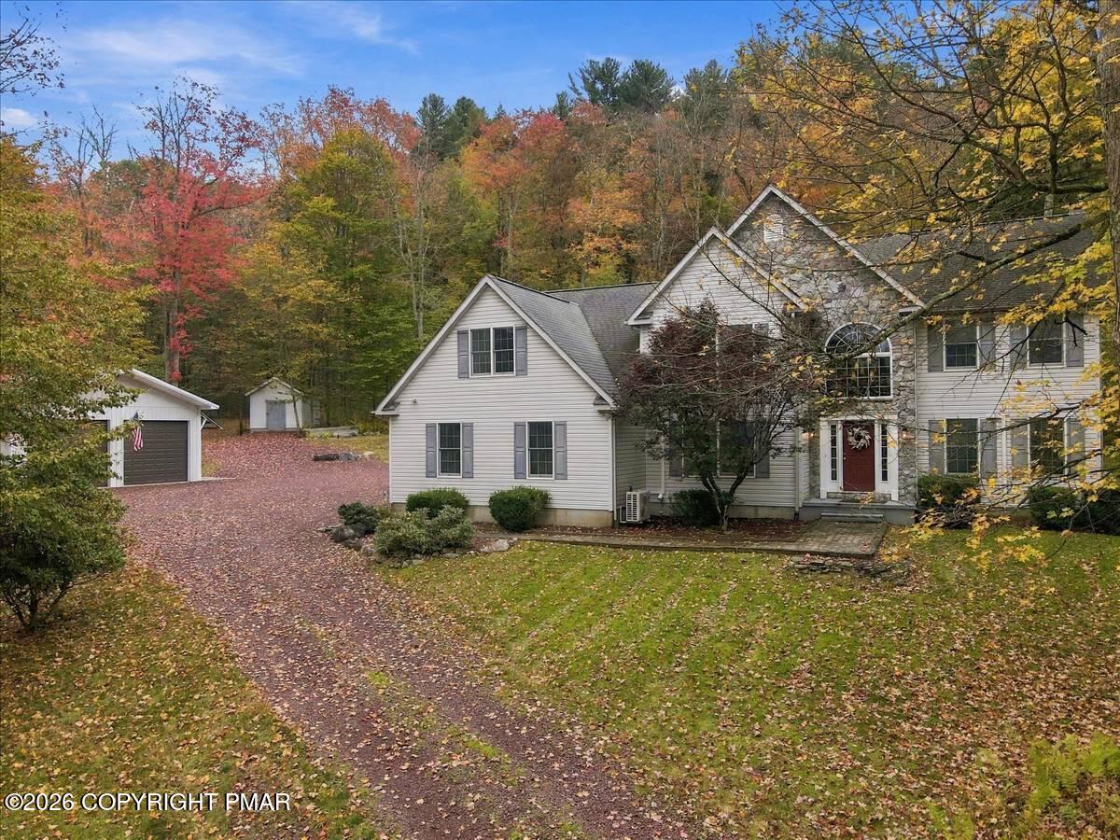
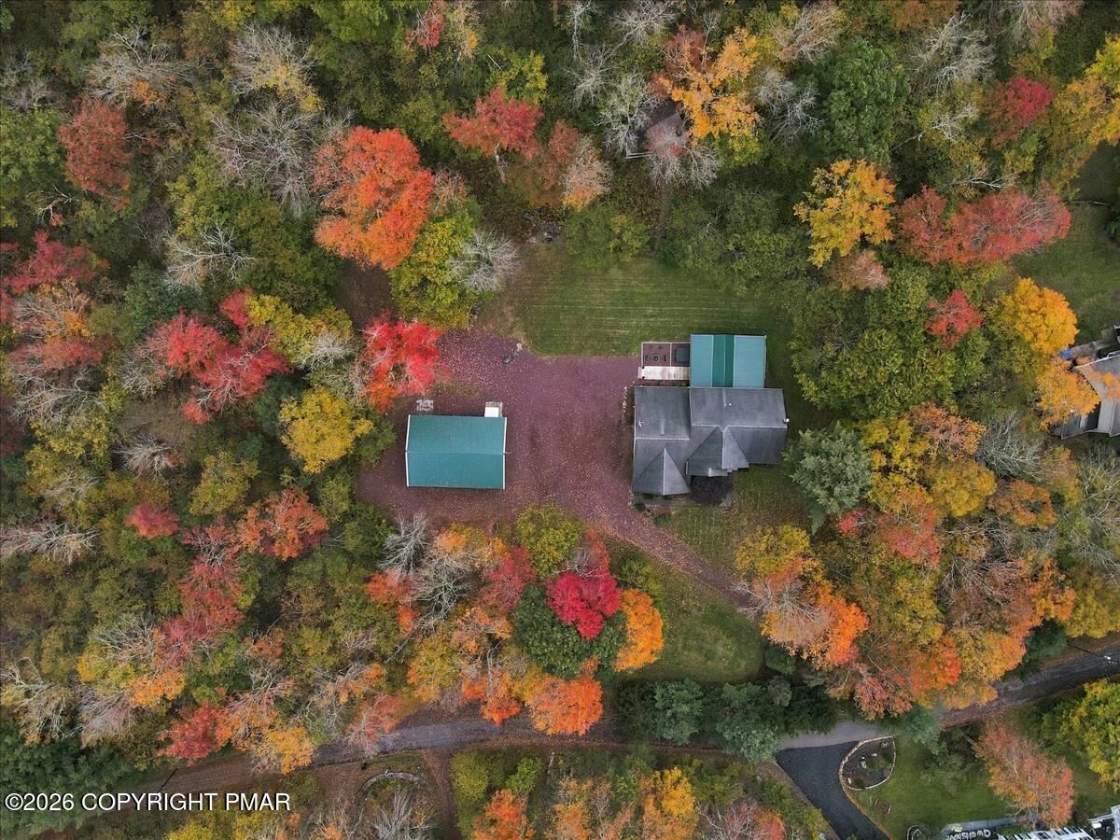
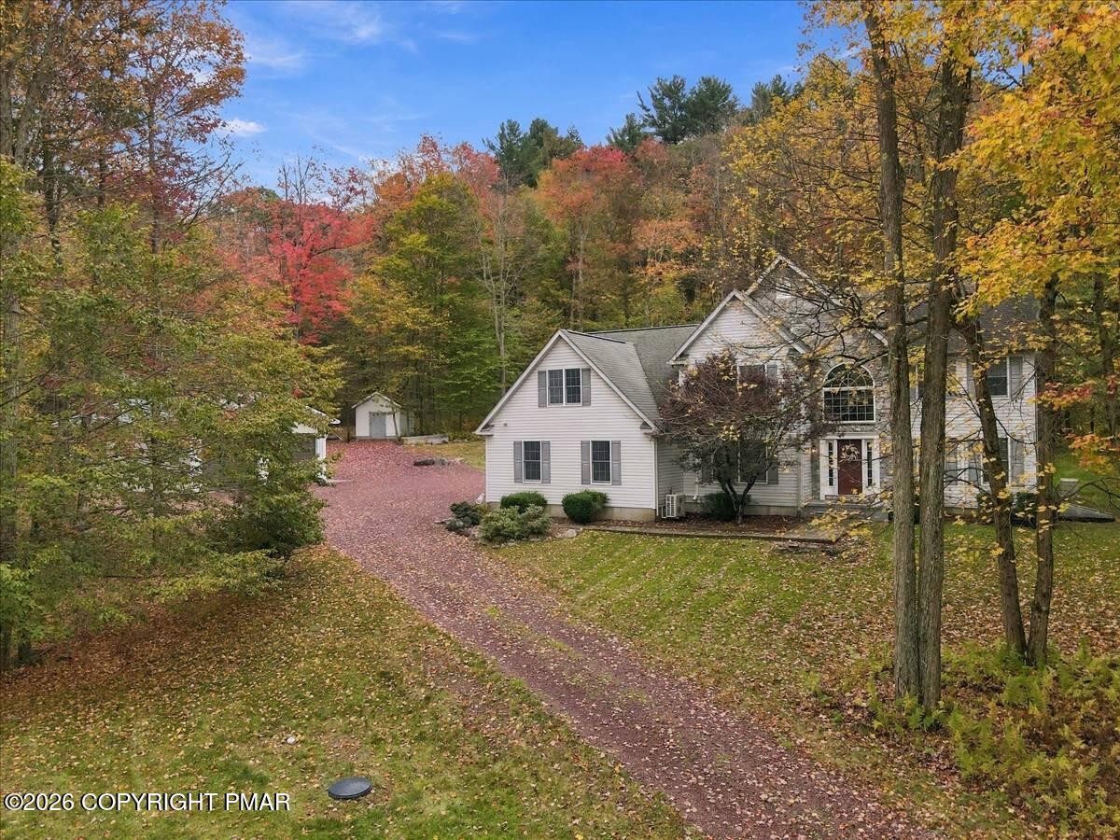
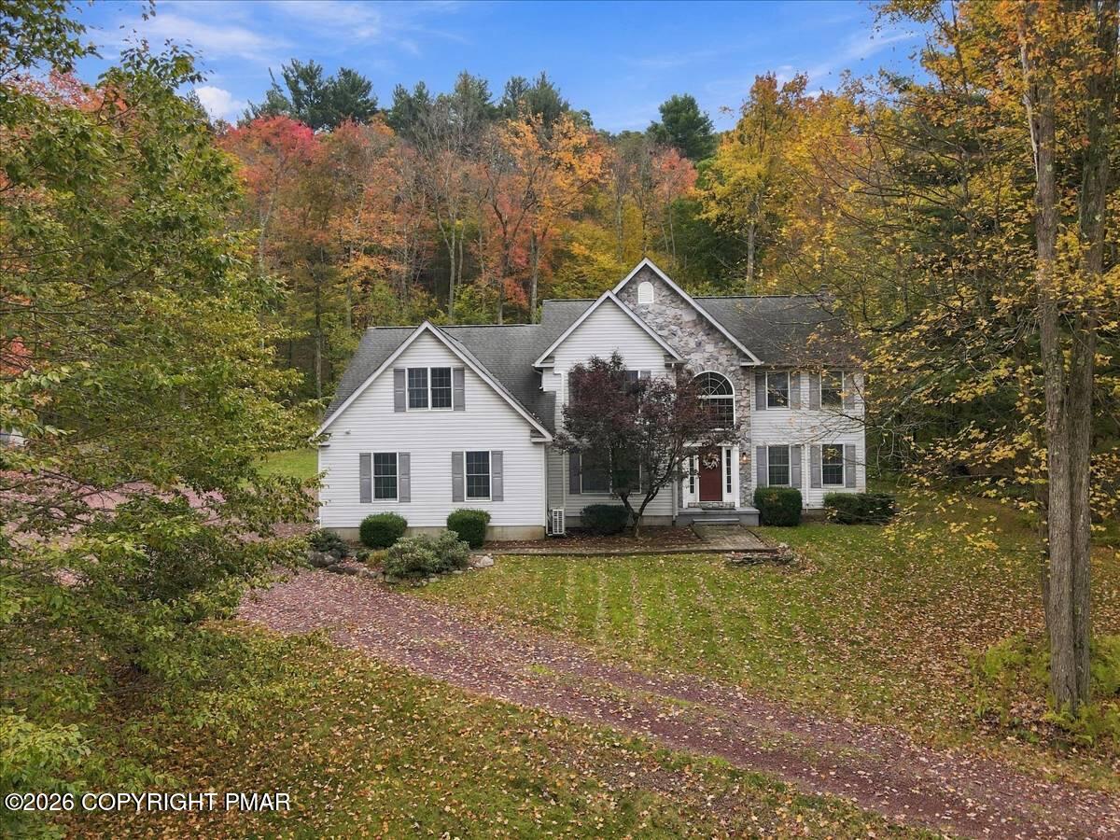
Welcome home! Where Colonial charm meets the beauty of mountain living. Nestled on 2.15 picturesque acres, this stunning property offers the perfect combination of peaceful surroundings, thoughtful design and exceptional spaces for both everyday living and entertaining. From the moment you step inside, you will appreciate the full remodel that was done from the walls to the flooring and stunner of a kitchen- the expansive entryway creates a beautiful first impression and sets the tone for the inviting interior. You will not run out of room on this level. Immediately off the entryway you are greeted with a spacious living room that flows perfectly into your dining space. The dining space leads you to the heart of the home- the massive, open concept kitchen. This design brings everyone together, featuring two expansive bars with seating, and so much cabinet and storage. The effortless flow continues to the family room anchored by a beautiful shelving and pellet stove. The magic doesn't stop there...a spectacular deck is awaiting outside your sliding glass door. Here is where you will want to spend all of your time, soaking in the beautiful backdrop, enjoying the peace and tranquility as well as all of the beauty that mother nature has given us. The most ideal spot for entertaining; prepare drinks at the bar, sit by your fire pit, relax and enjoy- that's the only order of business when spending time out here. A nice little surprise and super fun feature is the treehouse with electric! The views are amazing up here! It's easy to get lost outside, but there's so much more house to explore. Upstairs we have conveniently located laundry, as well as 3 great sized bedrooms, and 2 more full baths. The gem on this floor is the spacious primary bedroom where you'll feel like you're in your own private oasis. A massive dream closet is what everyone wants, and the spa like en-suite will have you never wanting to leave. The possibilities for relaxation,
| a week ago | Listing updated with changes from the MLS | |
| a week ago | Status changed to Active | |
| 2 weeks ago | Listing first seen on site |

Listing information is provided by Participants of the Pocono Mountains Association of Realtors MLS. IDX information is provided exclusively for personal, non-commercial use, and may not be used for any purpose other than to identify prospective properties consumers may be interested in purchasing. Information is deemed reliable but not guaranteed. Copyright 2026, Pocono Mountains Association of Realtors MLS.
Data last updated at: 2026-10-25 12:53 PM UTC
Did you know? You can invite friends and family to your search. They can join your search, rate and discuss listings with you.