Save
Ask
Tour
Hide
Share
$127,450
8 Days On Site

134 Buck Fever Trail
Scotrun, PA 18355

For Sale|Single Family Residence|Active
3
Beds
1
Total Bath
1
Full Bath
1,456
SqFt
$88
/SqFt
1991
Built
Subdivision:
Pocono Mt Cliffside Civic
County:
Monroe
Listing courtesy of Daniel J Demers of Sell Your Home Services
Call Now: 570-500-0151
Is this the listing for you? We can help make it yours.
570-500-0151
134 Buck Fever Trail134 Buck Fever Trail134 Buck Fever Trail134 Buck Fever Trail
Save
Ask
Tour
Hide
Share

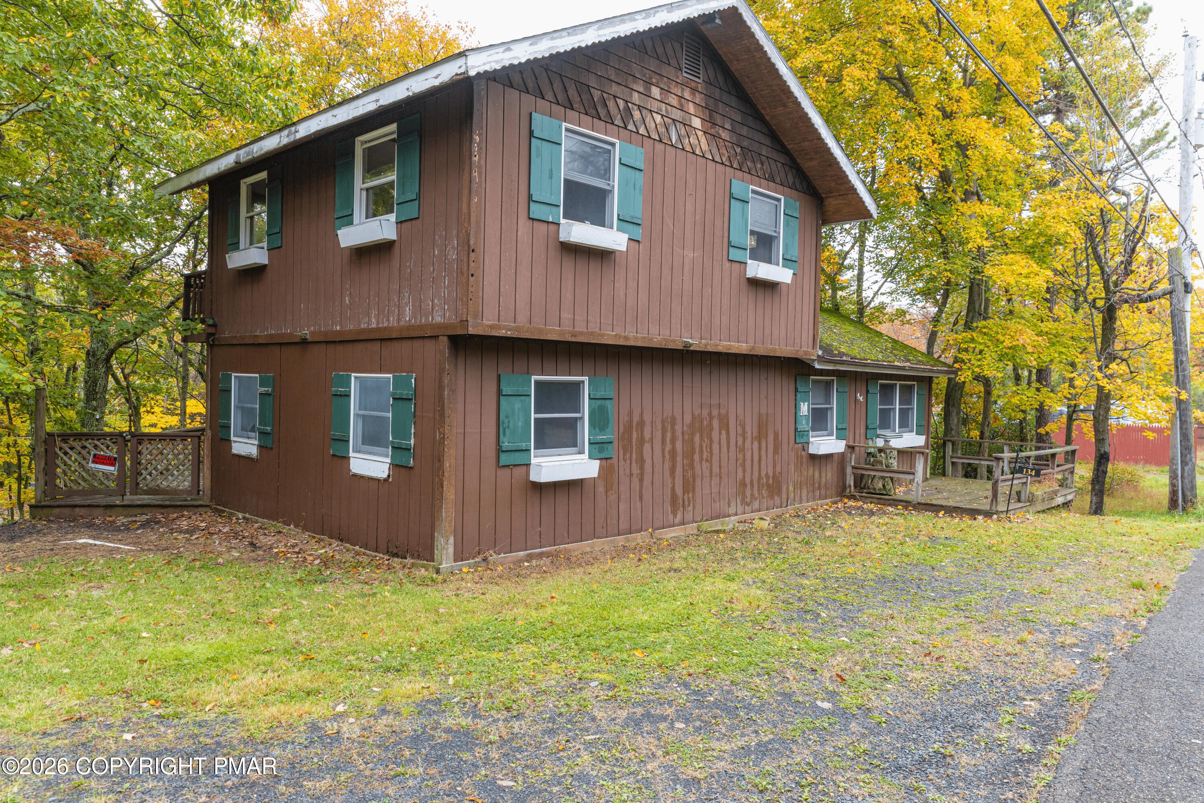
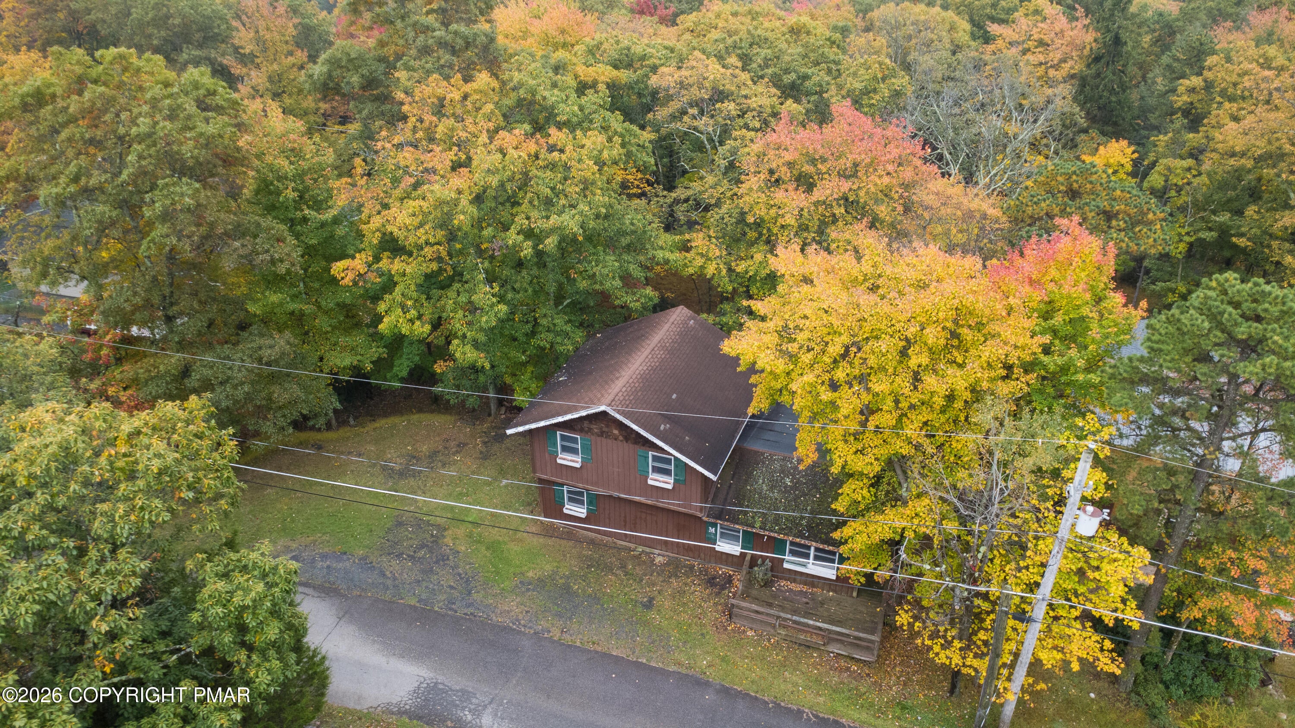
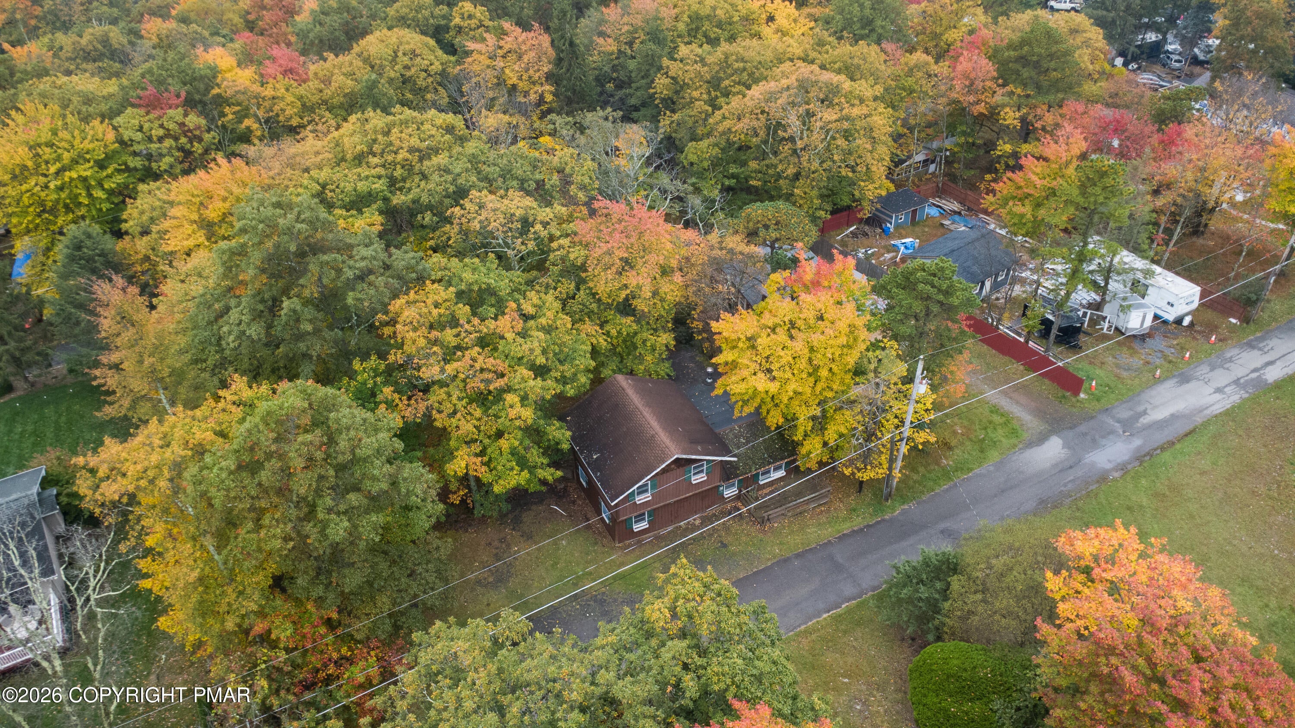
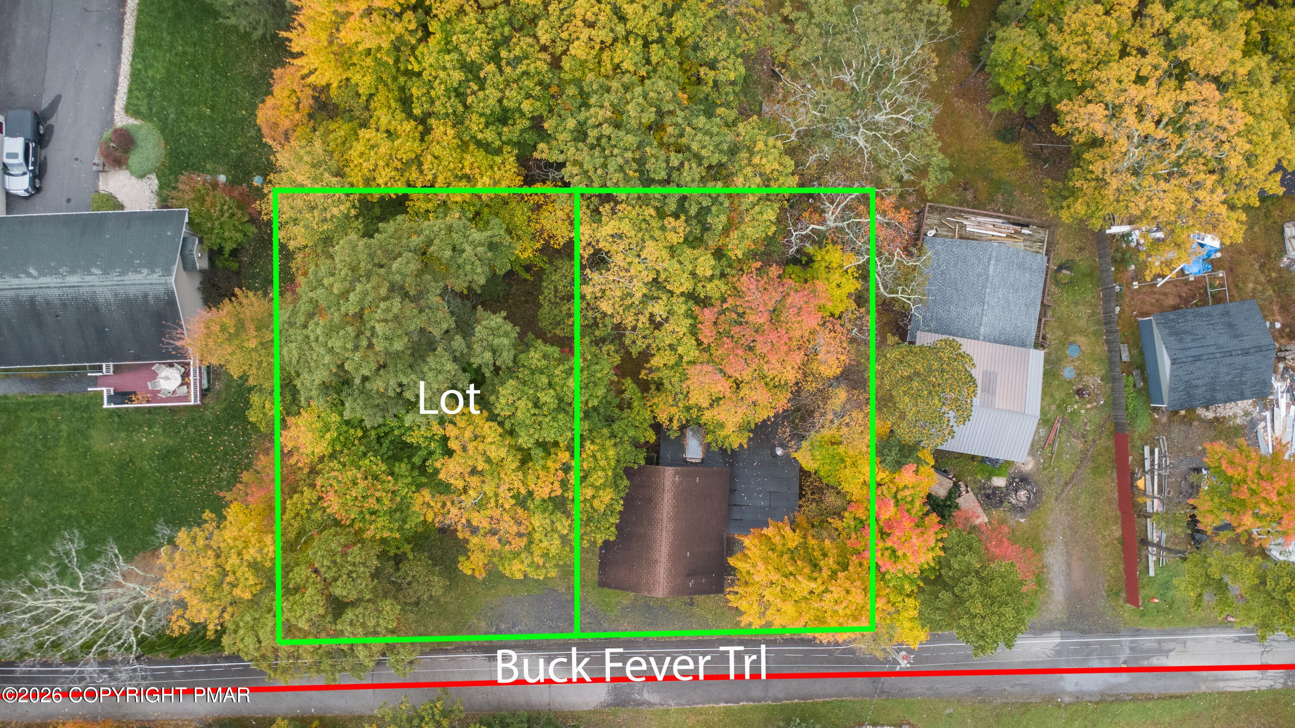
Bring your renovation plans to this cleared-out fixer-upper in Pocono Mountain Cliffside community. Approximately 1,456 sq ft with three bedrooms and one bath. Features include a wood stove, built-ins and rustic wood finishes, decorative trim and shutters, an upper-level balcony overlooking the backyard and large wraparound decks. The finished sun room has a hot tub and skylight. The home has been cleaned out, with flooring removed, and is a clean slate ready for renovation. Electrical service inspected, power is on. Home was built 1991. An additional wooded lot adjacent to the home is included in the sale. Located in Pocono Township just minutes down the road from Camelback Ski Area, Pocono Premium Outlets, and Route 80. Two hours from New York City or Philadelphia. Low HOA and taxes! Investor opportunity - the property is being offered AS-IS, cash or appropriate renovation financing. Explore the potential and finish the home to suit your plans!

Save
Ask
Tour
Hide
Share
Listing Snapshot
Price 
$127,450
Days On Site 
8 Days
Bedrooms 
3
Inside Area (SqFt) 
1,456 sqft
Total Baths 
1
Full Baths 
1
Partial Baths 
N/A
Lot Size 
0.13 Acres
Year Built 
1991
MLS Number 
PM-145695
Status 
Active
Property Tax 
$3,451.03
HOA/Condo/Coop Fees 
$40.42 monthly
Sq Ft Source 
Public Records
Friends & Family
Recent Activity
a week agoListing first seen on site
a week agoListing updated with changes from the MLS
General Features
Acres 
0.13
Foundation 
Pillar/Post/Pier
Parking 
Off Street
Property Sub Type 
Single Family Residence
Sewer 
Septic Tank
Special Circumstances 
Standard
SqFt Above 
1456
Style 
Chalet
Water Source 
Well
Zoning 
R1
Interior Features
Appliances 
Electric Oven
Cooling 
Window Unit(s)
Fireplace 
Yes
Fireplace Features 
Wood Burning
Fireplaces 
1
Flooring 
Other
Furnished 
Unfurnished
Heating 
BaseboardWood StoveElectricNatural Gas
Interior 
Cathedral Ceiling(s)
Bathroom 1 
Dimensions - 8.00x6.00Level - Main
Bedroom 1 
Dimensions - 19.00x20.00Level - Upper
Bedroom 2 
Dimensions - 11.00x7.00Level - Main
Bedroom 3 
Dimensions - 8.00x7.00Level - Main
Dining Room 
Dimensions - 9.00x11.00Level - Main
Kitchen 
Dimensions - 8.00x19.00Level - Main
Living Room 
Dimensions - 20.00x15.00Level - Main
Save
Ask
Tour
Hide
Share
Exterior Features
Construction Details 
Wood Siding
Exterior 
BalconyFire PitOther
Lot Features 
SlopedWoodedPaved
Patio And Porch 
DeckEnclosed
Road Frontage 
Private Road
Roof 
AsphaltFiberglass
Community Features
Association Amenities 
Playground
Association Fee 
$485.0
Association Fee Frequency 
Annually
School District 
Pocono Mountain
Financing Terms Available 
CashConventional
Roads 
Paved
Schools
School District
Pocono Mountain
Elementary School
Unknown
Middle School
Unknown
High School
Unknown
Listing courtesy of Daniel J Demers of Sell Your Home Services


Listing information is provided by Participants of the Pocono Mountains Association of Realtors MLS. IDX information is provided exclusively for personal, non-commercial use, and may not be used for any purpose other than to identify prospective properties consumers may be interested in purchasing. Information is deemed reliable but not guaranteed. Copyright 2026, Pocono Mountains Association of Realtors MLS.
Data last updated at: 2026-10-25 11:52 AM UTC

Neighborhood & Commute
Source: Walkscore
Disclosure: Community information and market data powered by Constellation Data Labs. Information is deemed reliable but not guaranteed.
Save
Ask
Tour
Hide
Share
Scroll to Top