Save
Ask
Tour
Hide
Share
$450,000
8 Days On Site

114 Analomink Street
East Stroudsburg, PA 18301

For Sale|Single Family Residence|Active
3
Beds
2
Total Baths
1
Full Bath
1
Partial Bath
1,986
SqFt
$227
/SqFt
1902
Built
Subdivision:
None
County:
Monroe
Listing courtesy of Jennifer Ace of The Collective Real Estate Agency
Call Now: 570-500-0151
Is this the listing for you? We can help make it yours.
570-500-0151
114 Analomink Street114 Analomink Street114 Analomink Street114 Analomink Street
Save
Ask
Tour
Hide
Share

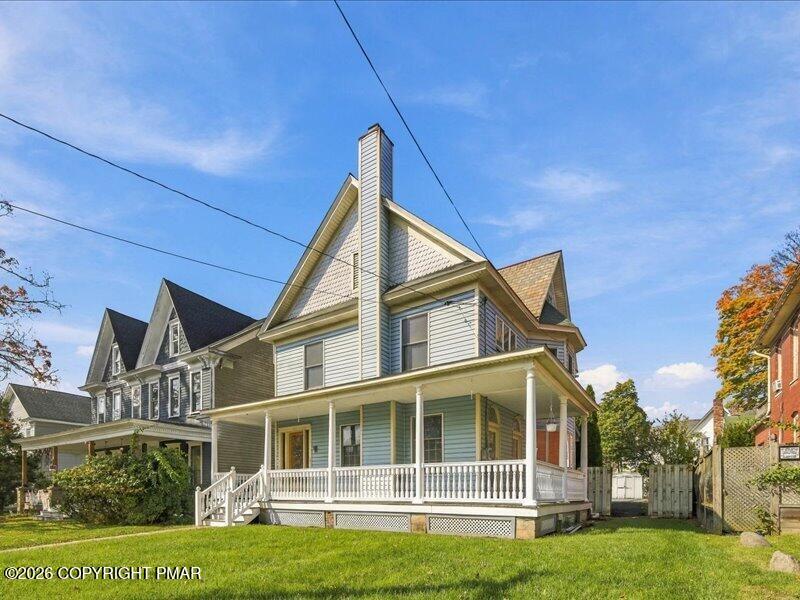
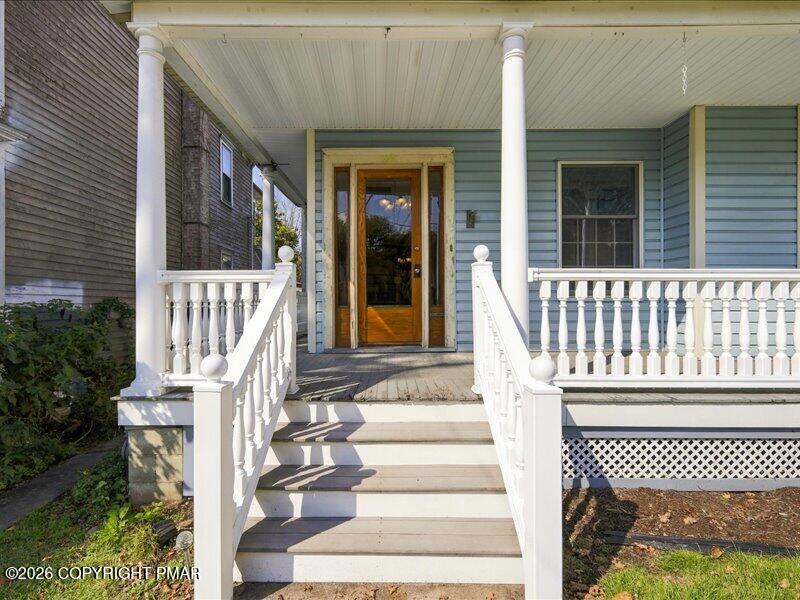
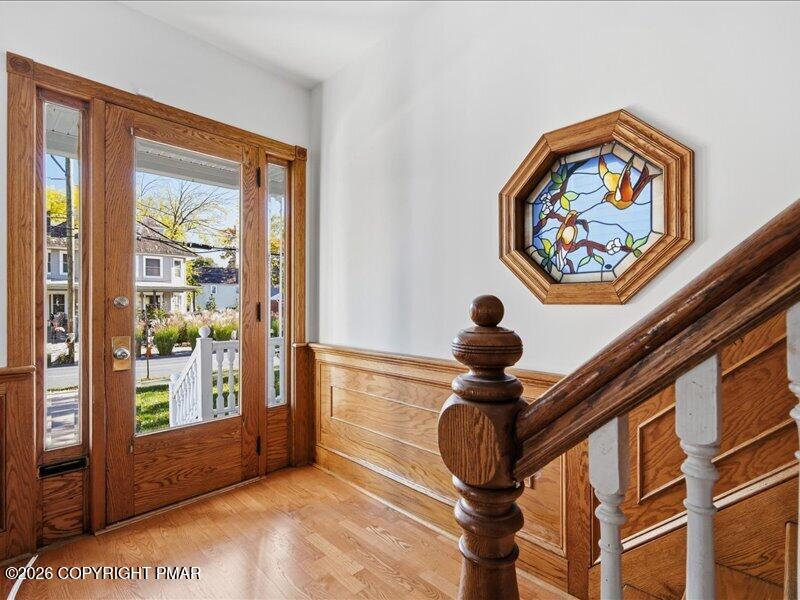
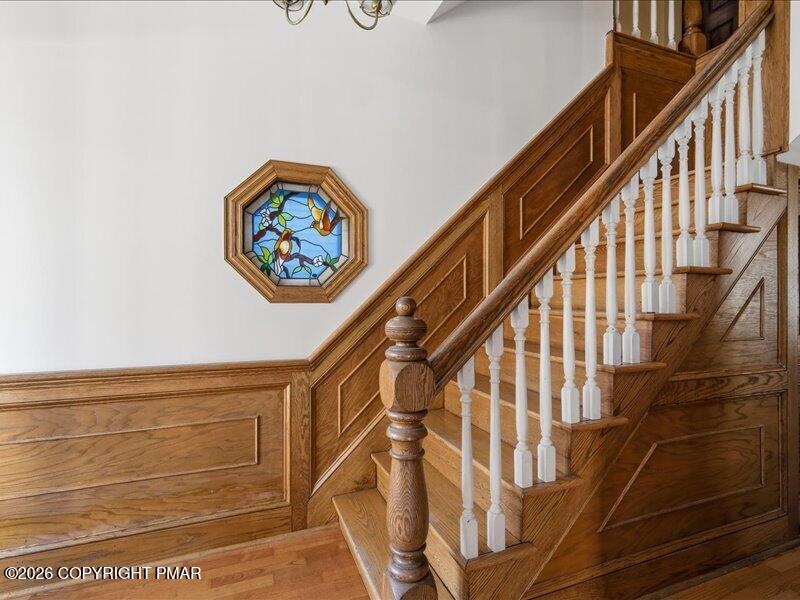
Some homes have character. This one makes an entrance. Built in 1902, this East Stroudsburg Borough home pairs extraordinary architectural detail with beautifully updated spaces made for entertaining. A full wraparound porch welcomes you inside, where soaring 13-foot ceilings, hardwood floors, elegant pocket doors, and oversized windows create an impressive, light-filled setting. Solid oak detailing and tin ceilings bring distinctive warmth and texture to the living room. The fully remodeled kitchen delivers a stunning centerpiece with granite countertops, dual Bosch convection ovens, and a six-foot Viking commercial range hood. Outside, a stamped concrete patio surrounds the social pool, creating an inviting gathering space complemented by a cabana--perfect for summer entertaining or a relaxing afternoon at home. Andersen windows, central air, natural gas heat, and public water and sewer complement the home's historic appeal. Conveniently located near Route 80, hospitals, and East Stroudsburg University, this is a home you'll want to experience in person. Come for the character. Stay for the possibilities.

Save
Ask
Tour
Hide
Share
Listing Snapshot
Price 
$450,000
Days On Site 
8 Days
Bedrooms 
3
Inside Area (SqFt) 
1,986 sqft
Total Baths 
2
Full Baths 
1
Partial Baths 
1
Lot Size 
0.18 Acres
Year Built 
1902
MLS Number 
PM-145703
Status 
Active
Property Tax 
$5,990.29
HOA/Condo/Coop Fees 
N/A
Sq Ft Source 
Plans
Friends & Family
Recent Activity
a week agoListing first seen on site
a week agoListing updated with changes from the MLS
General Features
Acres 
0.18
Additional Property Use 
Residential
Parking 
Off Street
Parking Spaces 
3
Property Sub Type 
Single Family Residence
Sewer 
Public Sewer
Special Circumstances 
Standard
SqFt Above 
1986
SqFt Total 
2843
Style 
Victorian
Utilities 
Cable AvailableNatural Gas Connected
Water Source 
Public
Zoning 
Residential
Interior Features
Appliances 
Gas CooktopConvection OvenDouble OvenGas RangeRefrigeratorDishwasherRange HoodDisposalStainless Steel Appliance(s)
Basement 
Dimensions - 27.70x36.10Level - Lower
Cooling 
Ceiling Fan(s)Central Air
Electric 
200+ Amp Service
Fireplace 
Yes
Fireplace Features 
Family RoomLiving RoomGas
Fireplaces 
2
Flooring 
HardwoodTile
Furnished 
Unfurnished
Heating 
Natural Gas
Interior 
Breakfast BarEat-in KitchenKitchen IslandGranite CountersHigh CeilingsCrown MoldingCedar Closet(s)Ceiling Fan(s)Central VacuumNatural Woodwork
Laundry Features 
Gas Dryer HookupWasher Hookup
Window Features 
Skylight(s)
Bathroom 1 
Dimensions - 5.00x4.00Level - FirstDescription - Powder Room
Bathroom 2 
Dimensions - 11.40x6.10Level - SecondDescription - Abundant Natural Light
Bedroom 2 
Dimensions - 12.70x17.50Level - SecondDescription - Hardwood Floors
Bedroom 3 
Dimensions - 11.40x9.00Level - SecondDescription - Hardwood Floors
Dining Room 
Dimensions - 15.00x10.11Level - FirstDescription - Large Windows
Family Room 
Dimensions - 17.10x14.90Level - FirstDescription - Natural Light, Natural Gas Fireplace
Foyer Area 
Dimensions - 15.90x9.20Level - First
Kitchen 
Dimensions - 15.00x12.00Level - FirstDescription - Gourmet Custom Kitchen
Living Room 
Dimensions - 18.00x12.00Level - FirstDescription - Custom Oak Walls, Tin Ceilings, Arched Windows
Primary Bedroom 
Dimensions - 20.50x12.30Level - SecondDescription - Hardwood Floors
Save
Ask
Tour
Hide
Share
Exterior Features
Construction Details 
Vinyl Siding
Exterior 
Outdoor Kitchen
Fencing 
Back YardFullPrivacyGateWood
Lot Features 
Level
Other Structures 
Pool House
Patio And Porch 
PatioFront PorchWrap Around
Pool Features 
In GroundCabanaPool CoverOtherPrivate
Private Pool 
Yes
Roof 
AsphaltFiberglassSlate
Windows/Doors 
Skylight(s)
Community Features
School District 
East Stroudsburg Area
Financing Terms Available 
CashConventionalFHAVA Loan
Roads 
Paved
Schools
School District
East Stroudsburg Area
Elementary School
Unknown
Middle School
Unknown
High School
Unknown
Listing courtesy of Jennifer Ace of The Collective Real Estate Agency


Listing information is provided by Participants of the Pocono Mountains Association of Realtors MLS. IDX information is provided exclusively for personal, non-commercial use, and may not be used for any purpose other than to identify prospective properties consumers may be interested in purchasing. Information is deemed reliable but not guaranteed. Copyright 2026, Pocono Mountains Association of Realtors MLS.
Data last updated at: 2026-10-25 11:57 AM UTC

Neighborhood & Commute
Source: Walkscore
Disclosure: Community information and market data powered by Constellation Data Labs. Information is deemed reliable but not guaranteed.
Save
Ask
Tour
Hide
Share
Scroll to Top