
501 Rainbow WayStroudsburg, PA 18360
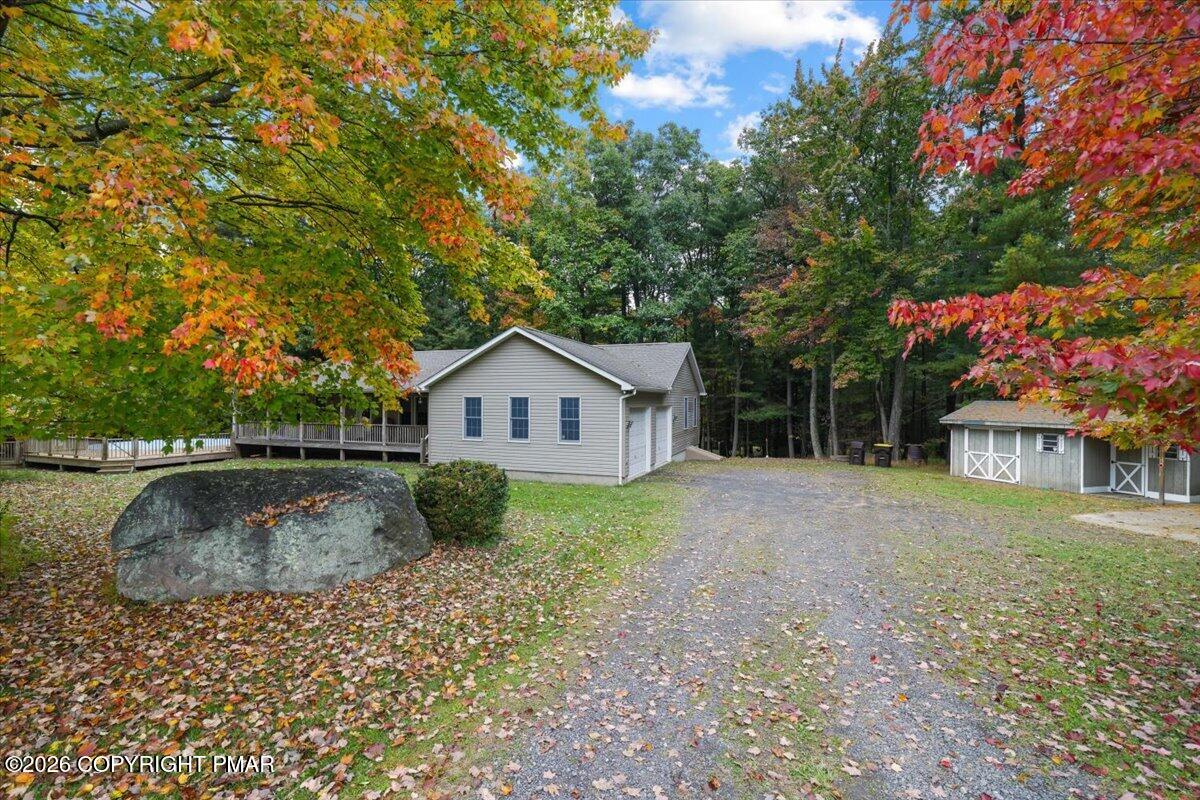
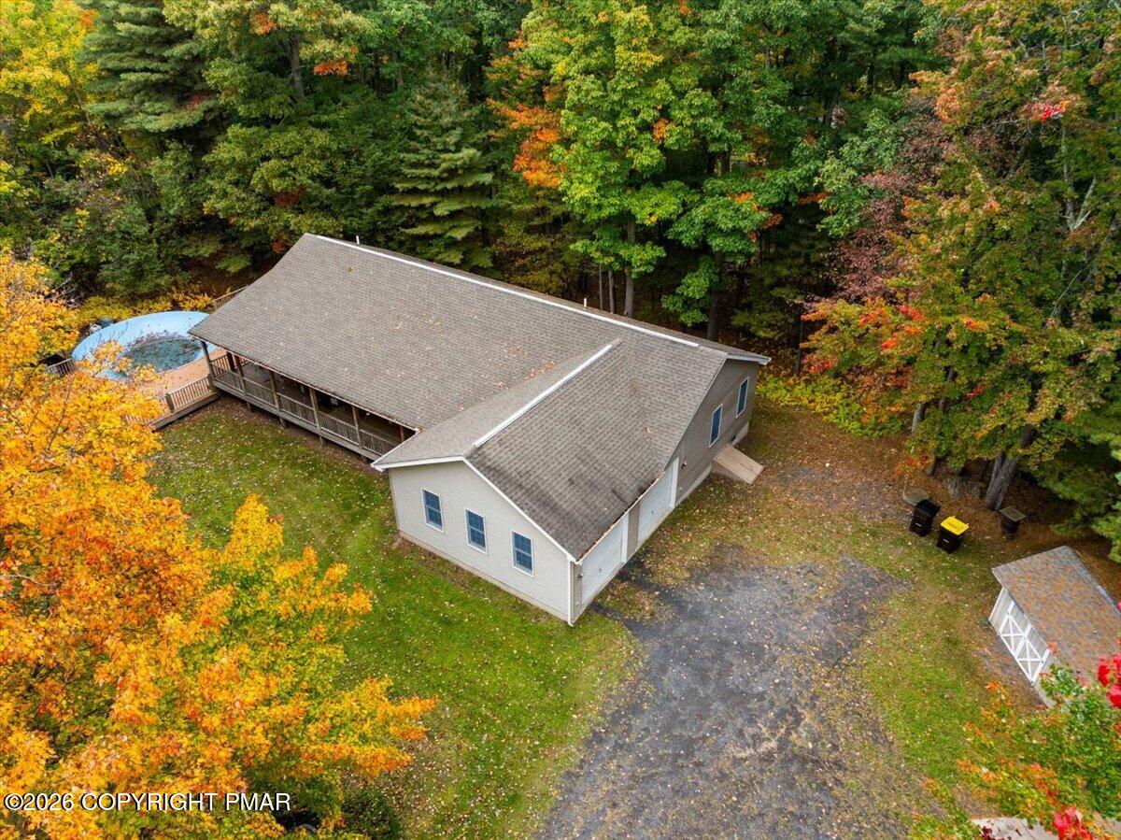
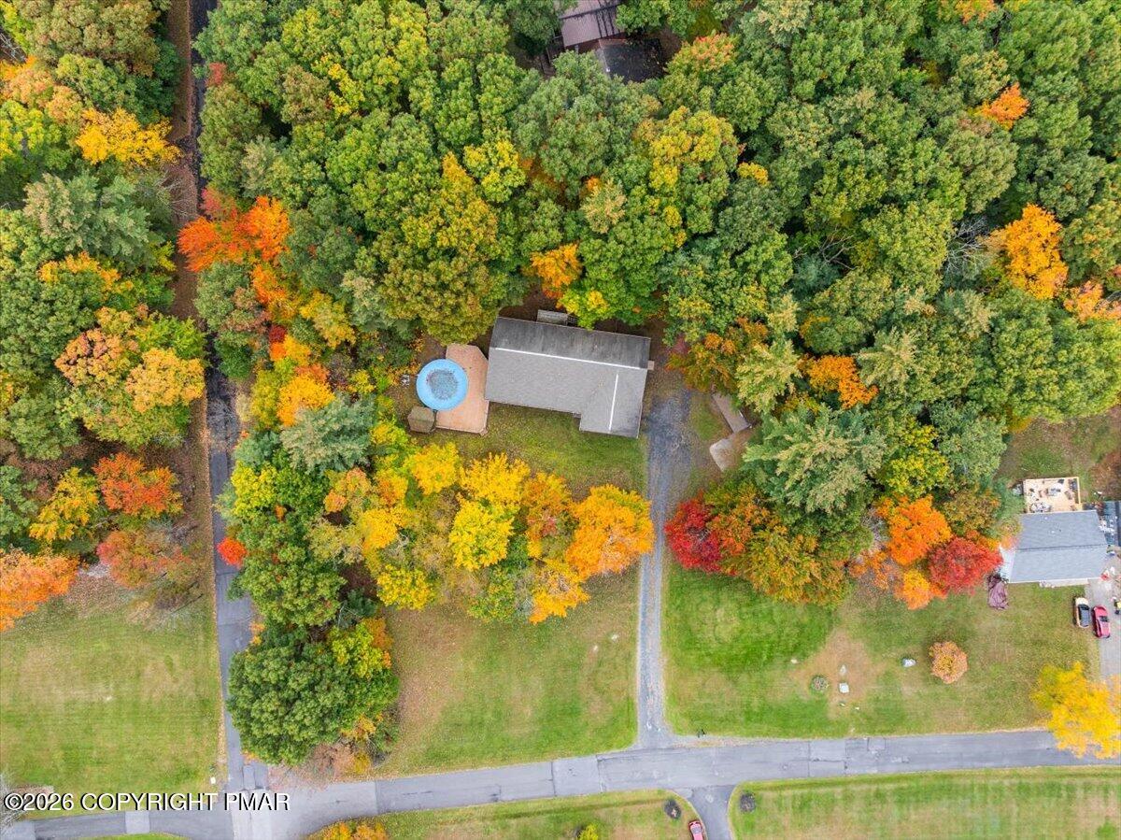
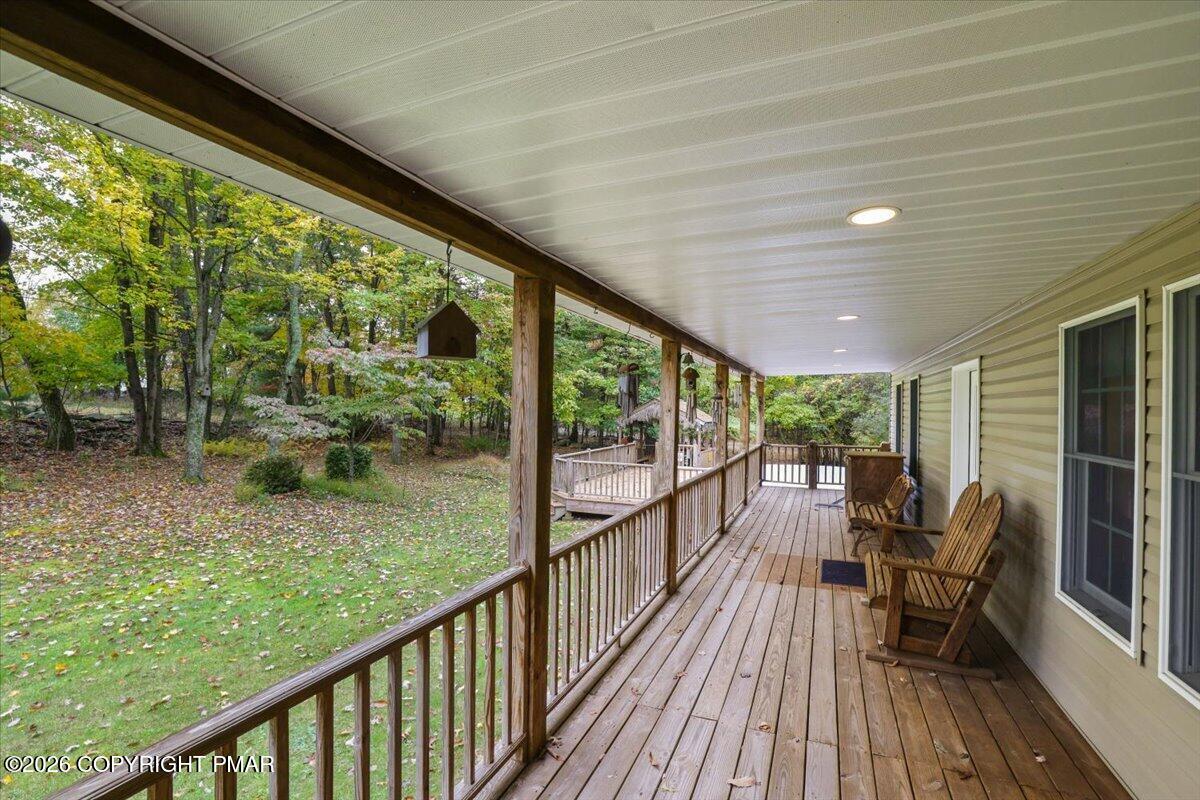
Welcome to 501 Rainbow Way! Situated on 1.49 acres, this 3BR, 2.5BA ranch-style home offers a spacious layout, plenty of storage, and wonderful spaces for relaxing and entertaining! A welcoming, spacious front porch with recessed lighting provides the perfect spot to enjoy your morning coffee. Inside, you'll find an open and inviting living and dining area that flows into the spacious kitchen, featuring plenty of cabinetry for storage. The main level also offers a convenient laundry room with half bath and a primary suite complete with two closets, including a walk-in, and a private bathroom with shower and linen closet. Two additional bedrooms and a full bathroom complete the main level. The lower level offers even more possibilities! A finished 13x30 bonus room features carpeting, drywall, recessed lighting, and built-in wall speakers, making it a great space for a home office, hobby room, media room, or whatever fits your needs. You'll also find an impressive amount of storage space, including a large storage room, wooden shelving, and a custom wine rack near the stairs. With plumbing already in place for an additional full bathroom, the lower level offers plenty of potential to customize the space to suit your needs. Venture outside to enjoy the fantastic backyard setting, complete with wooded views, a 24-foot round above-ground pool partially surrounded by trex decking, and a tiki bar with a beautiful mahogany bartop. It's a wonderful space for summer gatherings or simply relaxing outdoors! An attached two-car garage with a taller garage door adds even more convenience. With 1.49 acres to enjoy, versatile living spaces, and plenty of room to make it your own, this home has so much to offer!
| a week ago | Listing updated with changes from the MLS | |
| a week ago | Status changed to Active | |
| 2 weeks ago | Listing first seen on site |

Listing information is provided by Participants of the Pocono Mountains Association of Realtors MLS. IDX information is provided exclusively for personal, non-commercial use, and may not be used for any purpose other than to identify prospective properties consumers may be interested in purchasing. Information is deemed reliable but not guaranteed. Copyright 2026, Pocono Mountains Association of Realtors MLS.
Data last updated at: 2026-10-25 12:48 PM UTC
Did you know? You can invite friends and family to your search. They can join your search, rate and discuss listings with you.