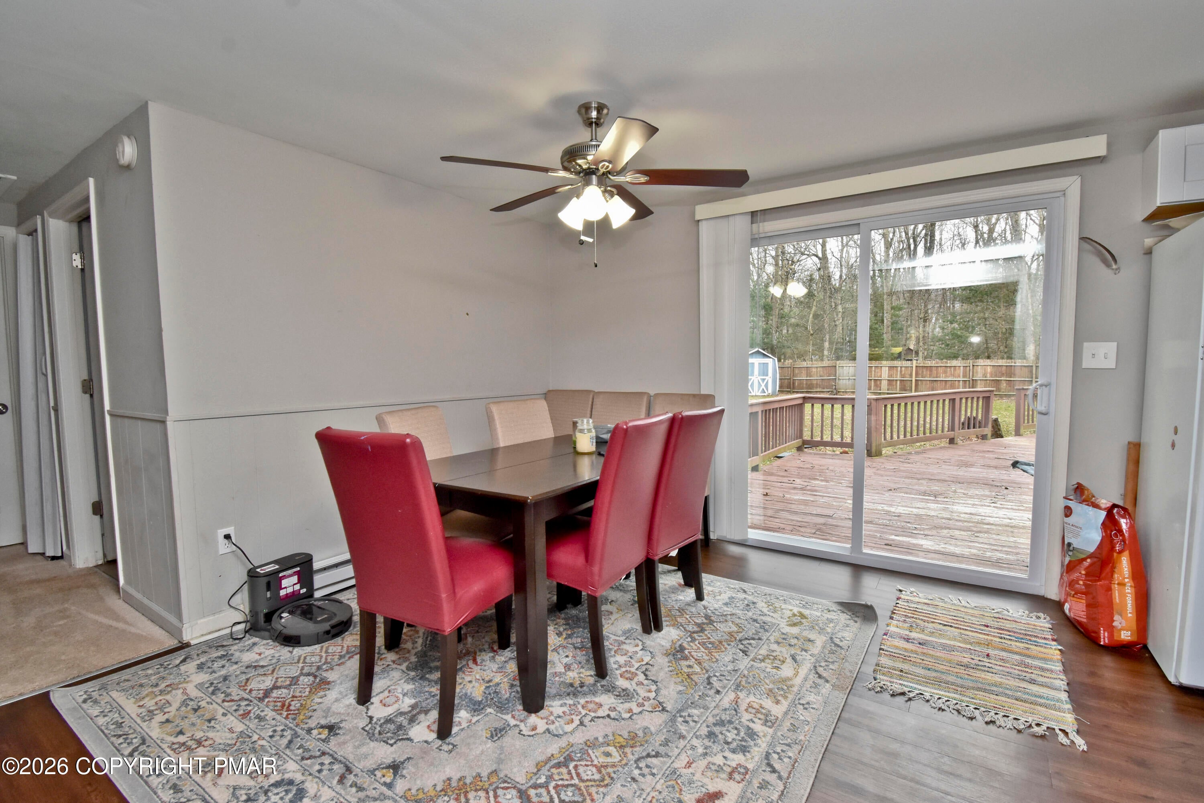
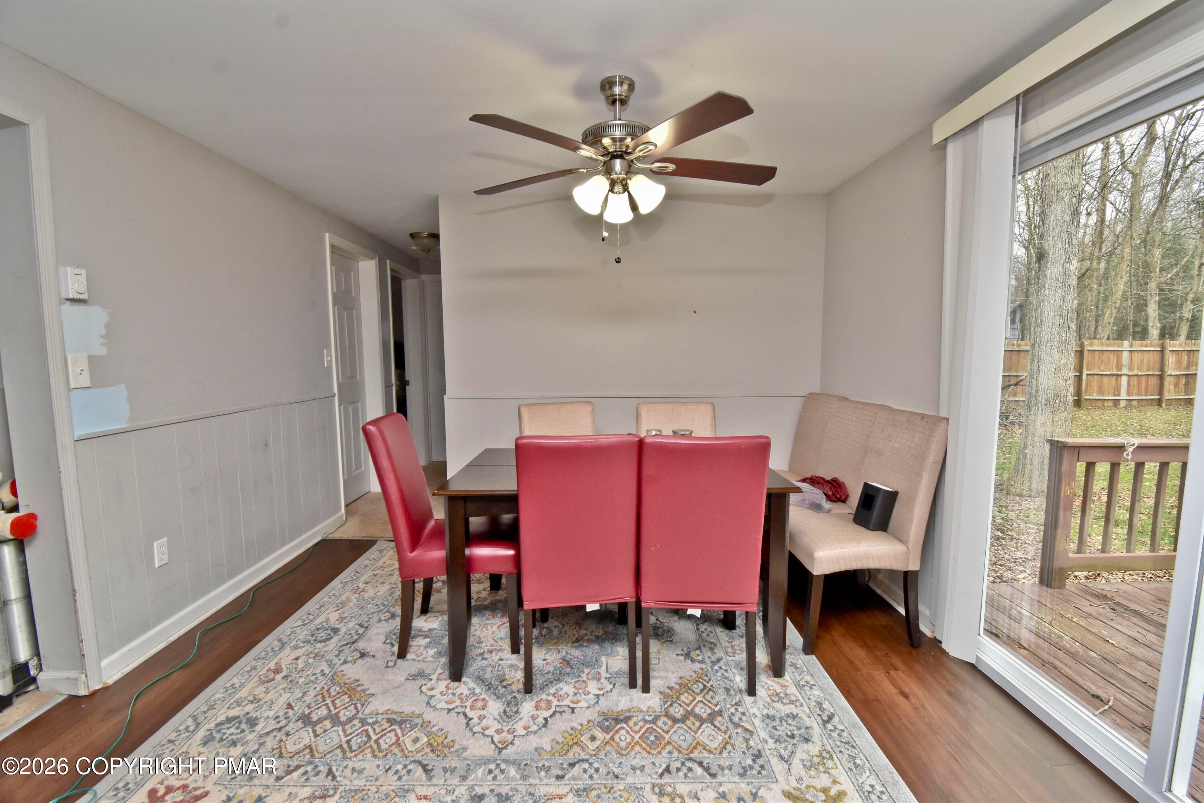
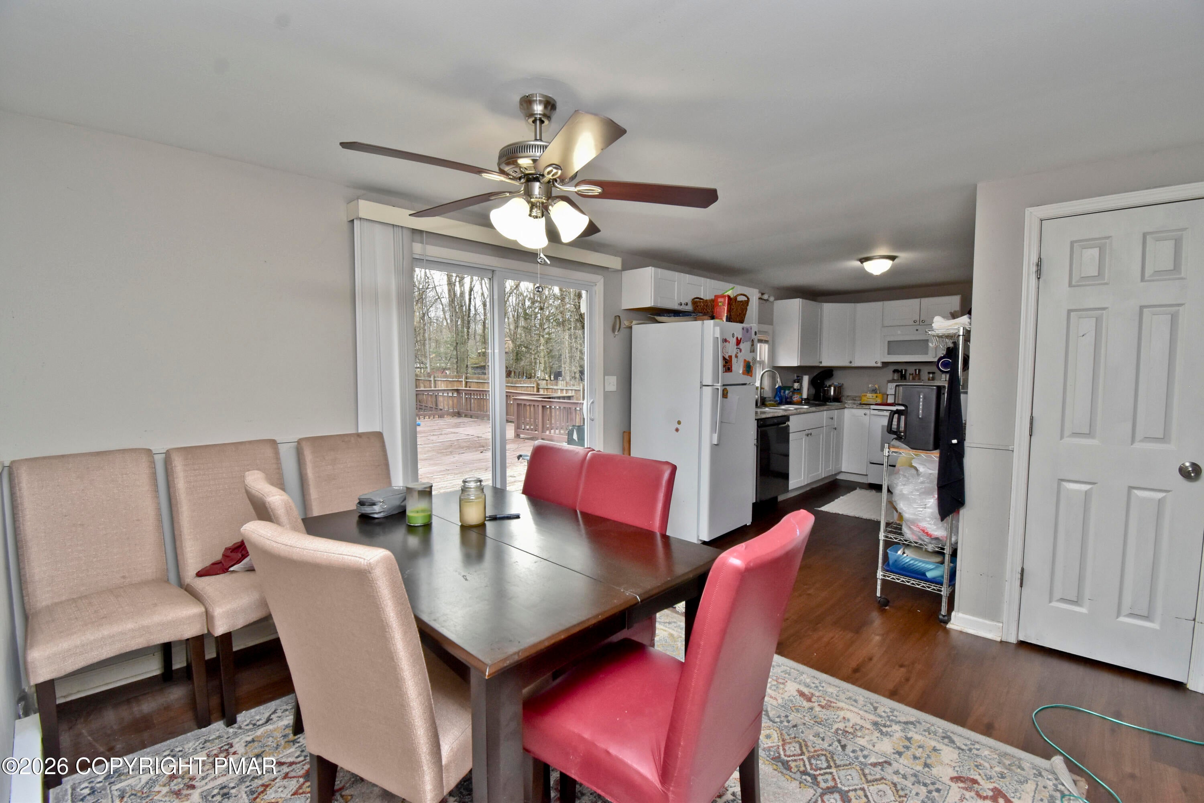
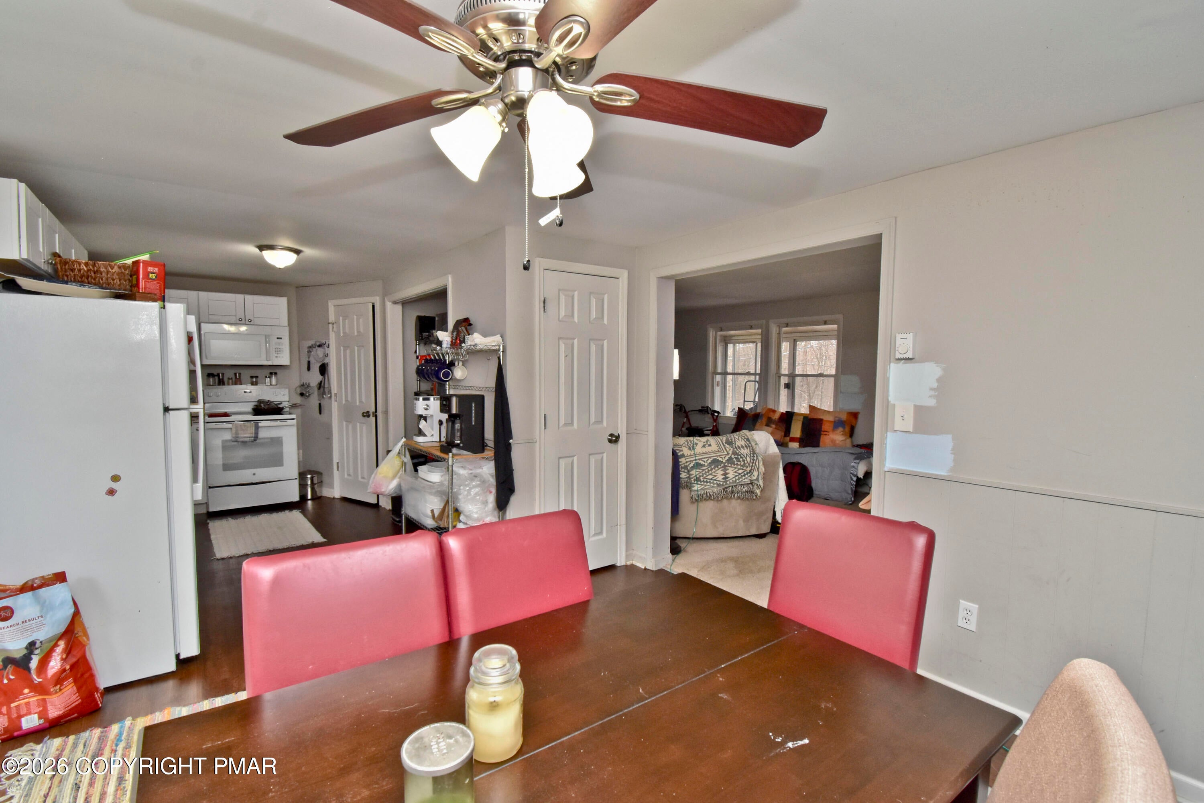
In the amenity-filled, STR-FRIENDLY community of Indian Mountain Lakes, this well cared for single-level 3bd Ranch is ideal as a full-time home, weekend getaway, or investment. The circular driveway & enclosed front porch create a welcoming first impression. Inside, the cozy Living Room flows into the updated Eat-in Kitchen, making everyday living & entertaining easy. The OVERSIZED DECK is a standout feature, perfect for BBQs, relaxing evenings, or enjoying the FENCED-IN BACKYARD. The home offers 3 nicely sized bds & 1.5 baths, all on one level for accessibility & convenience, plus a shed for extra storage. Residents enjoy multiple lakes, outdoor pools, beaches, playgrounds, tennis & basketball courts, & 24-hour security, all w/ easy access to highways, shopping, dining, skiing & Pocono attractions. A comfortable home w/ a vibrant community lifestyle!
Save
Ask
Tour
Hide
Share
Listing Snapshot
Price
$179,900
Days On Site
8 Days
Bedrooms
3
Inside Area (SqFt)
1,056 sqft
Total Baths
2
Full Baths
1
Partial Baths
1
Lot Size
0.33 Acres
Year Built
1961
MLS Number
PM-145711
Status
Active
Property Tax
$3,270.78
HOA/Condo/Coop Fees
$89.58 monthly
Sq Ft Source
Public Records
Friends & Family
React
Comment
Invite
No Comments Yet
Did you know? You can invite friends and family to your search. They can join your search, rate and discuss listings with you.
Recent Activity
a week ago
Listing updated with changes from the MLS
a week ago
Listing first seen on site
General Features
Acres
0.33
Additional Property Use
Residential
Direction Faces
North
Disclosures
Resale Certificate
Foundation
Block
Land Lease
No
Parking
Circular DrivewayDrivewayOff StreetPaved
Parking Spaces
4
Property Sub Type
Single Family Residence
Security
Smoke Detector(s)
Sewer
Septic Tank
Special Circumstances
Standard
SqFt Above
1056
SqFt Total
1056
Style
Ranch
Utilities
Phone AvailableCable Available
Water Source
Well
Zoning
R-2
Interior Features
Appliances
Electric RangeRefrigeratorWater HeaterDishwasherWasherDryer
Listing courtesy of James Galligan of Keller Williams Real Estate - Stroudsburg 803 Main
Listing information is provided by Participants of the Pocono Mountains Association of Realtors MLS. IDX information is provided exclusively for personal, non-commercial use, and may not be used for any purpose other than to identify prospective properties consumers may be interested in purchasing. Information is deemed reliable but not guaranteed. Copyright 2026, Pocono Mountains Association of Realtors MLS.
Data last updated at: 2026-10-25 11:09 AM UTC
Neighborhood & Commute
Source: Walkscore
Disclosure: Community information and market data powered by Constellation Data Labs. Information is deemed reliable but not guaranteed.


Did you know? You can invite friends and family to your search. They can join your search, rate and discuss listings with you.