Save
Ask
Tour
Hide
Share
$395,000
9 Days On Site

3103 Evergreen Circle
Tobyhanna, PA 18466

For Sale|Single Family Residence|Active
3
Beds
2
Total Baths
2
Full Baths
1,826
SqFt
$216
/SqFt
1997
Built
Subdivision:
None
County:
Monroe
Listing courtesy of Jared Blair of Coldwell Banker Hearthside Realtors - Allentown
Call Now: 570-500-0151
Is this the listing for you? We can help make it yours.
570-500-0151
3103 Evergreen Circle3103 Evergreen Circle3103 Evergreen Circle3103 Evergreen Circle
Save
Ask
Tour
Hide
Share

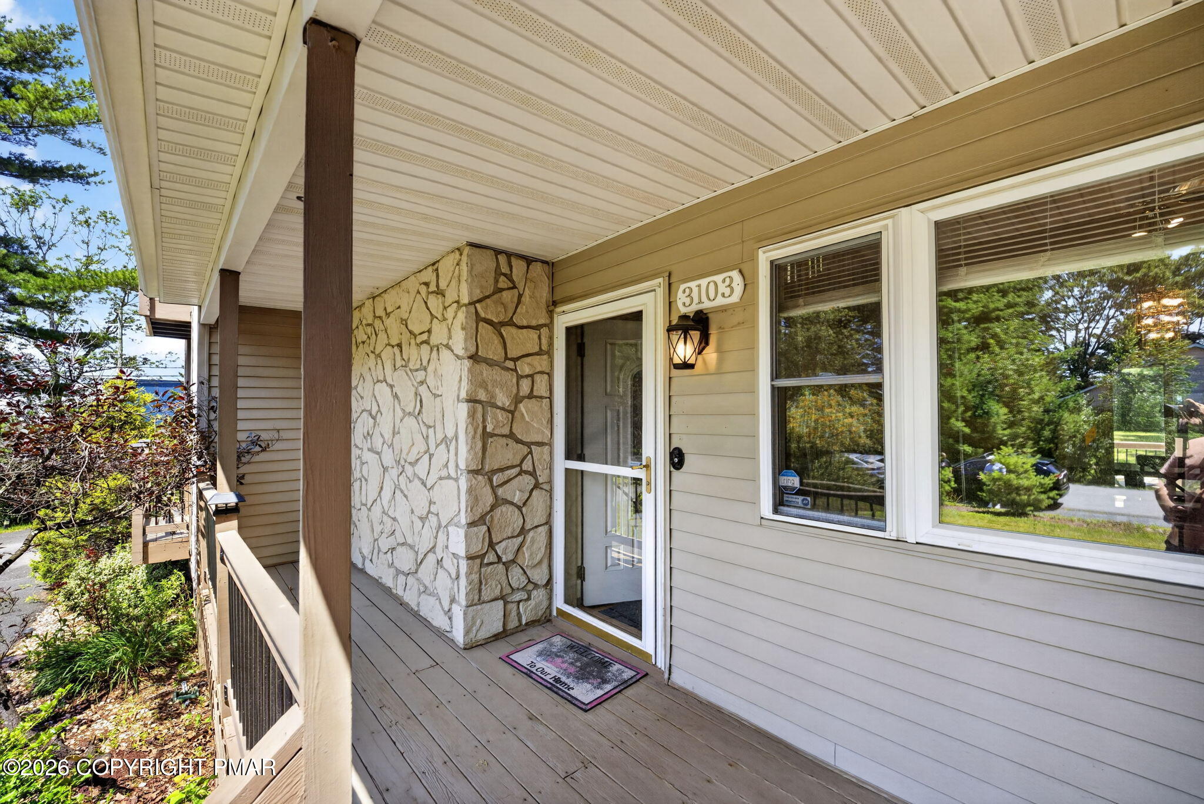
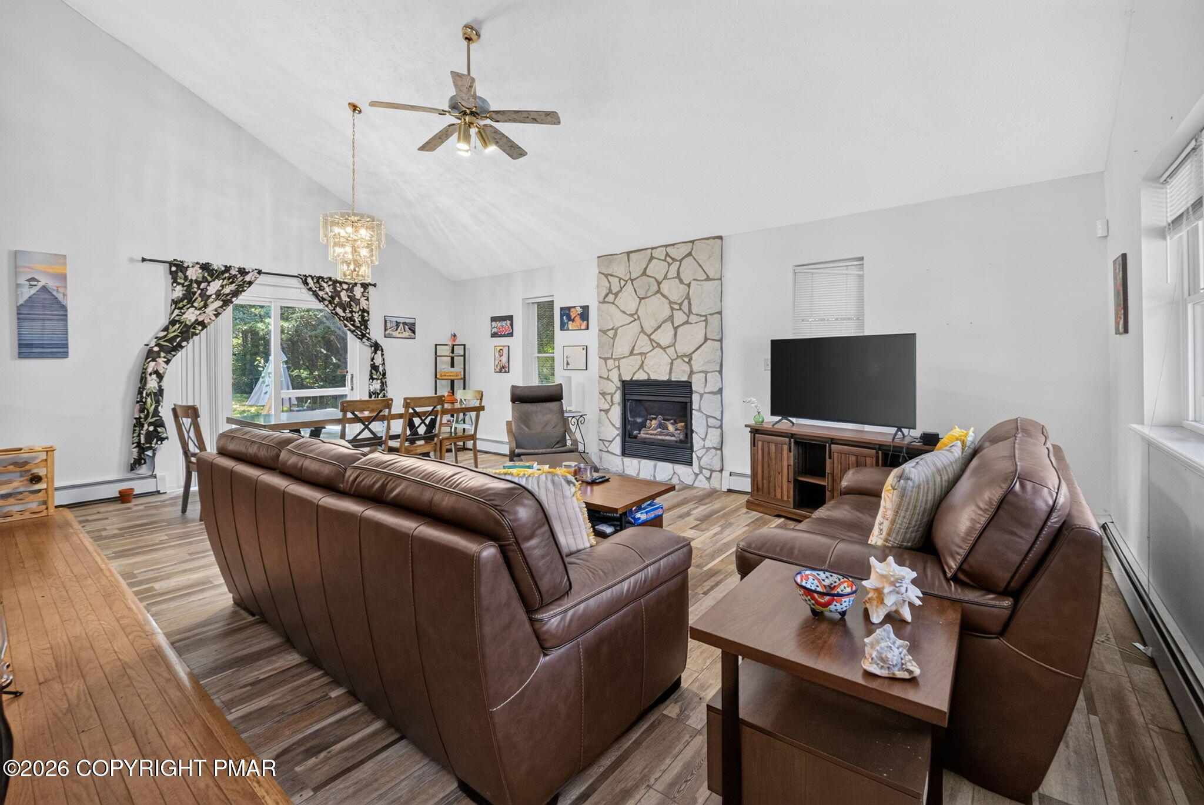
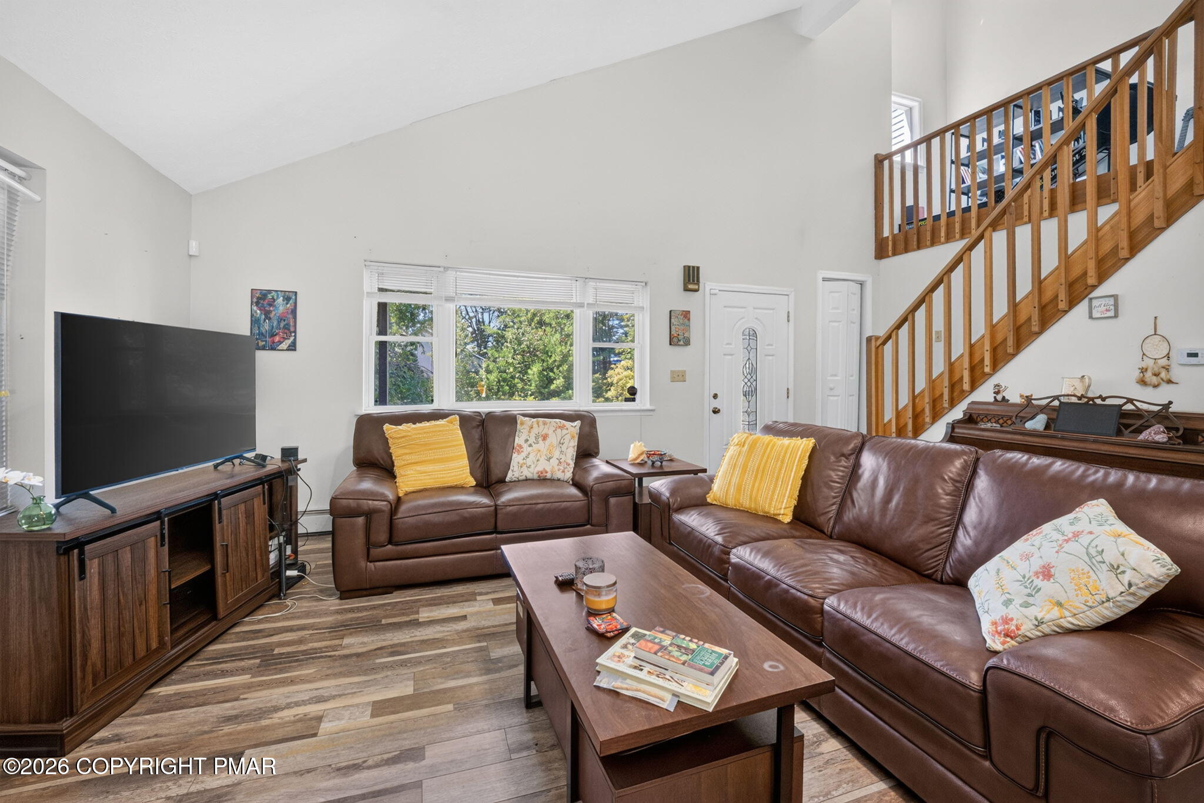
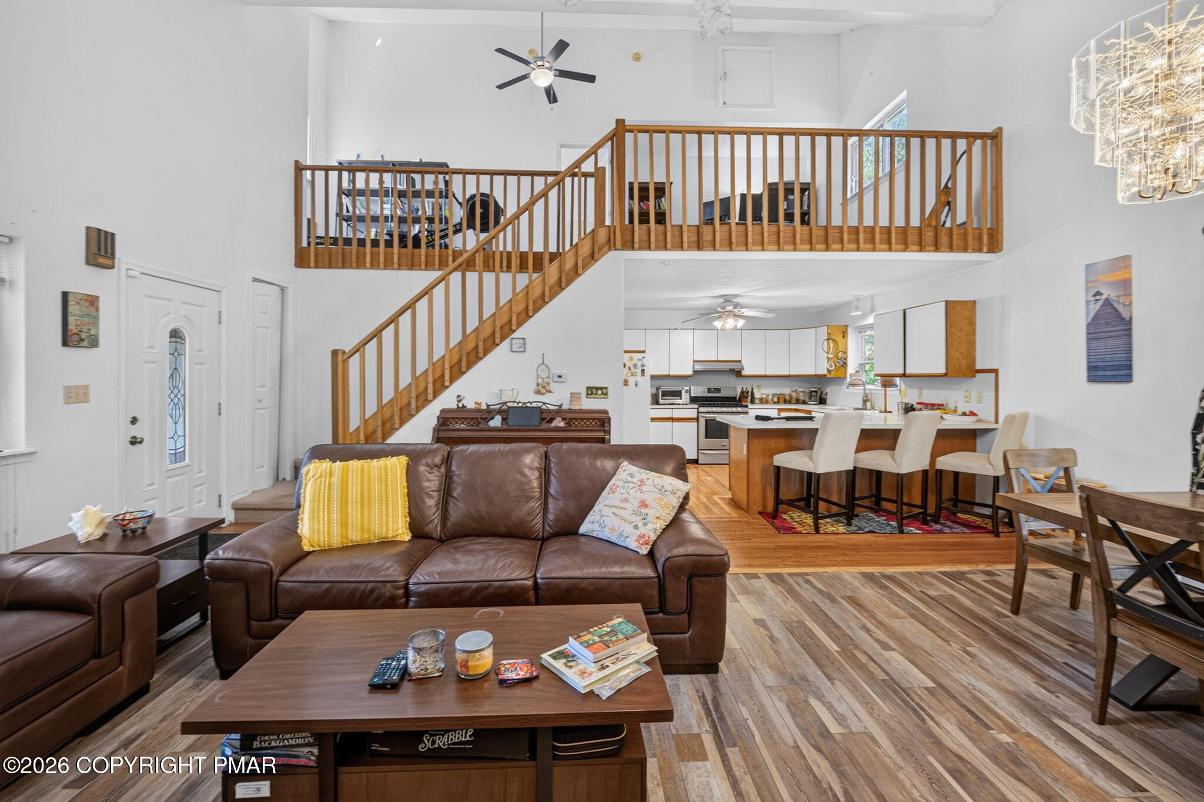
Tobyhanna living without the development rules. Set back among mature Welcome home to your own private retreat in the Poconos. Set back among mature trees on a nearly one acre corner lot in Tobyhanna with no HOA, this 3 bed, 2 full bath contemporary offers a lot of home in a quiet, peaceful setting. Vaulted ceilings and tall windows brighten the main level, where an oversized living and dining area is anchored by a stone fireplace with propane insert and opens to a kitchen with a breakfast bar. Upstairs, an expansive loft overlooks the space below and leads into a bright primary suite under a vaulted peaked ceiling, with a private balcony and a bath featuring a walk in shower. Two generously sized bedrooms, one with its own balcony, and a second full bath sit tucked away in their own quiet corner off the garage entry. Propane heat and hot water keep the home efficient and warm, and the oversized two car garage houses the laundry with plenty of room for vehicles and storage. Outside, a wraparound covered porch leads to an open deck overlooking wide yards bordered by lush greenery, with room to garden, entertain, or just enjoy the quiet. Short term rental friendly, it works as an income property, weekend retreat, or full time home. Minutes to Camelback, Kalahari, Mount Airy, and Mount Pocono shopping at Routes 611 and 196, with easy access to I-380 and I-80. Schedule your private showing today. AirBNB allowed with registration.

Save
Ask
Tour
Hide
Share
Listing Snapshot
Price 
$395,000
Days On Site 
9 Days
Bedrooms 
3
Inside Area (SqFt) 
1,826 sqft
Total Baths 
2
Full Baths 
2
Partial Baths 
N/A
Lot Size 
0.92 Acres
Year Built 
1997
MLS Number 
PM-145728
Status 
Active
Property Tax 
$4,545.59
HOA/Condo/Coop Fees 
N/A
Sq Ft Source 
Estimated
Friends & Family
Recent Activity
a week agoListing updated with changes from the MLS
a week agoStatus changed to Active
a week agoListing first seen on site
General Features
Acres 
0.92
Additional Property Use 
Residential
Attached Garage 
Yes
Disclosures 
Certificate of Occupancy Required
Garage 
Yes
Garage Spaces 
2
Parking 
AsphaltDrivewayGarage Faces FrontPavedAttached
Parking Spaces 
4
Property Sub Type 
Single Family Residence
Sewer 
Septic Tank
Special Circumstances 
Standard
SqFt Above 
1826
SqFt Total 
1826
Style 
Contemporary
Utilities 
Propane
Water Source 
Well
Zoning 
Residential
Interior Features
Appliances 
Propane CooktopRangeRefrigeratorWater HeaterWasherDryer
Basement 
Crawl Space
Electric 
200+ Amp ServiceCircuit Breakers
Fireplace 
Yes
Fireplace Features 
Living RoomPropane
Flooring 
VinylHardwoodTile
Furnished 
Unfurnished
Heating 
BaseboardHot WaterPropane
Interior 
Breakfast BarPantryCathedral Ceiling(s)Open FloorplanCeiling Fan(s)
Laundry Features 
In Garage
Bathroom 1 
Dimensions - 11.00x8.00Level - FirstDescription - Tile, Tub/Shower
Bedroom 1 
Dimensions - 16.00x11.00Level - FirstDescription - Luxury Plank, Balcony
Bedroom 2 
Dimensions - 13.00x13.00Level - FirstDescription - Luxury Plank
Den 
Dimensions - 15.00x14.00Level - SecondDescription - Luxury Plank, Loft/Office
Dining Room 
Dimensions - 14.00x17.00Level - FirstDescription - Hardwood
Kitchen 
Dimensions - 12.00x12.00Level - FirstDescription - Hardwood, Breakfast Bar
Living Room 
Dimensions - 12.00x17.00Level - FirstDescription - Hardwood, Fireplace, Picture Window, Vaulted Ceiling
Loft 
Dimensions - 11.00x8.00Level - SecondDescription - Luxury Plank, Loft/Exercise Area
Primary Bathroom 
Dimensions - 13.00x9.00Level - SecondDescription - Tile, Walk-in-Shower, Linen Closet
Primary Bedroom 
Dimensions - 20.00x20.00Level - SecondDescription - Luxury Plank, Balcony, Vaulted Ceiling
Save
Ask
Tour
Hide
Share
Exterior Features
Construction Details 
StoneVinyl Siding
Exterior 
Private Yard
Lot Features 
Corner LotLevelLandscapedMany Trees
Patio And Porch 
PatioFront PorchSide PorchWrap AroundDeckCovered
Roof 
Asphalt
Community Features
School District 
Pocono Mountain
Financing Terms Available 
CashConventionalFHAVA Loan
Roads 
Paved
Schools
School District
Pocono Mountain
Elementary School
Unknown
Middle School
Unknown
High School
Unknown
Listing courtesy of Jared Blair of Coldwell Banker Hearthside Realtors - Allentown


Listing information is provided by Participants of the Pocono Mountains Association of Realtors MLS. IDX information is provided exclusively for personal, non-commercial use, and may not be used for any purpose other than to identify prospective properties consumers may be interested in purchasing. Information is deemed reliable but not guaranteed. Copyright 2026, Pocono Mountains Association of Realtors MLS.
Data last updated at: 2026-10-25 11:57 AM UTC

Neighborhood & Commute
Source: Walkscore
Disclosure: Community information and market data powered by Constellation Data Labs. Information is deemed reliable but not guaranteed.
Save
Ask
Tour
Hide
Share
Scroll to Top