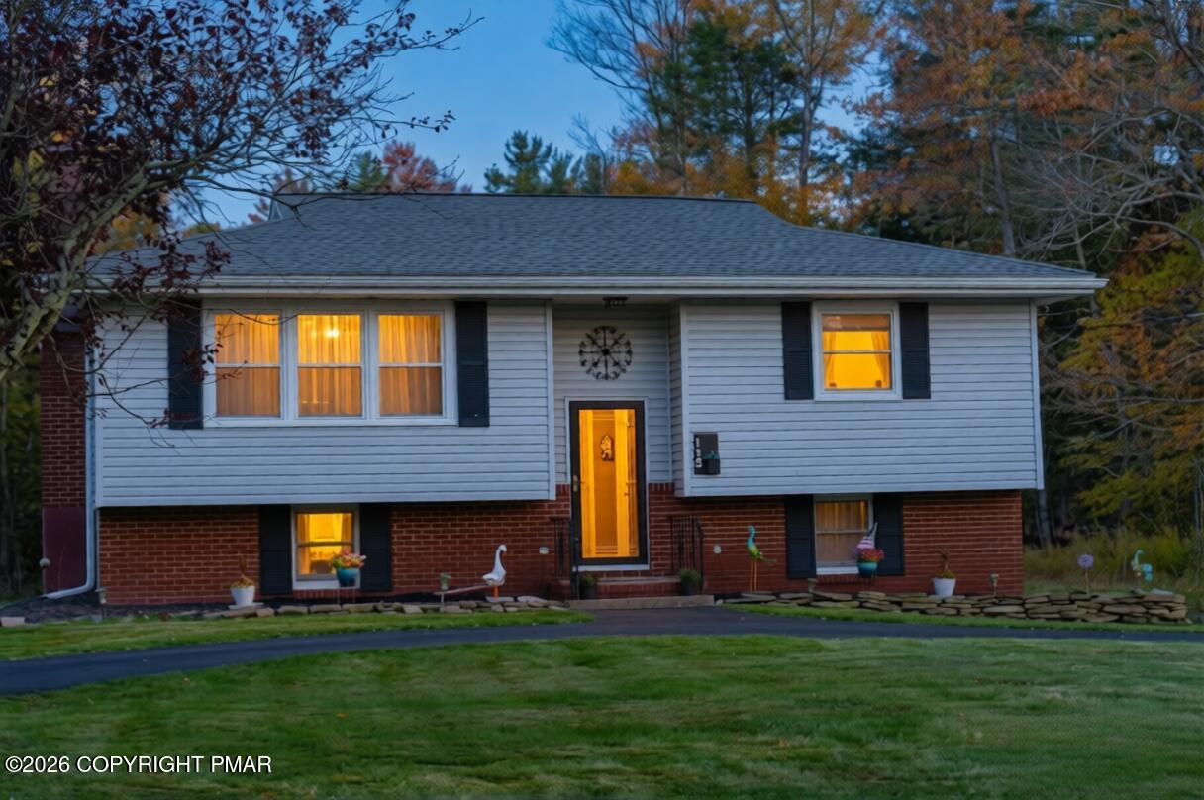
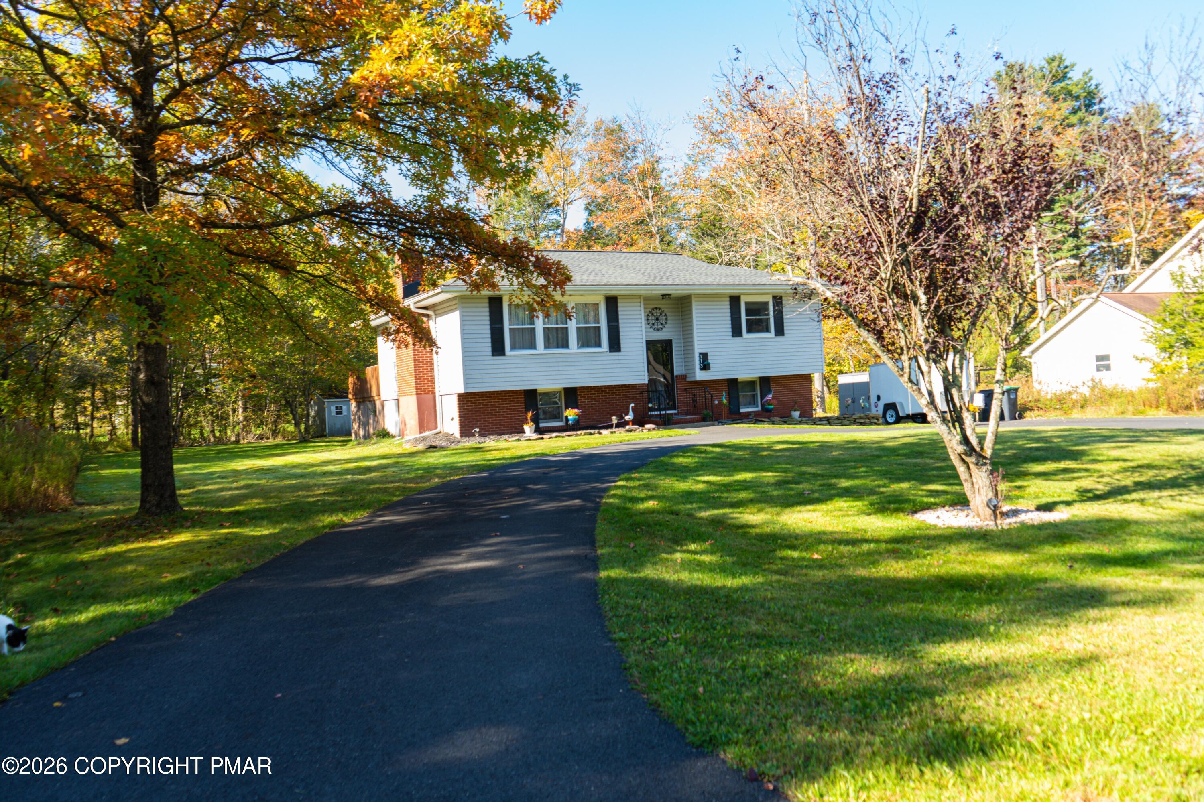
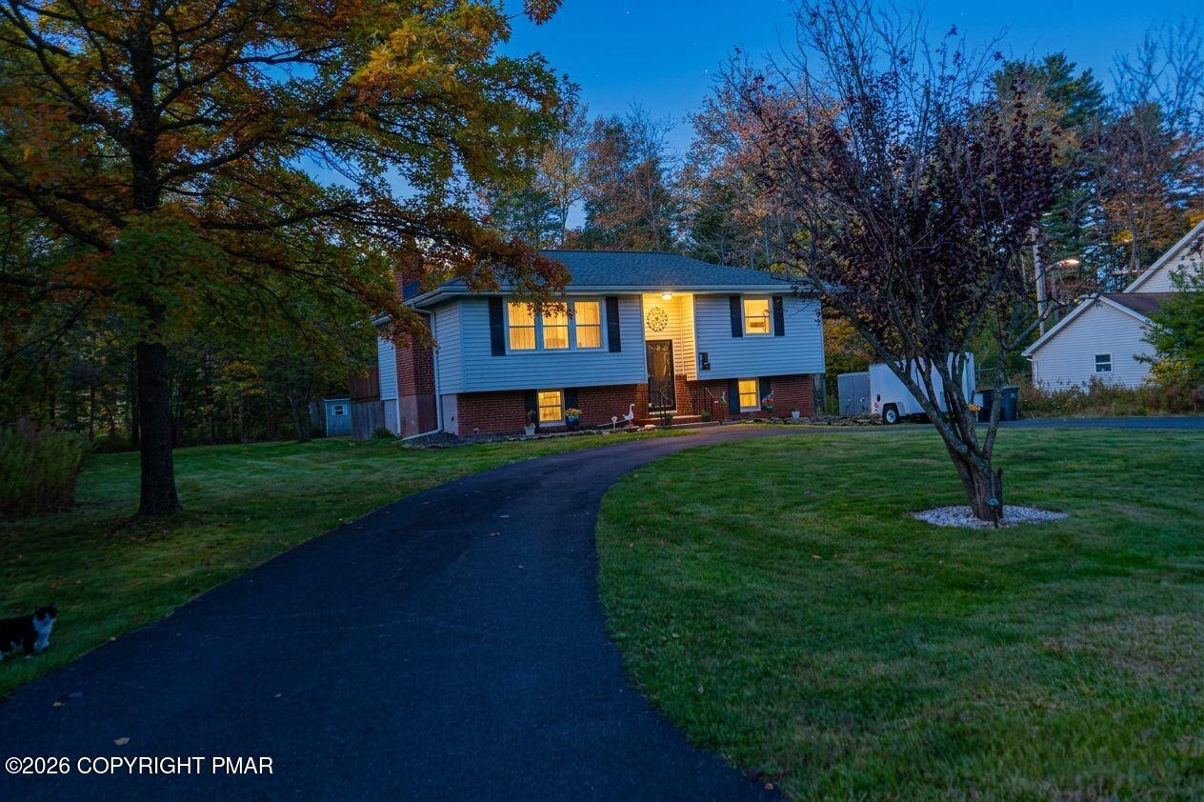
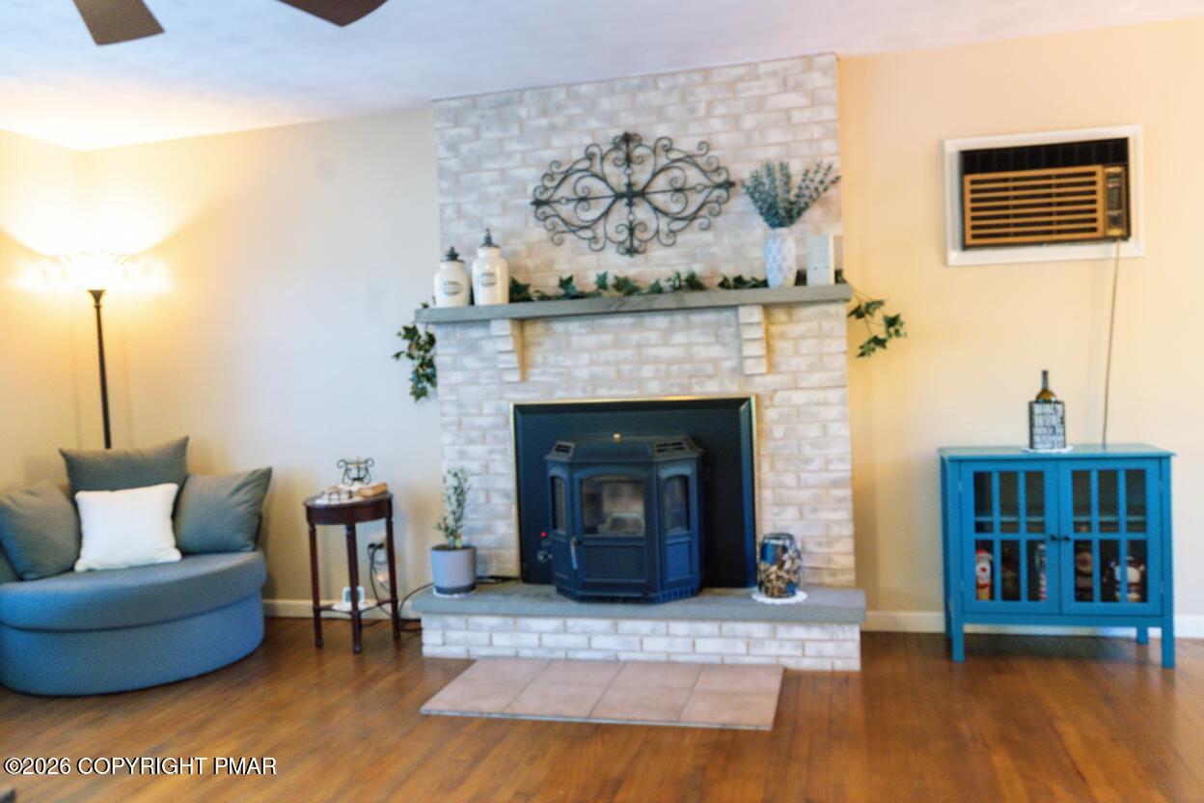
Welcome home to this charming bi-level residence offering flexibility, comfort, and an ideal location in the desirable Greenwood Acres! The main upper level features an open layout with a spacious living room, bright kitchen/dining area, two bedrooms and a full bathroom. Downstairs, the finished lower level expands your options. Perfect for an additional family room, home office, or bonus space.
Enjoy relaxing or entertaining outdoors on your private lot in a tranquil neighborhood setting with low HOA fees.
Conveniently located just minutes from, I-80 (Exit 284), Kalahari, Camelback ski resorts, lakes, hiking, and Pocono attractions.
Schedule your private tour today!
Seller reports that the lower-level bathroom, and bonus rooms were installed without permits. No final municipal approval has been provided.
Save
Ask
Tour
Hide
Share
Listing Snapshot
Price
$230,000
Days On Site
7 Days
Bedrooms
2
Inside Area (SqFt)
1,622.12 sqft
Total Baths
2
Full Baths
2
Partial Baths
N/A
Lot Size
0.45 Acres
Year Built
1969
MLS Number
PM-145735
Status
Active
Property Tax
$3,266.91
HOA/Condo/Coop Fees
$58.33 monthly
Sq Ft Source
Estimated
Friends & Family
React
Comment
Invite
No Comments Yet
Did you know? You can invite friends and family to your search. They can join your search, rate and discuss listings with you.
Listing courtesy of Daniel Alfonso Donado of Keller Williams Real Estate - Stroudsburg
Listing information is provided by Participants of the Pocono Mountains Association of Realtors MLS. IDX information is provided exclusively for personal, non-commercial use, and may not be used for any purpose other than to identify prospective properties consumers may be interested in purchasing. Information is deemed reliable but not guaranteed. Copyright 2026, Pocono Mountains Association of Realtors MLS.
Data last updated at: 2026-10-25 11:04 AM UTC
Neighborhood & Commute
Source: Walkscore
Disclosure: Community information and market data powered by Constellation Data Labs. Information is deemed reliable but not guaranteed.


Did you know? You can invite friends and family to your search. They can join your search, rate and discuss listings with you.