Save
Ask
Tour
Hide
Share
$344,900
9 Days On Site

9809 N Delaware Drive
Bangor, PA 18013

For Sale|Single Family Residence|Active
3
Beds
3
Total Baths
2
Full Baths
1
Partial Bath
1,960
SqFt
$176
/SqFt
1900
Built
Subdivision:
None
County:
Northampton
Listing courtesy of Terri B. Harris of RE/MAX Crossroads
Call Now: 570-500-0151
Is this the listing for you? We can help make it yours.
570-500-0151
9809 N Delaware Drive9809 N Delaware Drive9809 N Delaware Drive9809 N Delaware Drive
Save
Ask
Tour
Hide
Share

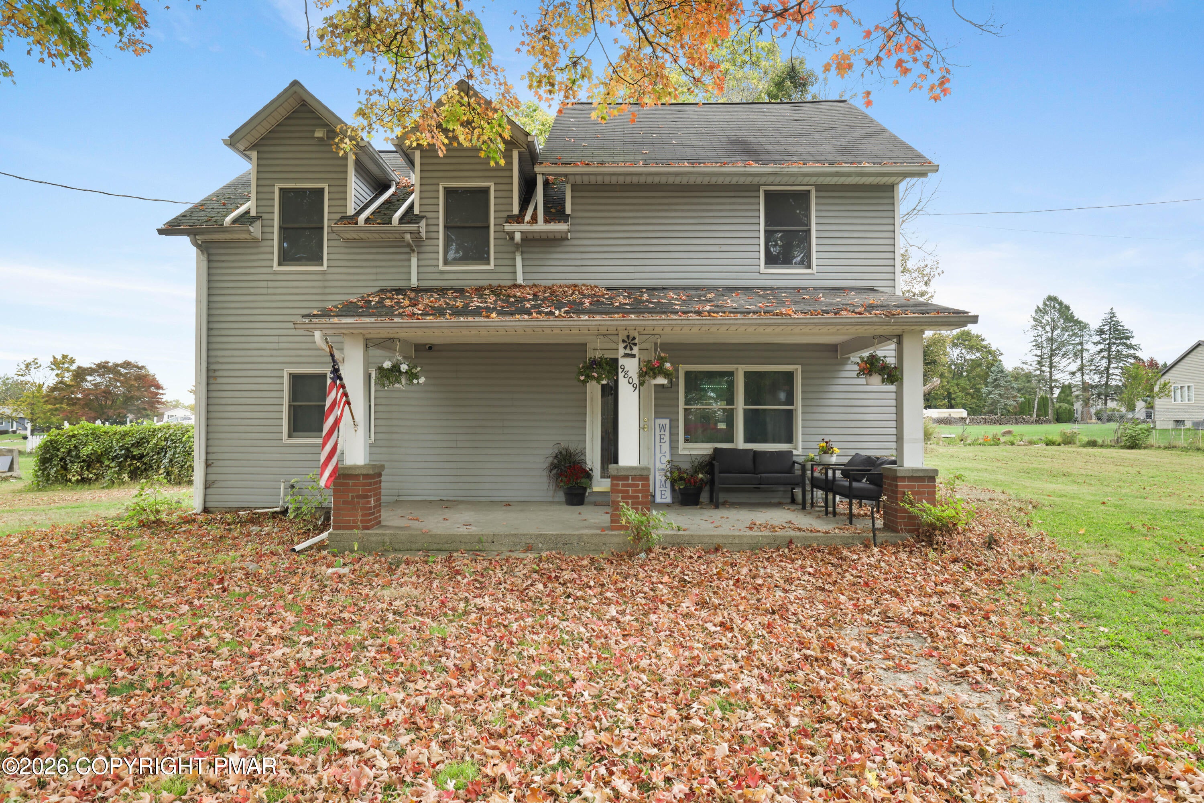
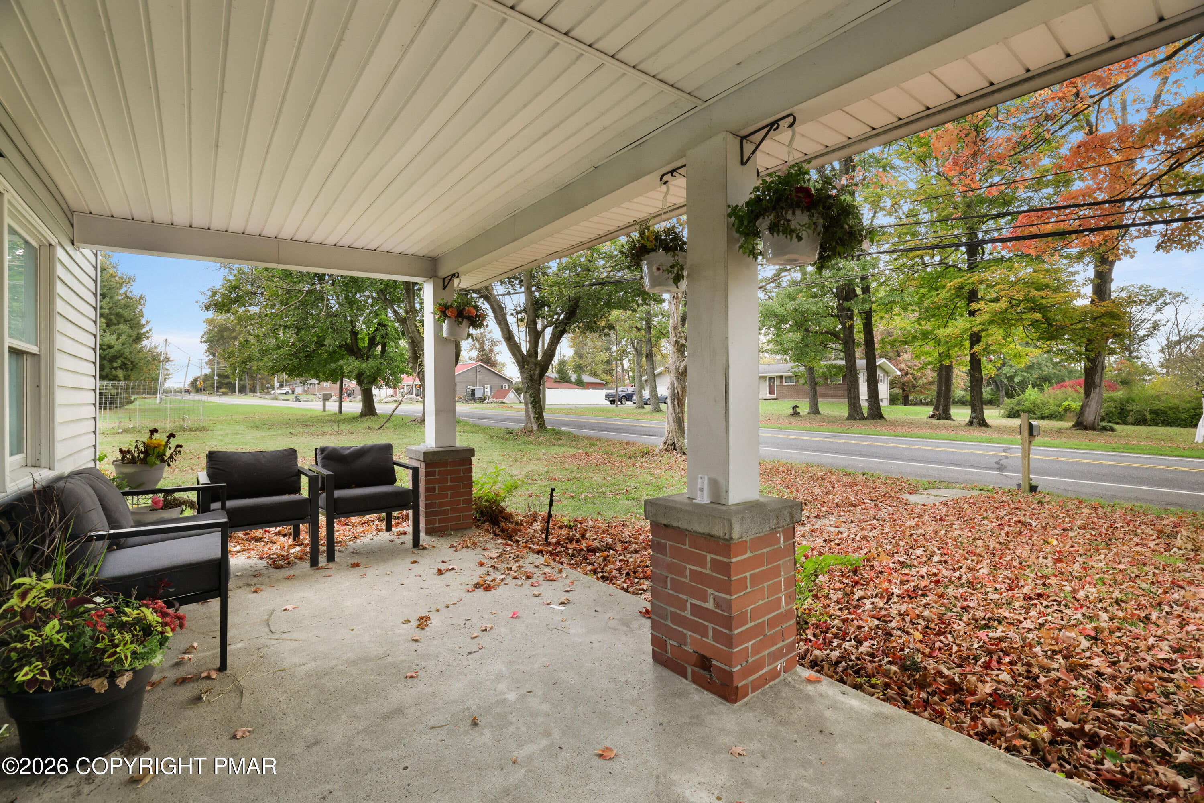
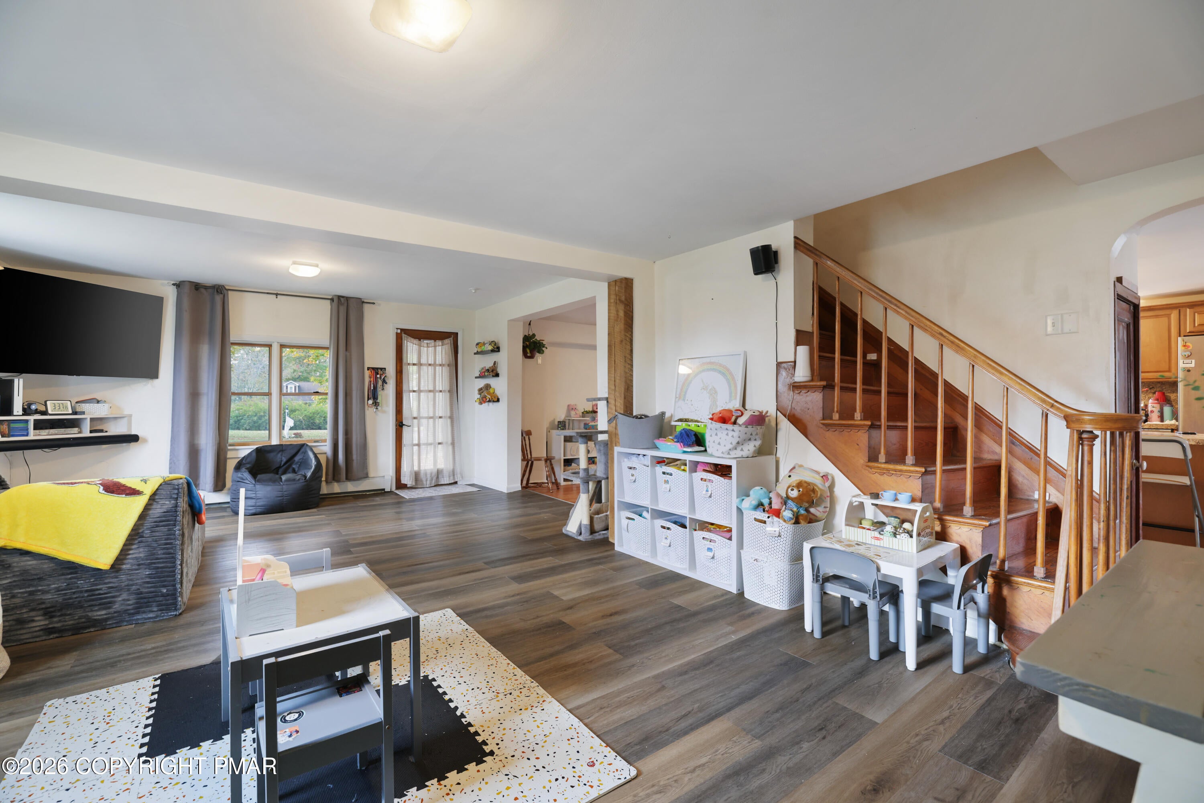
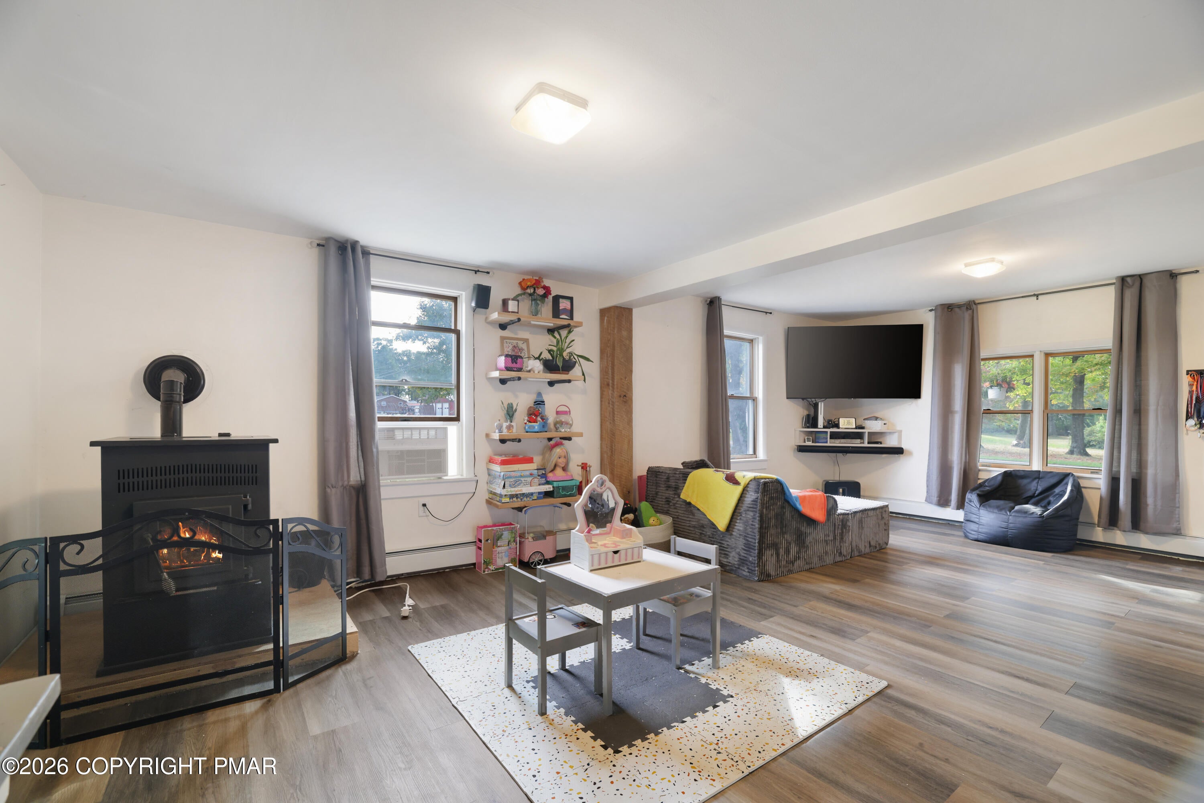
Country Charm Meets Modern Comfort ~ Step back in time and enjoy the simple pleasures of country living in this charming turn-of-the-century farmhouse. Set on a full acre of level, lush green lawn, this property offers room to garden, grow your own fruits and vegetables in organic soil, and enjoy the beauty of the outdoors. Inside, the character of a bygone era shines through in details like exposed wood beams, solid wood doors, and a welcoming covered porch. Thoughtful updates bring modern comfort, including luxury vinyl plank flooring, a refreshing neutral palette, and an open-concept main floor that feels bright, spacious, and inviting. Step out onto the back deck with a cool glass of lemonade and take in the peaceful surroundings while the kids swing beneath the shade of stately, mature trees. A long grapevine-covered trellis creates a natural screen of privacy, making the backyard a wonderful place to relax or entertain with family. And while the setting feels a world away from the hustle and bustle, convenience is closer than you think. With easy access to major highways, New Jersey, and the Lehigh Valley, this farmhouse offers the best of both worlds--a peaceful place to call home and a practical location for commuting. Lastly, there are no HOA rules or dues! Come experience the charm, breathe in the fresh air, and discover the possibilities. Schedule your private tour today!

Save
Ask
Tour
Hide
Share
Listing Snapshot
Price 
$344,900
Days On Site 
9 Days
Bedrooms 
3
Inside Area (SqFt) 
1,960 sqft
Total Baths 
3
Full Baths 
2
Partial Baths 
1
Lot Size 
1.14 Acres
Year Built 
1900
MLS Number 
PM-145736
Status 
Active
Property Tax 
$3,893.85
HOA/Condo/Coop Fees 
N/A
Sq Ft Source 
Estimated
Friends & Family
Recent Activity
a week agoStatus changed to Active
a week agoListing updated with changes from the MLS
a week agoListing first seen on site
General Features
Acres 
1.14
Additional Property Use 
Residential
Direction Faces 
West
Foundation 
Stone
Number Of Stories 
2
Parking 
DrivewayGravelOff Street
Parking Spaces 
5
Property Sub Type 
Single Family Residence
Sewer 
Cesspool
Special Circumstances 
Standard
SqFt Above 
1960
SqFt Total 
2712
Style 
Farm HouseTraditional
Utilities 
Phone AvailableCable Available
Water Source 
Well
Zoning 
A
Interior Features
Appliances 
Electric RangeRefrigeratorDishwasherRange HoodDisposalWasherDryer
Basement 
Interior EntryExterior EntryUnfinishedConcreteSump Pump
Cooling 
Ceiling Fan(s)Window Unit(s)
Electric 
100 Amp Service
Flooring 
VinylLinoleum
Furnished 
Unfurnished
Heating 
BaseboardPellet StoveOil
Interior 
PantryEat-in KitchenKitchen IslandLaminate CountersBeamed CeilingsCathedral Ceiling(s)High Speed InternetBuilt-in FeaturesCeiling Fan(s)
Laundry Features 
Main LevelInsideElectric Dryer HookupWasher HookupSink
Bathroom 2 
Dimensions - 3.00x6.00Level - FirstDescription - 1/2 bath, powder room
Bedroom 2 
Dimensions - 14.70x11.10Level - SecondDescription - Built in storage
Bedroom 3 
Dimensions - 14.70x10.30Level - SecondDescription - Built in storage
Dining Room 
Dimensions - 17.10x11.80Level - FirstDescription - LVP floors
Kitchen 
Dimensions - 14.20x11.70Level - FirstDescription - Big pantry
Laundry 
Dimensions - 9.40x11.10Level - FirstDescription - Storage
Living Room 
Dimensions - 17.10x23.70Level - FirstDescription - LVP floors & pellet stove
Office 
Dimensions - 10.30x11.10Level - FirstDescription - Great views
Primary Bathroom 
Dimensions - 8.10x6.50Level - Second
Primary Bedroom 
Dimensions - 12.60x16.80Level - SecondDescription - Cathedral ceilings, Exposed beams
Save
Ask
Tour
Hide
Share
Exterior Features
Construction Details 
Vinyl Siding
Exterior 
Fire PitGarden
Lot Features 
Corner LotFlag LotAgriculturalGarden
Other Structures 
Shed(s)
Patio And Porch 
Front PorchDeck
Roof 
Asbestos ShingleShingle
Community Features
School District 
Bangor Area
Financing Terms Available 
CashConventional
Schools
School District
Bangor Area
Elementary School
Unknown
Middle School
Unknown
High School
Unknown
Listing courtesy of Terri B. Harris of RE/MAX Crossroads


Listing information is provided by Participants of the Pocono Mountains Association of Realtors MLS. IDX information is provided exclusively for personal, non-commercial use, and may not be used for any purpose other than to identify prospective properties consumers may be interested in purchasing. Information is deemed reliable but not guaranteed. Copyright 2026, Pocono Mountains Association of Realtors MLS.
Data last updated at: 2026-10-25 11:52 AM UTC

Neighborhood & Commute
Source: Walkscore
Disclosure: Community information and market data powered by Constellation Data Labs. Information is deemed reliable but not guaranteed.
Save
Ask
Tour
Hide
Share
Scroll to Top