Save
Ask
Tour
Hide
Share
$189,900
9 Days On Site

427 Lafayette Avenue
Palmerton, PA 18071

Townhouse|Pending
3
Beds
1
Total Bath
1
Full Bath
1,848
SqFt
$103
/SqFt
1905
Built
Subdivision:
None
County:
Carbon
Listing courtesy of Kristen L Obert of Iron Valley Real Estate Northeast
Call Now: 570-500-0151
Is this the listing for you? We can help make it yours.
570-500-0151
427 Lafayette Avenue427 Lafayette Avenue427 Lafayette Avenue427 Lafayette Avenue
Save
Ask
Tour
Hide
Share

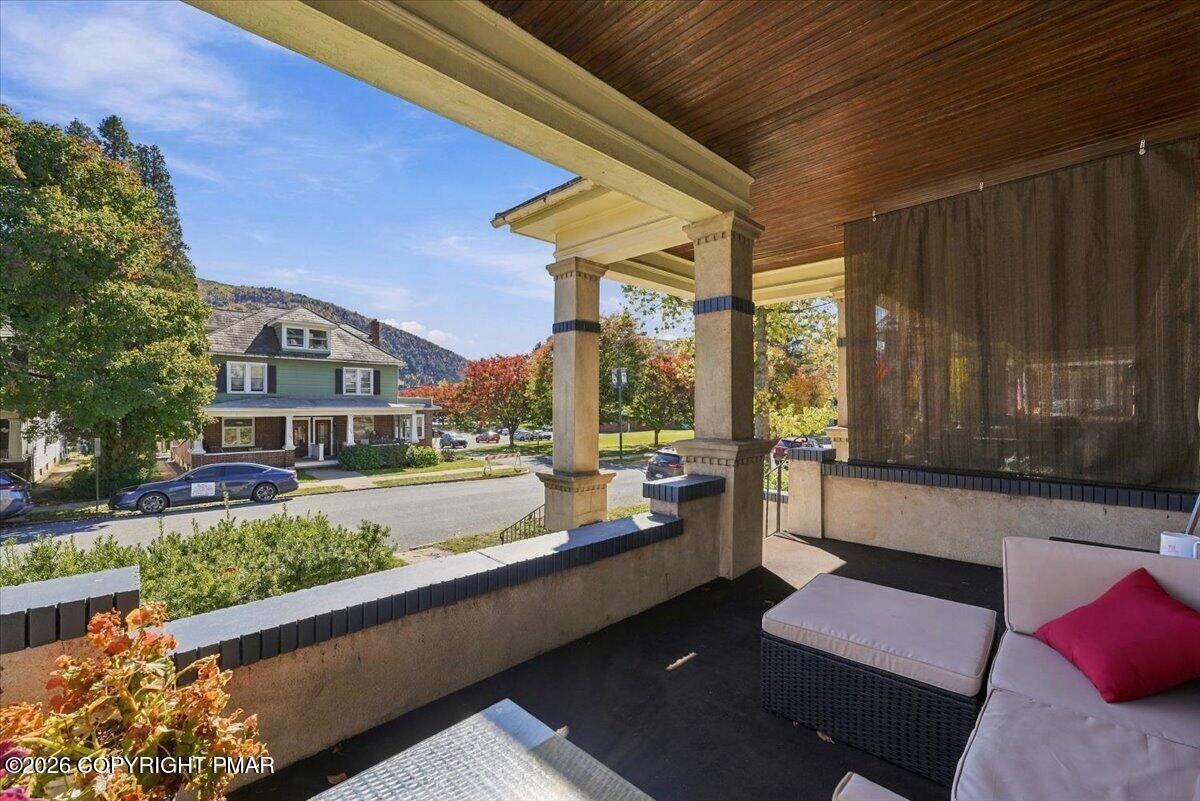
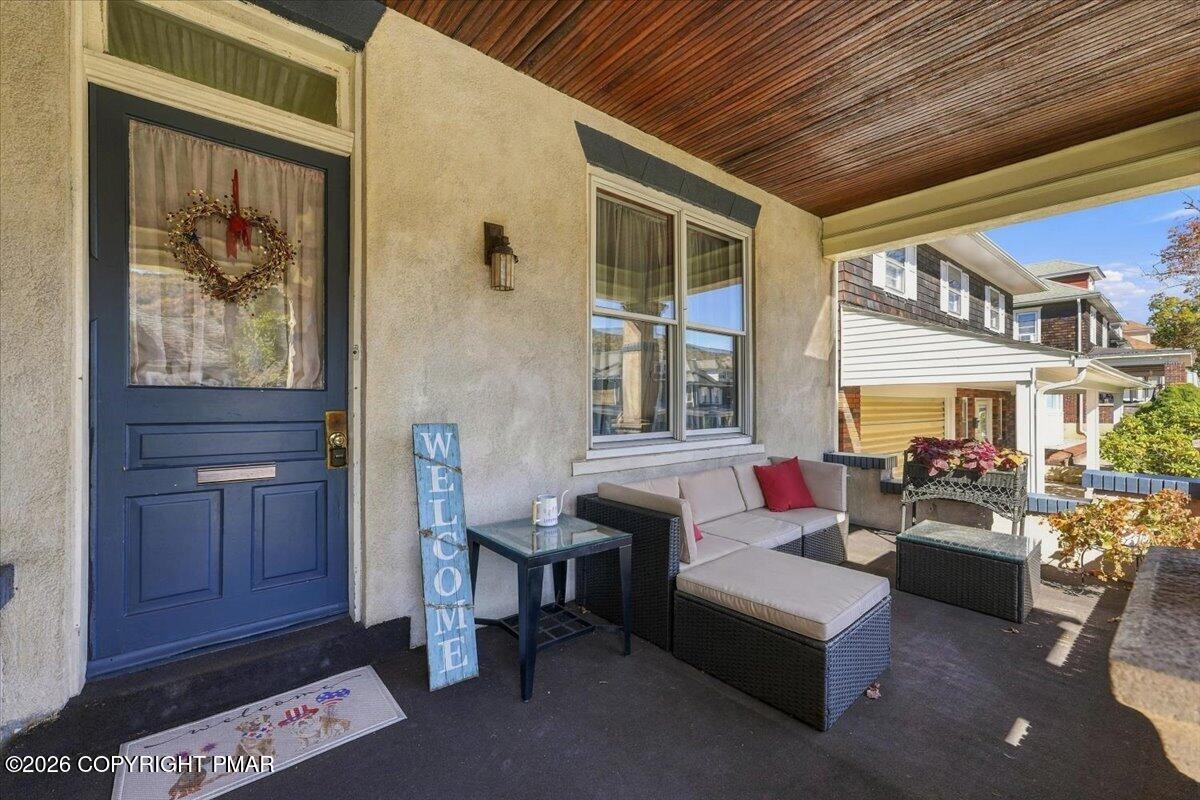
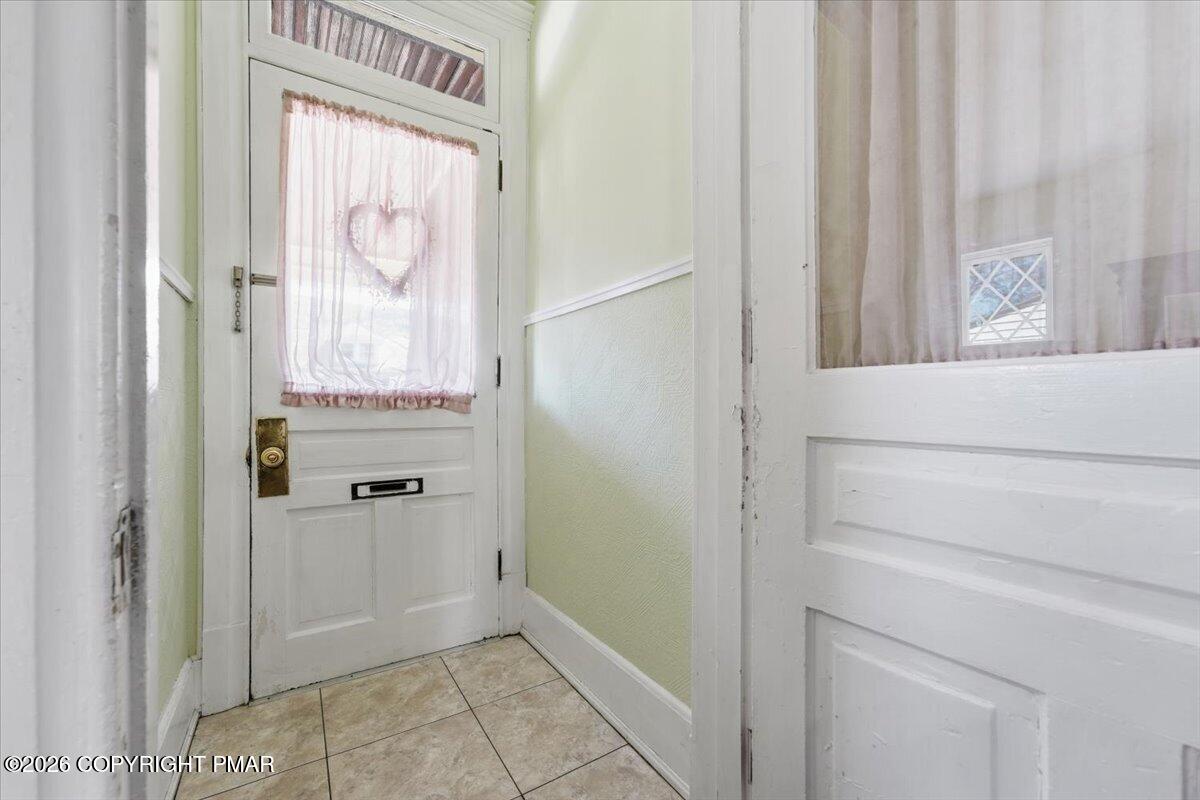
Welcome to the heart of Palmerton! This spacious 3-bedroom, 1-bath end-row home offers the perfect combination of comfortable living, convenience, and small-town charm. Just a short stroll to Palmerton's beautiful community park, the hub of numerous events and activities throughout the year, and the charming downtown area filled with locally owned shops, restaurants, and businesses. Step inside to discover a roomy main floor with plenty of space for everyday living and entertaining family and friends during the holidays. The generously sized kitchen features granite countertops, a tile backsplash, and stainless steel appliances, offering both style and functionality. Upstairs, you'll find three nicely sized bedrooms and a full bath, while the spacious attic provides additional storage and potential for future living space. Economical natural gas heat and hot water add to the home's appeal, while off-street parking with a one-car detached garage and additional parking pad provides everyday convenience. With its spacious layout, desirable end-row location, and easy access to everything Palmerton has to offer, this home is ready for its next chapter. Schedule your showing today and discover the possibilities!

Save
Ask
Tour
Hide
Share
Listing Snapshot
Price 
$189,900
Days On Site 
9 Days
Bedrooms 
3
Inside Area (SqFt) 
1,848 sqft
Total Baths 
1
Full Baths 
1
Partial Baths 
N/A
Lot Size 
0.07 Acres
Year Built 
1905
MLS Number 
PM-145748
Status 
Pending
Property Tax 
$4,043.26
HOA/Condo/Coop Fees 
N/A
Sq Ft Source 
N/A
Friends & Family
Recent Activity
3 days agoListing updated with changes from the MLS
3 days agoStatus changed to Pending
a week agoListing first seen on site
General Features
Acres 
0.07
Additional Property Use 
Residential
Garage 
Yes
Garage Spaces 
1
Parking 
Alley AccessOn StreetParking PadPaved
Parking Spaces 
1
Property Sub Type 
Townhouse
Sewer 
Public Sewer
Special Circumstances 
Standard
SqFt Above 
1848
SqFt Total 
2974
Style 
Colonial
Utilities 
Cable ConnectedNatural Gas Connected
Water Source 
Public
Zoning 
Residential
Interior Features
Appliances 
Electric OvenRangeElectric RangeRefrigeratorDishwasherMicrowaveStainless Steel Appliance(s)
Basement 
UnfinishedConcrete
Cooling 
Ceiling Fan(s)
Electric 
100 Amp ServiceCircuit Breakers
Flooring 
CarpetSoftwoodVinyl
Furnished 
Unfurnished
Heating 
Natural Gas
Interior 
Eat-in KitchenGranite CountersCeiling Fan(s)
Laundry Features 
In BasementElectric Dryer HookupWasher Hookup
Window Features 
Storm Window(s)Wood Frames
Bathroom 1 
Dimensions - 10.00x5.00Level - Second
Bedroom 1 
Dimensions - 15.00x13.00Level - SecondDescription - updated flooring
Bedroom 2 
Dimensions - 14.00x10.00Level - Second
Bedroom 3 
Dimensions - 12.00x10.00Level - Second
Dining Room 
Dimensions - 14.00x14.00Level - First
Kitchen 
Dimensions - 12.00x16.00Level - FirstDescription - SS appliances, granite counters
Living Room 
Dimensions - 17.00x13.00Level - FirstDescription - spacious open to dining
Other 
Dimensions - 26.00x17.00Level - ThirdDescription - expandable attic
Save
Ask
Tour
Hide
Share
Exterior Features
Construction Details 
Shake SidingStucco
Exterior 
Private YardStorage
Patio And Porch 
Front Porch
Road Frontage 
City Street
Roof 
AsphaltFiberglassSlate
Windows/Doors 
Storm Window(s)Wood Frames
Community Features
School District 
Palmerton Area
Financing Terms Available 
CashConventional
Roads 
Paved
Schools
School District
Palmerton Area
Elementary School
Unknown
Middle School
Unknown
High School
Unknown
Listing courtesy of Kristen L Obert of Iron Valley Real Estate Northeast


Listing information is provided by Participants of the Pocono Mountains Association of Realtors MLS. IDX information is provided exclusively for personal, non-commercial use, and may not be used for any purpose other than to identify prospective properties consumers may be interested in purchasing. Information is deemed reliable but not guaranteed. Copyright 2026, Pocono Mountains Association of Realtors MLS.
Data last updated at: 2026-10-25 11:57 AM UTC

Neighborhood & Commute
Source: Walkscore
Disclosure: Community information and market data powered by Constellation Data Labs. Information is deemed reliable but not guaranteed.
Save
Ask
Tour
Hide
Share
Scroll to Top