Save
Ask
Tour
Hide
Share
$1,400,000
8 Days On Site

136 Artist Trail Lane
East Stroudsburg, PA 18301

For Sale|Single Family Residence|Active
7
Beds
6
Total Baths
5
Full Baths
1
Partial Bath
7,003
SqFt
$200
/SqFt
2004
Built
Subdivision:
None
County:
Monroe
Listing courtesy of Kimberly A Gay of E-Realty Services - Pocono Summit
Call Now: 570-500-0151
Is this the listing for you? We can help make it yours.
570-500-0151
136 Artist Trail Lane136 Artist Trail Lane136 Artist Trail Lane136 Artist Trail Lane
Save
Ask
Tour
Hide
Share

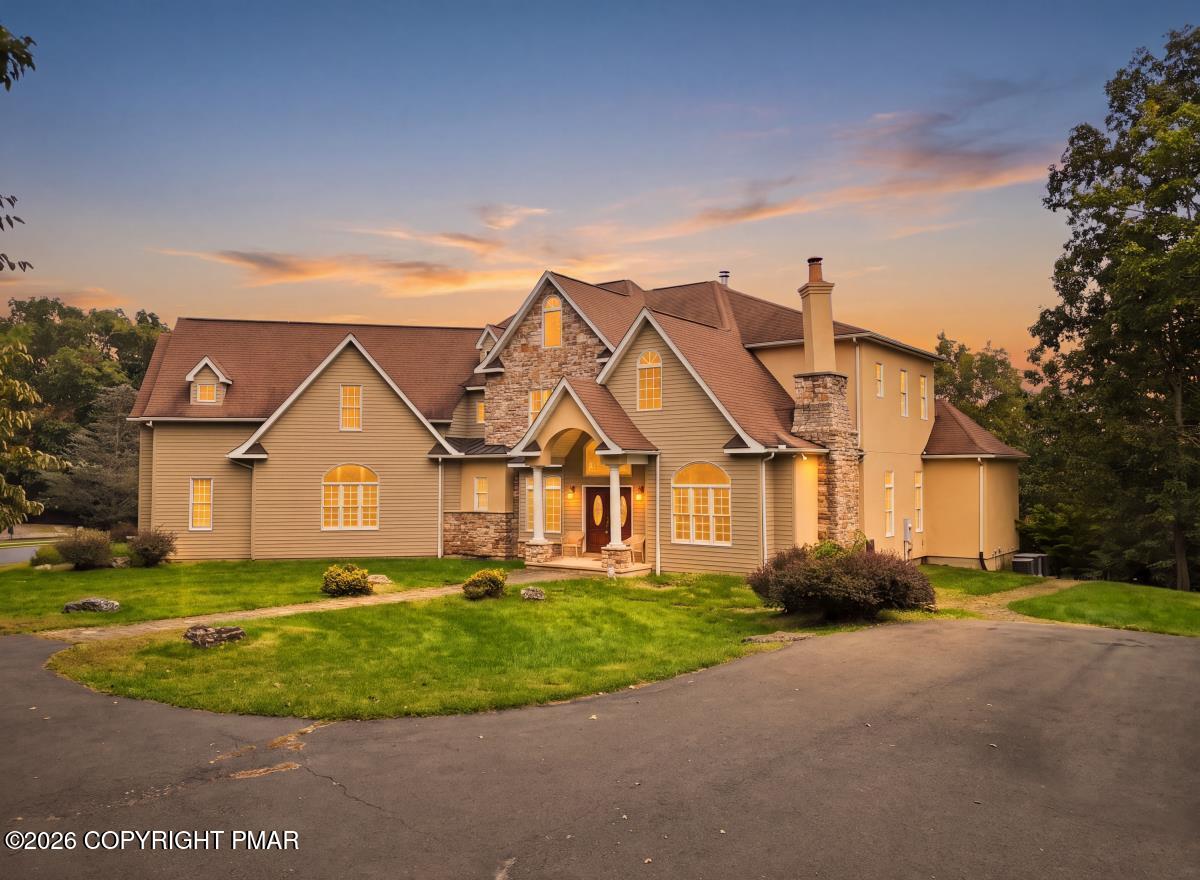
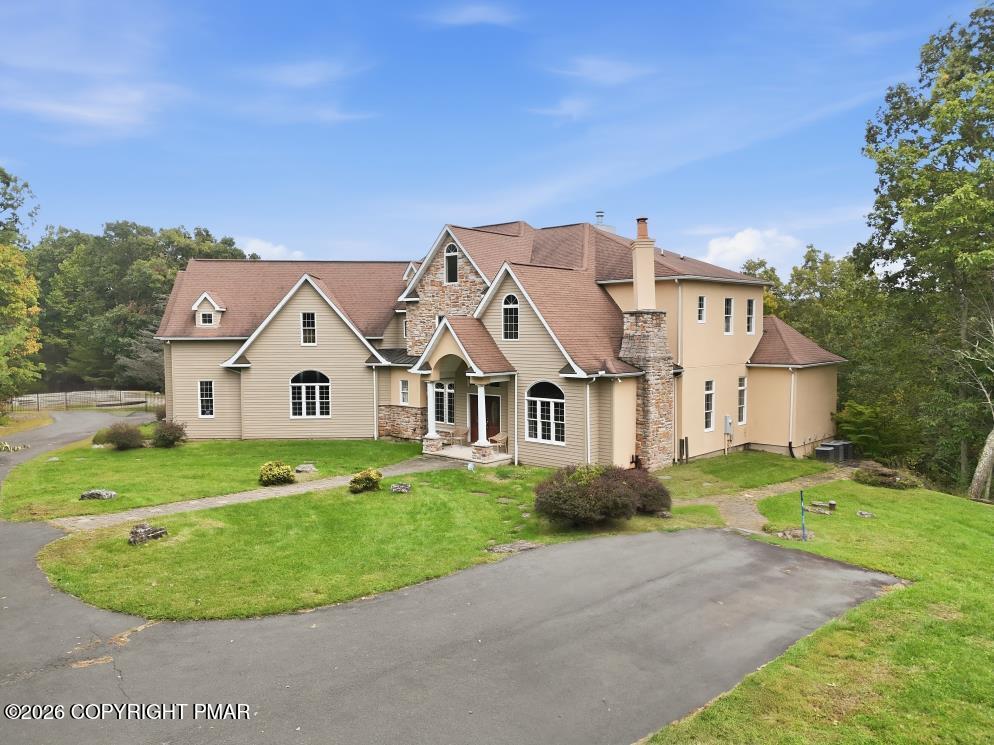
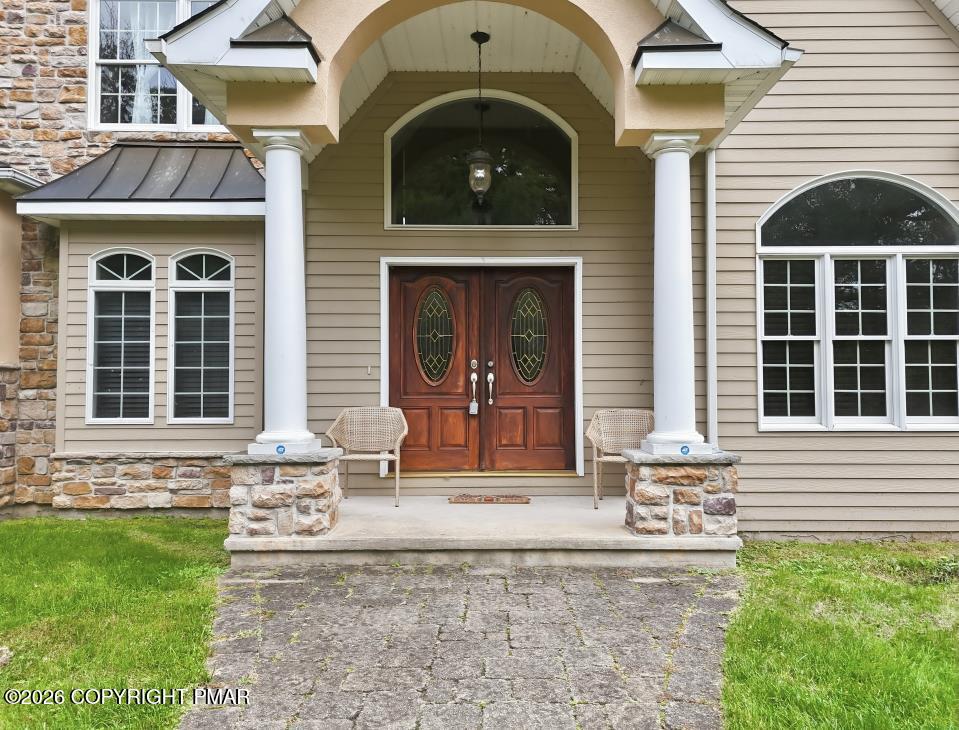
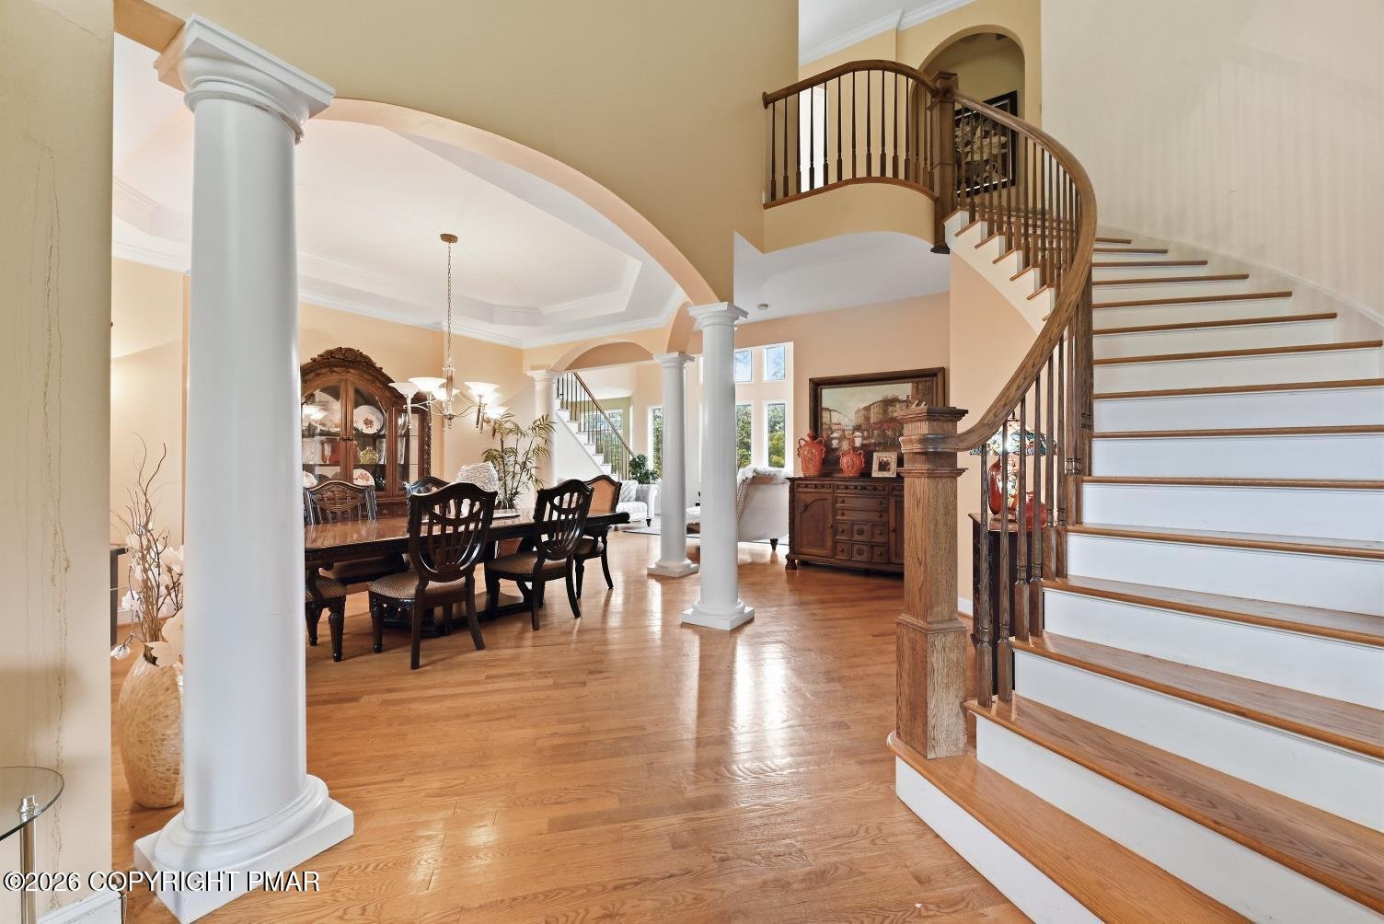
**EXCEPTIONAL LUXURY ESTATE | 7,000+ SQ. FT .5.6 Acres | 7 BEDROOMS | 5 FULL BATHS | FINISHED LOWER LEVEL WITH SECOND KITCHEN** Welcome to 136 Artist Trail Lane, where elegance, exceptional craftsmanship, and extraordinary space come together in this impressive East Stroudsburg residence! Offering over 7,000 square feet of living space, 7 bedrooms, and 5 full bathrooms, this magnificent home is designed for luxurious everyday living, grand entertaining, and multigenerational possibilities. A dramatic two-story foyer welcomes you with gleaming hardwood floors, elegant architectural columns, and a sweeping staircase. The breathtaking great room features soaring ceilings, expansive windows, a beautiful fireplace, and an overlooking upper-level balcony. The spacious kitchen offers rich wood cabinetry, granite countertops, stainless steel appliances, and generous space for gathering. The luxurious primary bath creates a spa-like retreat with a soaking tub beneath a stunning arched window, separate vanities, and beautiful tilework. **The expansive finished lower level is truly a home within a home!** Featuring a SECOND FULL KITCHEN, bedroom, full bathroom, spacious living and dining areas, and a dedicated entertainment/media space, this level offers exceptional flexibility for extended family, guests, or multigenerational living. Additional highlights include beautiful flooring, abundant natural light, generously sized rooms, distinctive architectural details, and an impressive exterior with a sweeping driveway and attractive landscaping. Whether you're seeking room for a large household, private guest accommodations, or exceptional entertaining space, this remarkable property delivers endless possibilities. **Over 7,000 square feet of elegance, versatility, and comfort in the beautiful Pocono Mountains. A truly exceptional property that must be experienced in person!**

Save
Ask
Tour
Hide
Share
Listing Snapshot
Price 
$1,400,000
Days On Site 
8 Days
Bedrooms 
7
Inside Area (SqFt) 
7,003 sqft
Total Baths 
6
Full Baths 
5
Partial Baths 
1
Lot Size 
5.64 Acres
Year Built 
2004
MLS Number 
PM-145753
Status 
Active
Property Tax 
$23,525.97
HOA/Condo/Coop Fees 
N/A
Sq Ft Source 
Estimated
Friends & Family
Recent Activity
7 days agoStatus changed to Active
7 days agoListing updated with changes from the MLS
a week agoListing first seen on site
General Features
Acres 
5.64
Additional Property Use 
Residential
Attached Garage 
Yes
Garage 
Yes
Garage Spaces 
3
Parking 
DrivewayGarage Faces SideAttached
Parking Spaces 
15
Property Sub Type 
Single Family Residence
Sewer 
Septic Tank
Special Circumstances 
Standard
SqFt Above 
5421
SqFt Below 
1582
SqFt Total 
7430
Style 
ColonialOther
Water Source 
Well
Zoning 
Residential
Interior Features
Appliances 
Gas OvenGas RangeRefrigeratorDishwasherMicrowaveWasherDryer
Basement 
FullFinished
Cooling 
Central AirOther
Fireplace 
Yes
Fireplace Features 
Dining RoomFamily RoomLiving RoomWood Burning
Fireplaces 
3
Flooring 
HardwoodTile
Furnished 
Unfurnished
Heating 
Heat PumpOil
Interior 
PantryEat-in KitchenKitchen IslandWet BarStone CountersCathedral Ceiling(s)High CeilingsVaulted Ceiling(s)His and Hers ClosetsWalk-In Closet(s)In-Law FloorplanOpen Floorplan
Bathroom 2 
Dimensions - 10.10x5.80Level - SecondDescription - Jack and Jill
Bedroom 3 
Dimensions - 12.10x12.11Level - Second
Bedroom 4 
Dimensions - 23.10x13.80Level - Second
Bedroom 5 
Dimensions - 13.50x14.00Level - Lower
Bedroom 6 
Dimensions - 5.40x8.10Level - Lower
Bonus Room 
Dimensions - 26.70x29.70Level - Upper
Dining Room 
Dimensions - 12.70x16.70Level - Main
Eating Area 
Dimensions - 9.11x14.30Level - Lower
Family Room 
Dimensions - 44.50x16.50Level - Lower
Kitchen 
Dimensions - 13.11x15.70Level - Lower
Laundry 
Dimensions - 9.40x9.20Level - Main
Living Room 
Dimensions - 13.40x16.70Level - Main
Other 
Dimensions - 15.11x16.00Level - MainDescription - Sitting Area
Primary Bathroom 
Dimensions - 14.60x16.80Level - Main
Primary Bedroom 
Dimensions - 22.80x36.80Level - Second
Save
Ask
Tour
Hide
Share
Exterior Features
Exterior 
Courtyard
Fencing 
Back YardOtherSee Remarks
Lot Features 
LevelSlopedSee Remarks
Patio And Porch 
Patio
Pool Features 
In GroundOtherSee RemarksPrivate
Private Pool 
Yes
Roof 
AsphaltShingle
Community Features
School District 
Stroudsburg Area
Financing Terms Available 
CashConventional
Roads 
Paved
Schools
School District
Stroudsburg Area
Elementary School
Unknown
Middle School
Unknown
High School
Unknown
Listing courtesy of Kimberly A Gay of E-Realty Services - Pocono Summit


Listing information is provided by Participants of the Pocono Mountains Association of Realtors MLS. IDX information is provided exclusively for personal, non-commercial use, and may not be used for any purpose other than to identify prospective properties consumers may be interested in purchasing. Information is deemed reliable but not guaranteed. Copyright 2026, Pocono Mountains Association of Realtors MLS.
Data last updated at: 2026-10-25 11:09 AM UTC

Neighborhood & Commute
Source: Walkscore
Disclosure: Community information and market data powered by Constellation Data Labs. Information is deemed reliable but not guaranteed.
Save
Ask
Tour
Hide
Share
Scroll to Top