
398 Center RoadLehighton, PA 18235
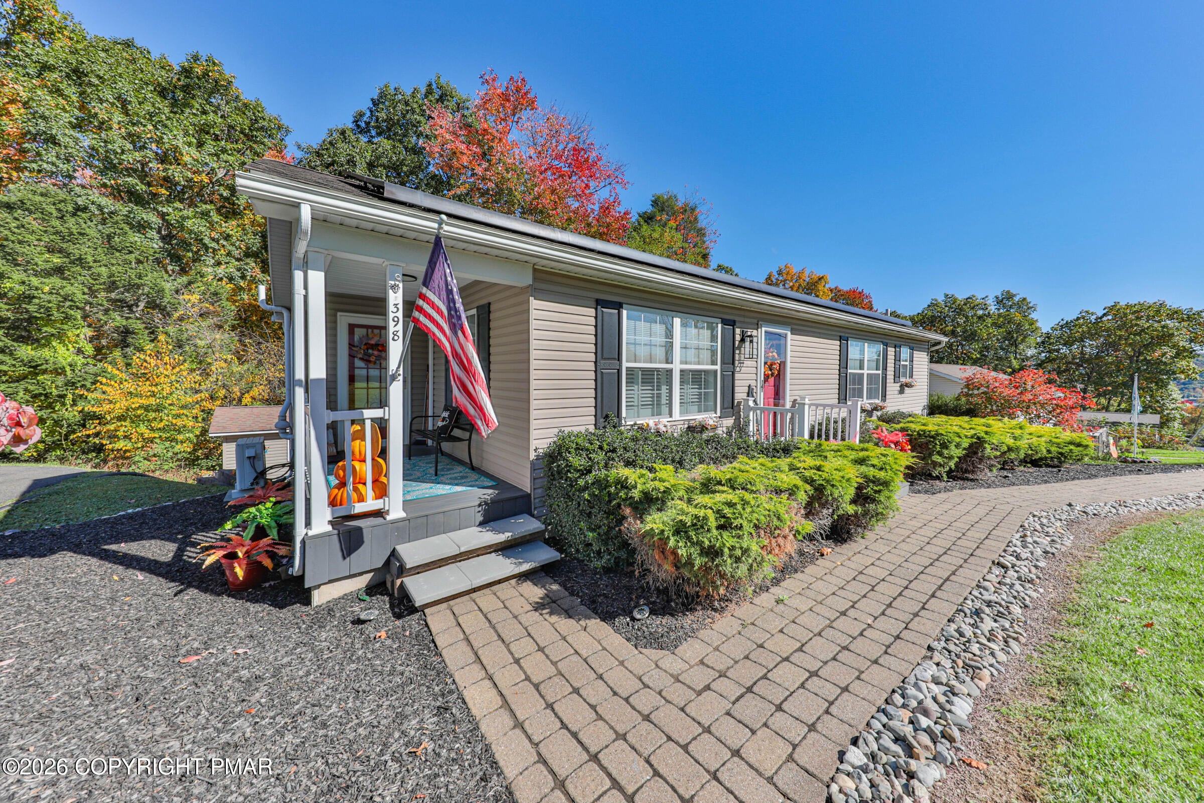
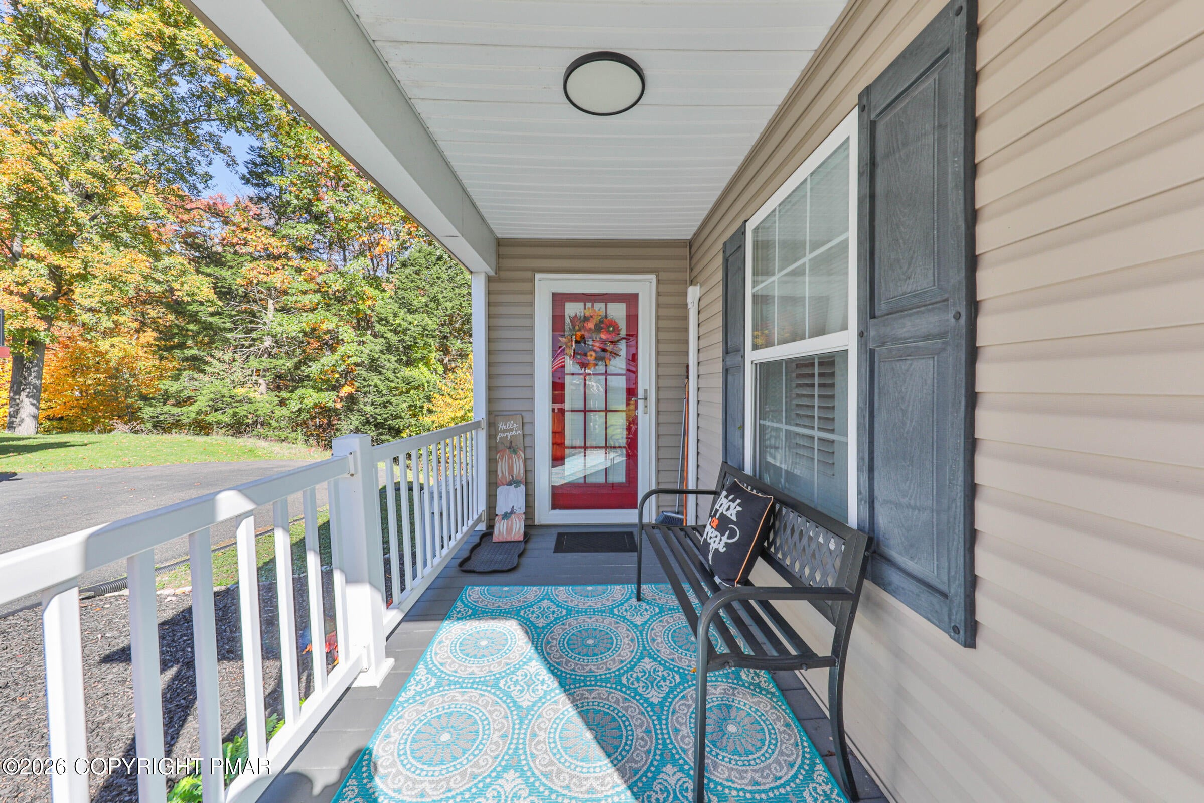
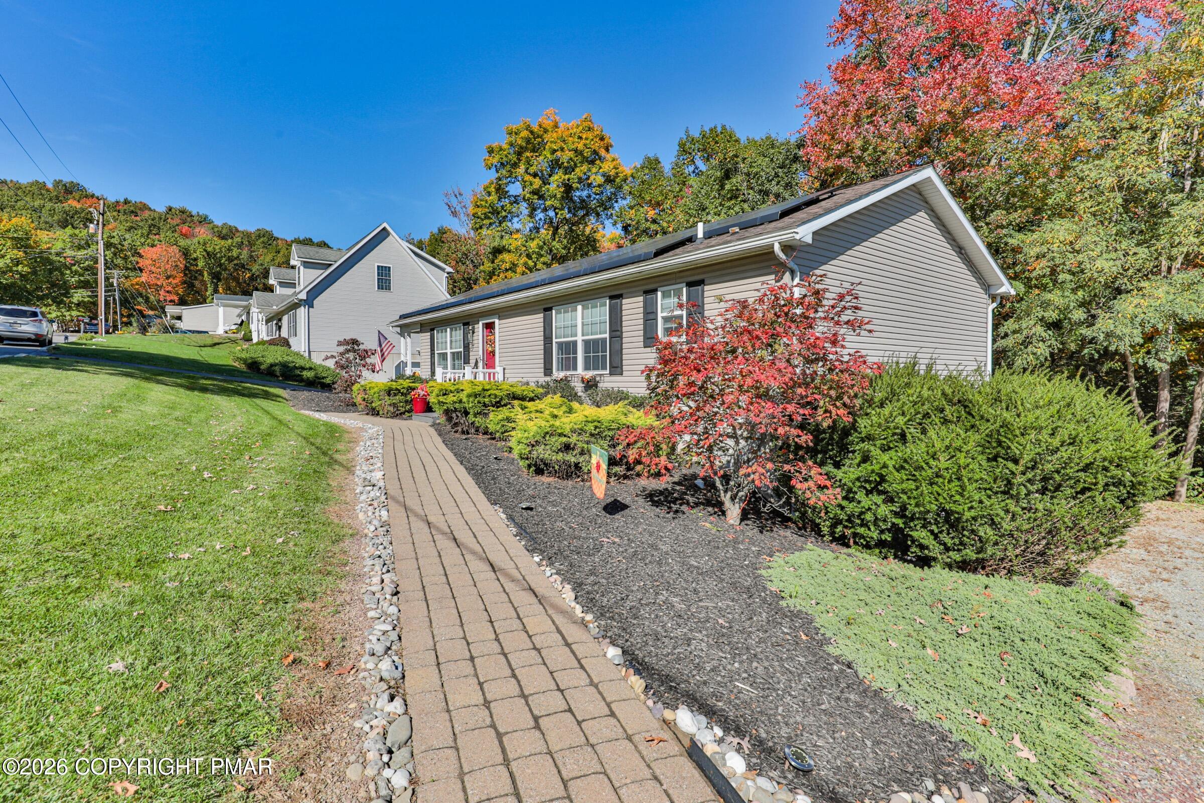
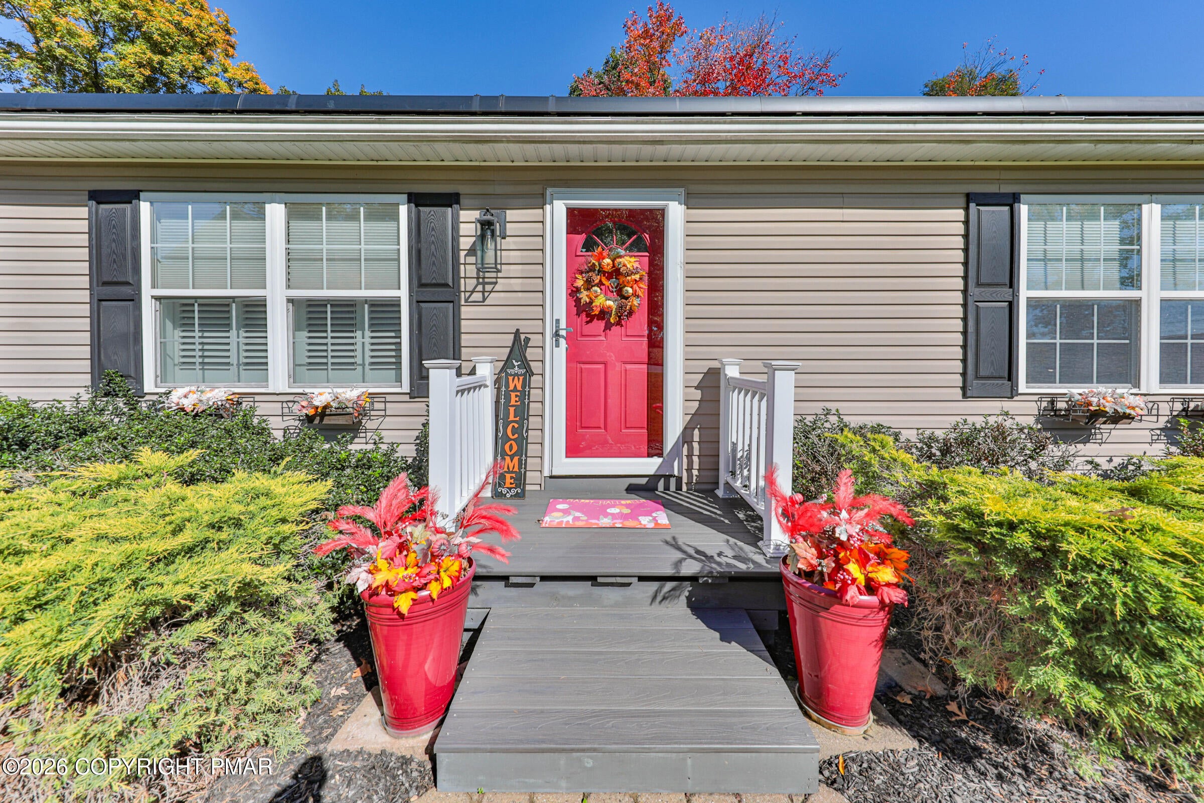
GET READY TO WRAP THIS Spacious 2-BR, 3-BA, Ranch nestled in the neighborhood of Meadowcrest Estates. . . JUST IN TIME FOR THE HOLIDAYS! You'll feel right at home the moment you walk into the living room featuring freshly painted rooms, Plantation shutters, wood floors and a floor plan allowing you to move easily though-out the home! Stroll to the bright, remodeled kitchen with refinished cabinets, granite countertops, tile backsplash, stainless sink and appliances for all your creative cooking! Walk out from the dining area onto the side covered porch or the rear wood deck, perfect for grilling, entertaining or just relaxing and enjoying the privacy and peacefulness of the backyard views and woods! The primary ensuite features black out shades, new barn doors, that open to the remodeled bathroom with double vanity, soaking tub and stand-up shower! The second bedroom, full bathroom and laundry room, all remodeled, are on the main floor of the home. A finished lower level includes a recreation/family room, a kitchenette, with a wall of shelving as a pantry and storage for crockpots behind the sliding barn doors, and a full bathroom, for your entertaining or extended family needs. There's also a room opposite the family room that can be used as a den or office with a closet for your additional storage. The decorative stoned yard creates a very low maintenance free fenced in yard! A side driveway into the yard provides entry to the lower 1-car (11'' x 23'') built-in garage and detached (10' x 12') shed for extra room for storage. Landscaped gardens and rolling greenery lend to the homes peaceful setting! This home has been meticulously maintained and loved! In addition to the seller's disclosure, a complete list of all the updates for the home are included in the document section. Plus, to be energy efficient in 2024, the sellers installed solar panals with Solar Energy World. Monthly lease payments of $107.33, for the solar panels, result with monthly PP&L electric payments averaging between $15 to $17. (Payment history in document section) Conveniently located, minutes to Lehighton, Jim Thorpe, Lowes, Giant, Rt. 209 and PA Turnpike 476 for easy commuting! SHOWN WITH PRIDE!
| yesterday | Listing updated with changes from the MLS | |
| yesterday | Status changed to Pending | |
| a week ago | Listing first seen on site |

Listing information is provided by Participants of the Pocono Mountains Association of Realtors MLS. IDX information is provided exclusively for personal, non-commercial use, and may not be used for any purpose other than to identify prospective properties consumers may be interested in purchasing. Information is deemed reliable but not guaranteed. Copyright 2026, Pocono Mountains Association of Realtors MLS.
Data last updated at: 2026-10-25 11:04 AM UTC
Did you know? You can invite friends and family to your search. They can join your search, rate and discuss listings with you.