Save
Ask
Tour
Hide
Share
$2,100
5 Days On Site

282 Pocono Boulevard
Bushkill, PA 18324

For Rent|Single Family Residence|Active
3
Beds
2
Total Baths
2
Full Baths
1,885
SqFt
$1
/SqFt
2004
Built
Subdivision:
Pine Ridge
County:
Pike
Listing courtesy of Brendan G Galligan of Keller Williams Real Estate - Stroudsburg 803 Main
Call Now: 570-500-0151
Is this the listing for you? We can help make it yours.
570-500-0151
282 Pocono Boulevard282 Pocono Boulevard282 Pocono Boulevard282 Pocono Boulevard
Save
Ask
Tour
Hide
Share

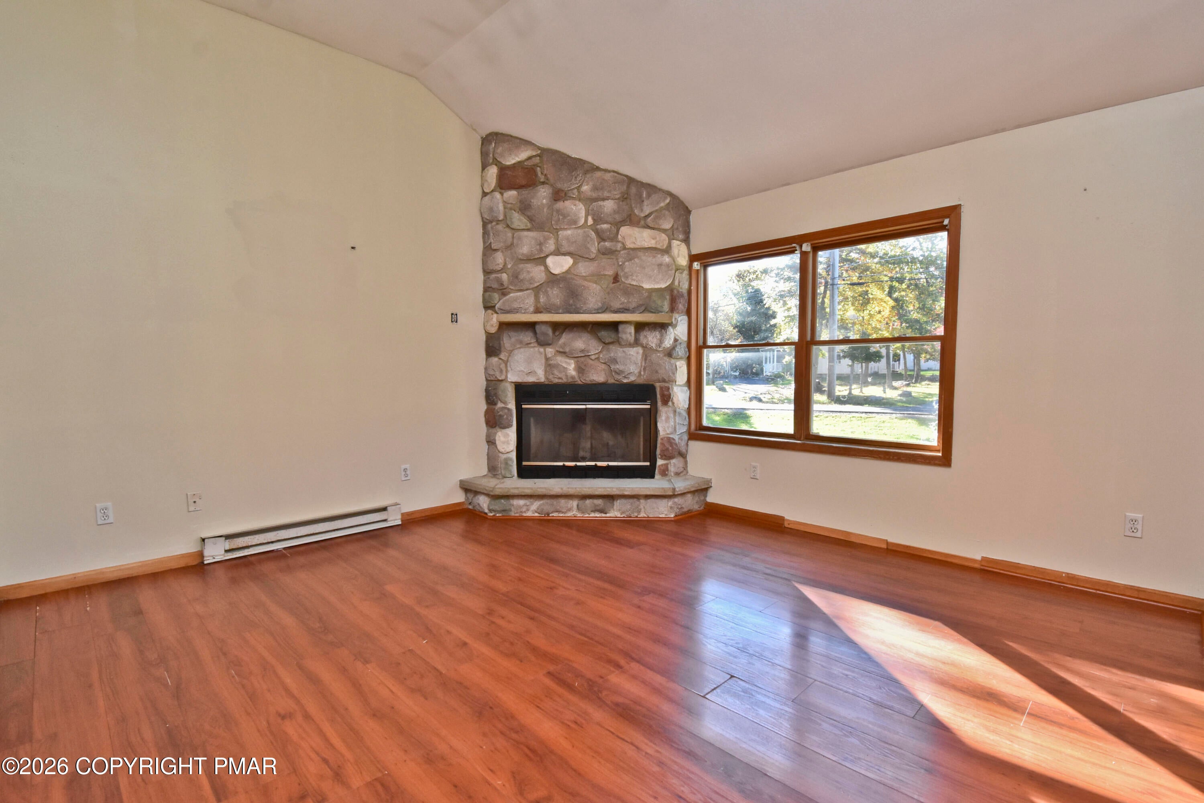
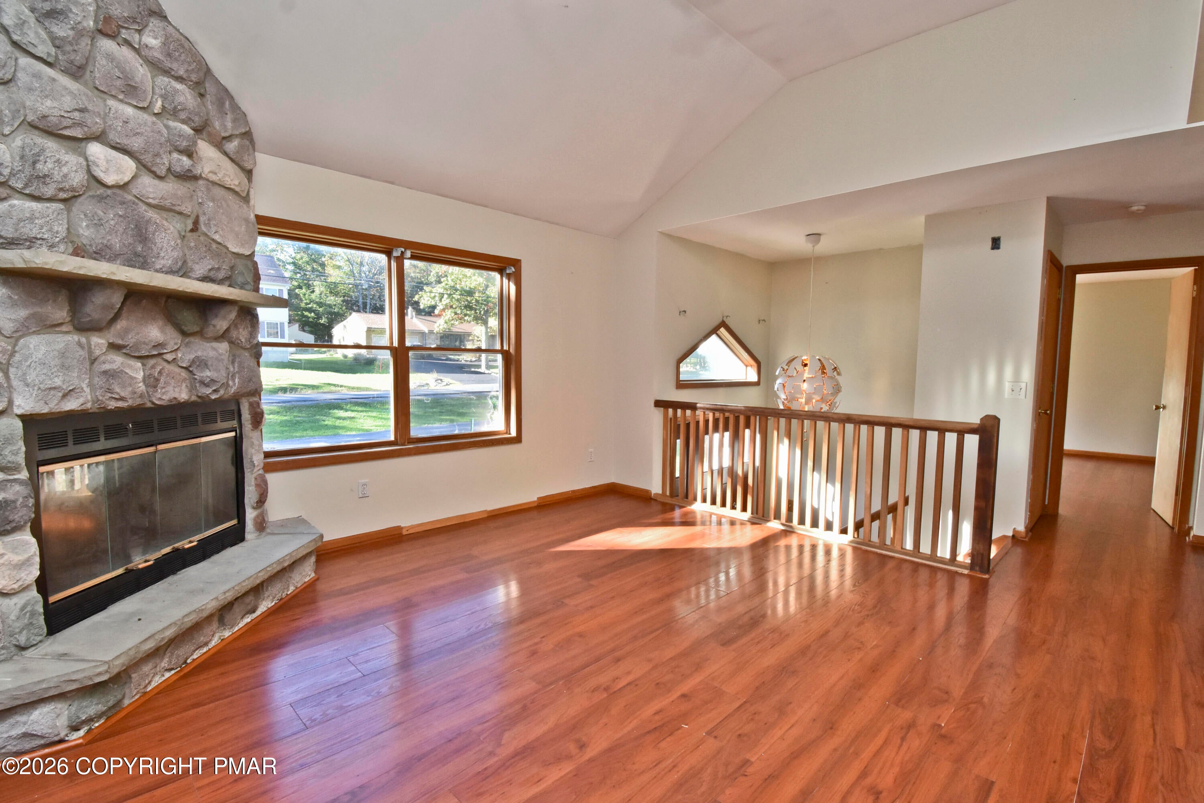
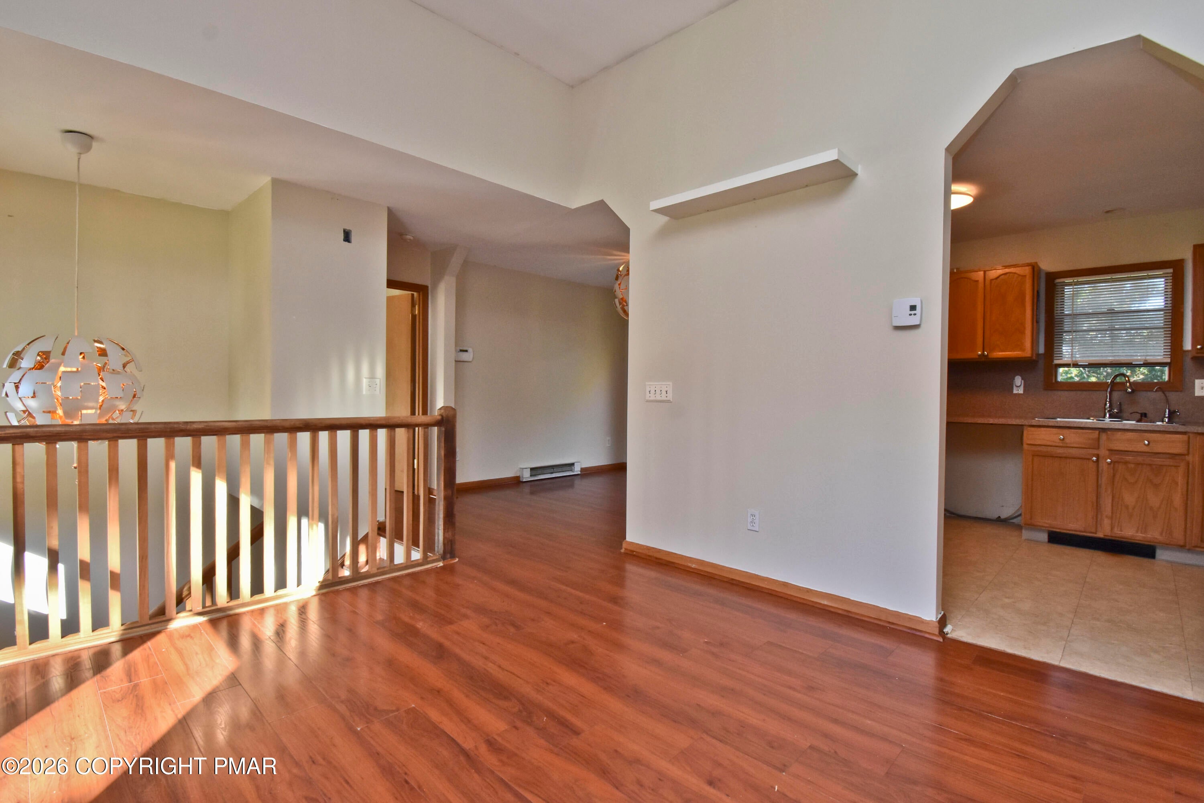
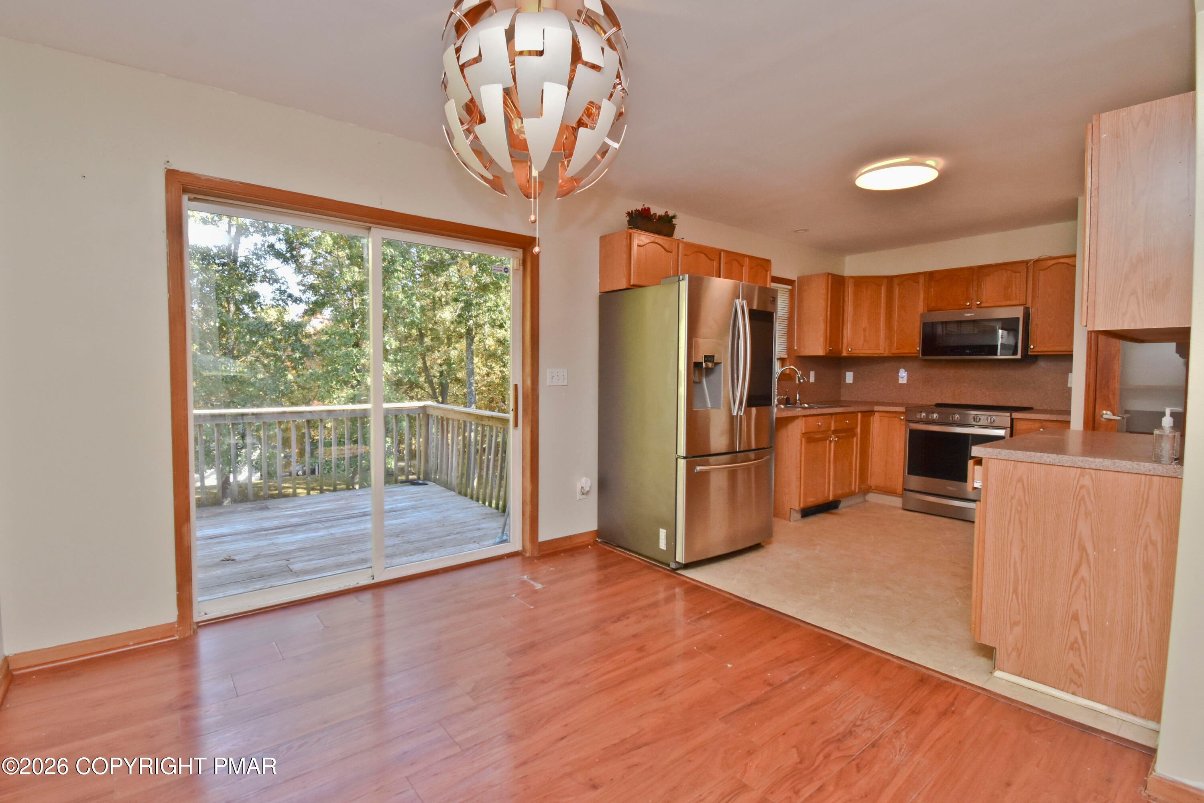
Enjoy comfortable living in the Poconos w/ this well-maintained 3bd/2ba Bi-Level rental in the amenity-filled community! The bright, inviting layout features updated flooring & fresh paint throughout, giving the home a clean, refreshed feel. The upper level offers a spacious Living Room that flows into the Eat-in Kitchen w/ plenty of cabinet & counter space, stainless steel appliances, & a dining area w/ sliders leading to a spacious 2-tier deck overlooking the large backyard. The Primary Bedroom is also located on this level, featuring a walk-in closet & private bath. The lower level provides even more room to spread out w/ a Family Room, 2 additional Bedrooms, a full Bath, & Laundry area. A 2-car garage adds everyday convenience, while the backyard & deck offer plenty of space to enjoy the outdoors. Located in Pine Ridge, residents can enjoy community amenities including outdoor pools, tennis courts, playgrounds, & more. The Bushkill location puts you within reach of local shops, restaurants, outdoor recreation, & the natural beauty of the Delaware Water Gap. A great place to settle in & enjoy all that the Poconos has to offer! NO PETS ALLOWED.

Save
Ask
Tour
Hide
Share
Listing Snapshot
Price 
$2,100
Days On Site 
5 Days
Bedrooms 
3
Inside Area (SqFt) 
1,885 sqft
Total Baths 
2
Full Baths 
2
Partial Baths 
N/A
Lot Size 
N/A
Year Built 
2004
MLS Number 
PM-145763
Status 
Active
Property Tax 
$4,268.68
HOA/Condo/Coop Fees 
N/A
Sq Ft Source 
Estimated
Friends & Family
Recent Activity
6 days agoListing first seen on site
6 days agoListing updated with changes from the MLS
General Features
Additional Property Use 
Residential
Attached Garage 
Yes
Available on 
2026-10-19
Direction Faces 
Northwest
Foundation 
See Remarks
Garage 
Yes
Garage Spaces 
2
Number Of Stories 
2
Parking 
DrivewayGarage Faces FrontPavedAttached
Parking Spaces 
6
Pets 
No
Property Sub Type 
Single Family Residence
Sewer 
Septic Tank
Special Circumstances 
Standard
SqFt Above 
945
SqFt Below 
940
SqFt Total 
2108
Water Source 
Public
Zoning 
R
Interior Features
Appliances 
OvenElectric OvenRangeElectric RangeRefrigeratorWater HeaterMicrowaveStainless Steel Appliance(s)WasherDryer
Basement 
FullDaylightFinishedBlock
Cooling 
Ceiling Fan(s)
Electric 
200+ Amp Service
Fireplace 
Yes
Flooring 
HardwoodLaminateLinoleum
Furnished 
Unfurnished
Heating 
BaseboardElectric
Interior 
PantryEat-in KitchenLaminate CountersHigh CeilingsWalk-In Closet(s)Ceiling Fan(s)Storage
Laundry Features 
Lower LevelElectric Dryer HookupWasher Hookup
Window Features 
Wood Frames
Bathroom 2 
Dimensions - 9.10x9.30Level - Lower
Bedroom 2 
Dimensions - 9.10x15.70Level - LowerDescription - Hardwood Floors
Bedroom 3 
Dimensions - 13.80x12.10Level - LowerDescription - Hardwood Floors | Walk-in Closet
Dining Room 
Dimensions - 9.40x9.80Level - FirstDescription - Hardwood Floors | Sliders to Deck
Family Room 
Dimensions - 14.00x12.10Level - LowerDescription - Hardwood Floors
Kitchen 
Dimensions - 10.10x9.40Level - FirstDescription - Stainless Steel
Laundry 
Dimensions - 9.30x6.30Level - Lower
Living Room 
Dimensions - 17.50x13.60Level - FirstDescription - Hardwood Floors
Primary Bathroom 
Dimensions - 9.40x7.30Level - First
Primary Bedroom 
Dimensions - 13.80x13.60Level - FirstDescription - Walk-in Closet
Save
Ask
Tour
Hide
Share
Exterior Features
Construction Details 
Vinyl Siding
Exterior 
Private Yard
Lot Features 
Back YardFront YardCleared
Patio And Porch 
PatioDeck
Road Frontage 
Private Road
Roof 
Shingle
View 
Neighborhood
Waterview 
Neighborhood
Windows/Doors 
Wood Frames
Community Features
Association Amenities 
SecurityClubhousePicnic AreaPlaygroundTennis Court(s)Basketball CourtSport CourtPool
Association Fee Frequency 
Annually
School District 
East Stroudsburg Area
Roads 
Paved
Schools
School District
East Stroudsburg Area
Elementary School
Unknown
Middle School
Unknown
High School
Unknown
Listing courtesy of Brendan G Galligan of Keller Williams Real Estate - Stroudsburg 803 Main


Listing information is provided by Participants of the Pocono Mountains Association of Realtors MLS. IDX information is provided exclusively for personal, non-commercial use, and may not be used for any purpose other than to identify prospective properties consumers may be interested in purchasing. Information is deemed reliable but not guaranteed. Copyright 2026, Pocono Mountains Association of Realtors MLS.
Data last updated at: 2026-10-25 11:04 AM UTC

Neighborhood & Commute
Source: Walkscore
Disclosure: Community information and market data powered by Constellation Data Labs. Information is deemed reliable but not guaranteed.
Save
Ask
Tour
Hide
Share
Scroll to Top