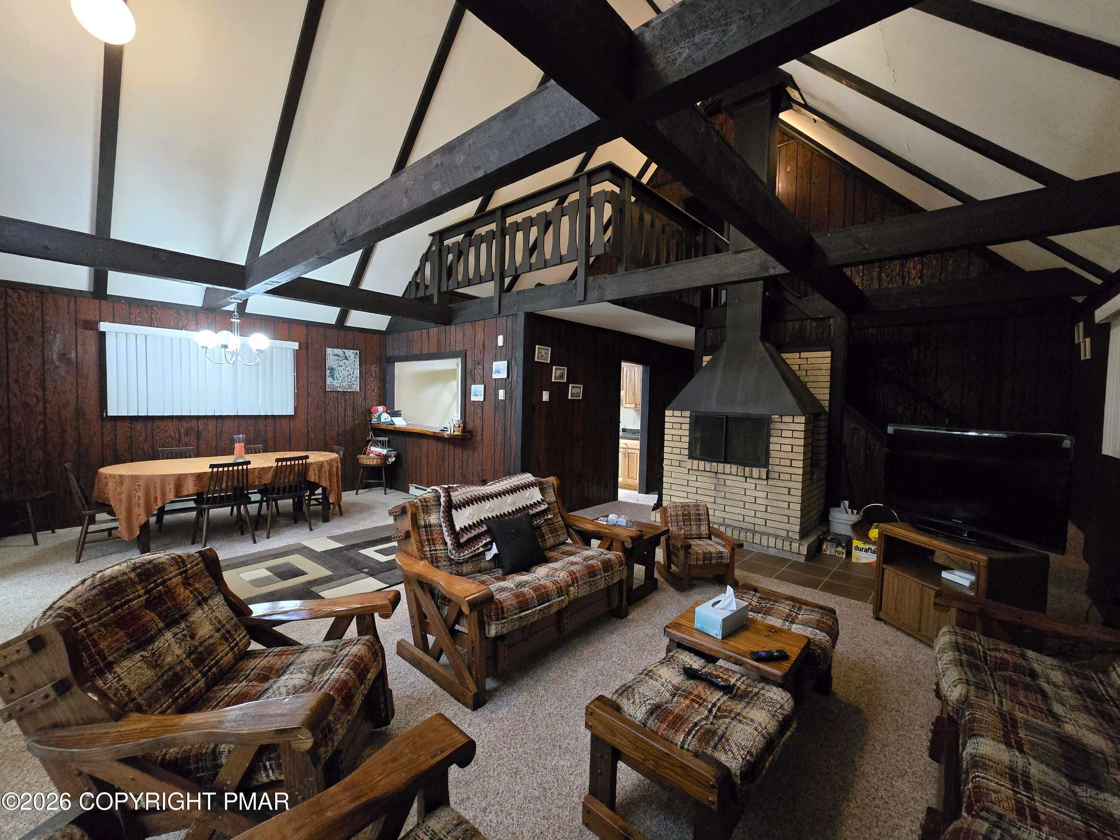
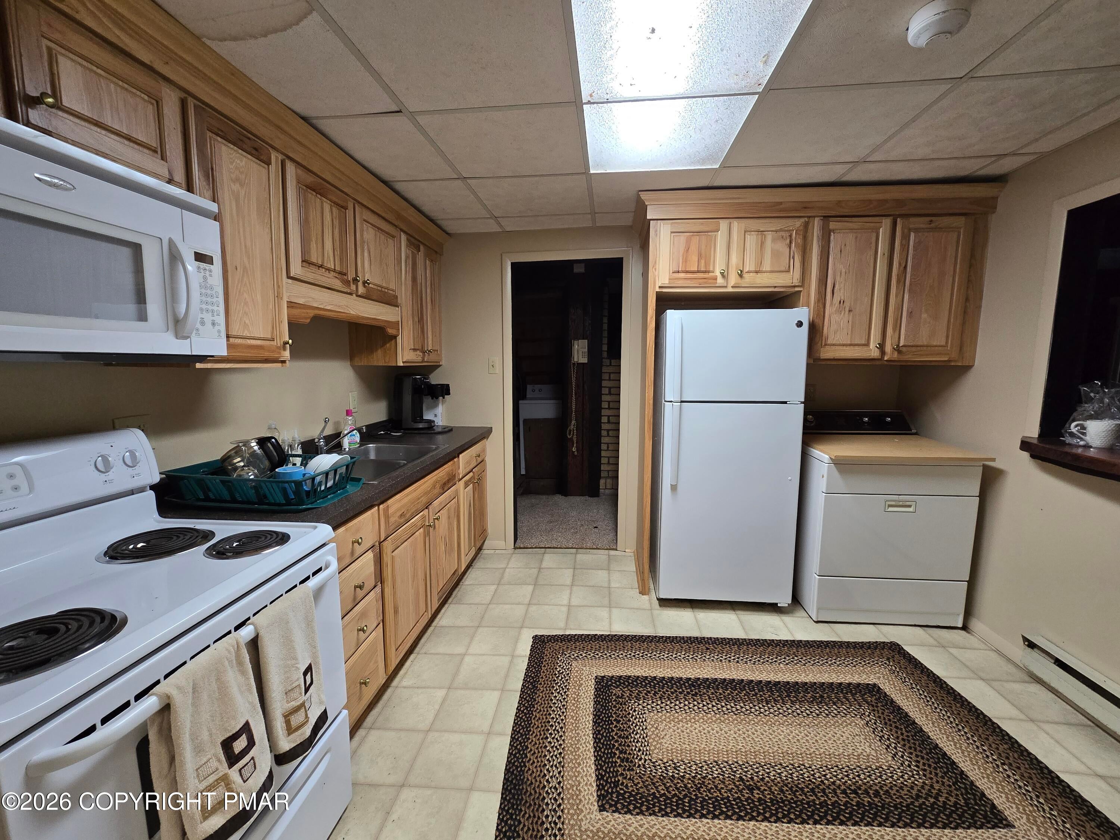
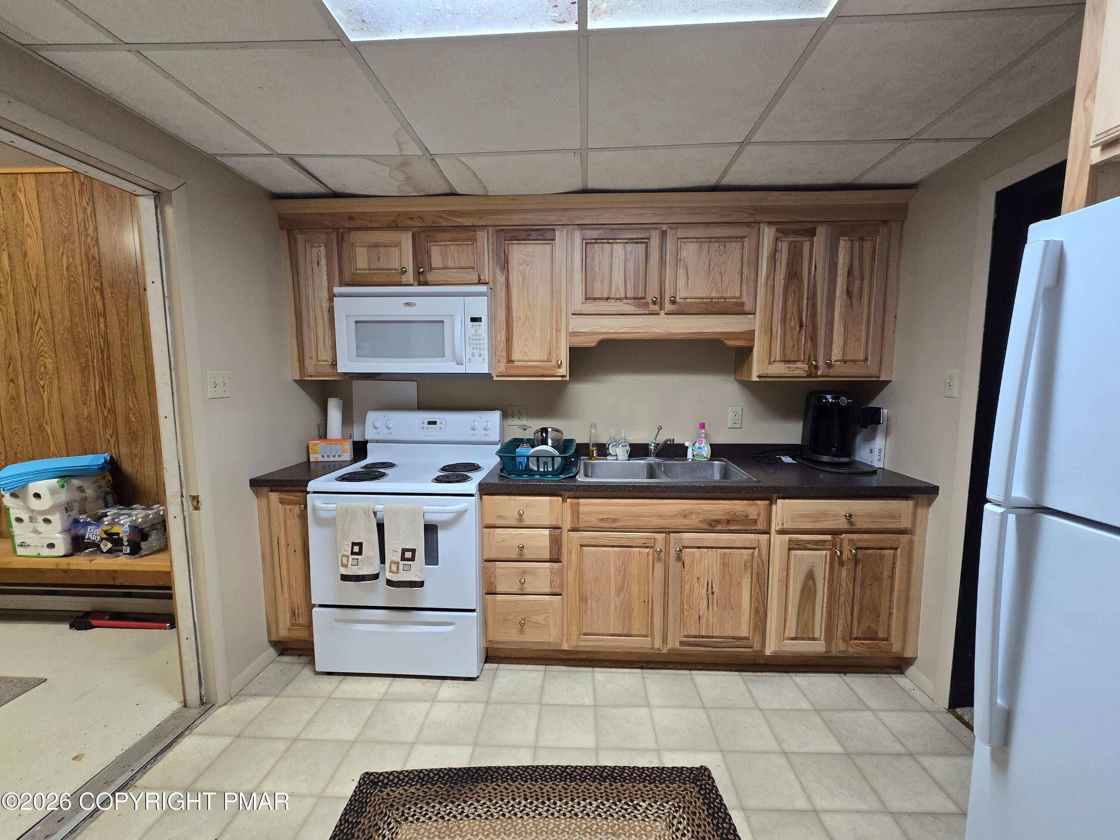
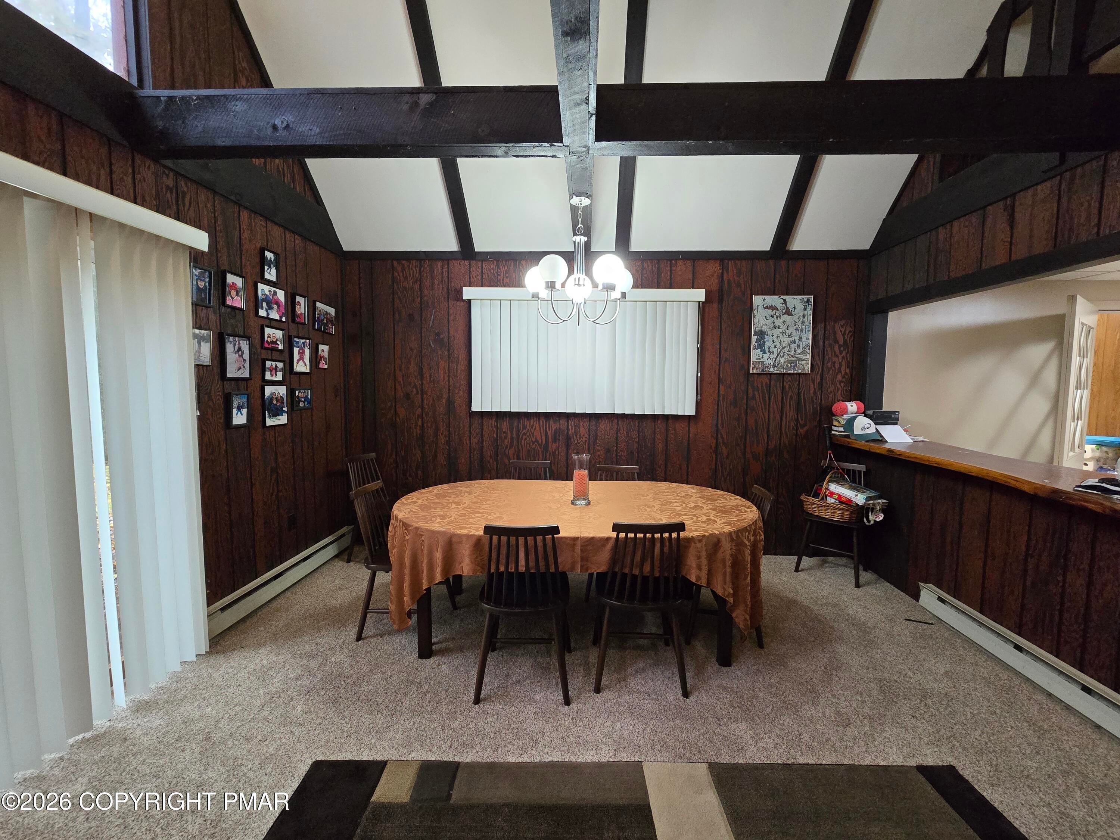
Discover the potential of this A-frame home located in Towamensing Trails, conveniently situated near community amenities! Featuring 3 bedrooms, 2 full bathrooms, and a spacious loft, this property offers a unique layout with plenty of possibilities. The expansive main living area combines the kitchen, dining area, and living room, highlighted by vaulted ceilings and a wood-burning fireplace. The second-floor primary bedroom features a private balcony, creating a perfect spot to relax and unwind. Additional highlights include newer carpeting throughout, updated bathrooms, and a large entry mudroom area. This home needs some TLC and is being sold AS-IS, presenting an opportunity to add your personal touches and make it your own. Enjoy the amenities and Pocono lifestyle that Towamensing Trails has to offer!
Save
Ask
Tour
Hide
Share
Listing Snapshot
Price
$197,500
Days On Site
5 Days
Bedrooms
3
Inside Area (SqFt)
1,702 sqft
Total Baths
2
Full Baths
2
Partial Baths
N/A
Lot Size
0.71 Acres
Year Built
1975
MLS Number
PM-145764
Status
Pending
Property Tax
$2,800.24
HOA/Condo/Coop Fees
$55.83 monthly
Sq Ft Source
Public Records
Friends & Family
React
Comment
Invite
No Comments Yet
Did you know? You can invite friends and family to your search. They can join your search, rate and discuss listings with you.
Recent Activity
4 days ago
Listing updated with changes from the MLS
4 days ago
Status changed to Pending
6 days ago
Listing first seen on site
General Features
Acres
0.71
Additional Property Use
Residential
Parking
DrivewayOff Street
Parking Spaces
6
Property Sub Type
Single Family Residence
Sewer
Septic Tank
Special Circumstances
Standard
SqFt Above
1702
SqFt Total
1702
Style
A-Frame
Water Source
Well
Zoning
Residential
Interior Features
Appliances
Electric RangeRefrigeratorMicrowave
Basement
Crawl Space
Electric
200+ Amp Service
Fireplace
Yes
Fireplace Features
MasonryLiving RoomWood Burning
Flooring
CarpetVinyl
Furnished
Furnished
Heating
BaseboardElectric
Interior
Vaulted Ceiling(s)
Laundry Features
Main LevelIn KitchenElectric Dryer HookupWasher HookupSee Remarks
Listing courtesy of Mariah E Reilly of Mary Enck Realty Inc
Listing information is provided by Participants of the Pocono Mountains Association of Realtors MLS. IDX information is provided exclusively for personal, non-commercial use, and may not be used for any purpose other than to identify prospective properties consumers may be interested in purchasing. Information is deemed reliable but not guaranteed. Copyright 2026, Pocono Mountains Association of Realtors MLS.
Data last updated at: 2026-10-25 11:09 AM UTC
Neighborhood & Commute
Source: Walkscore
Disclosure: Community information and market data powered by Constellation Data Labs. Information is deemed reliable but not guaranteed.


Did you know? You can invite friends and family to your search. They can join your search, rate and discuss listings with you.