Save
Ask
Tour
Hide
Share
$295,000
5 Days On Site

393 Vista Drive
Tannersville, PA 18372

For Sale|Single Family Residence|Active
3
Beds
3
Total Baths
2
Full Baths
1
Partial Bath
1,714
SqFt
$172
/SqFt
1999
Built
Subdivision:
Northridge Station
County:
Monroe
Listing courtesy of Kelly Houston of Keller Williams Real Estate - Northampton Co
Call Now: 570-500-0151
Is this the listing for you? We can help make it yours.
570-500-0151
393 Vista Drive393 Vista Drive393 Vista Drive393 Vista Drive
Save
Ask
Tour
Hide
Share

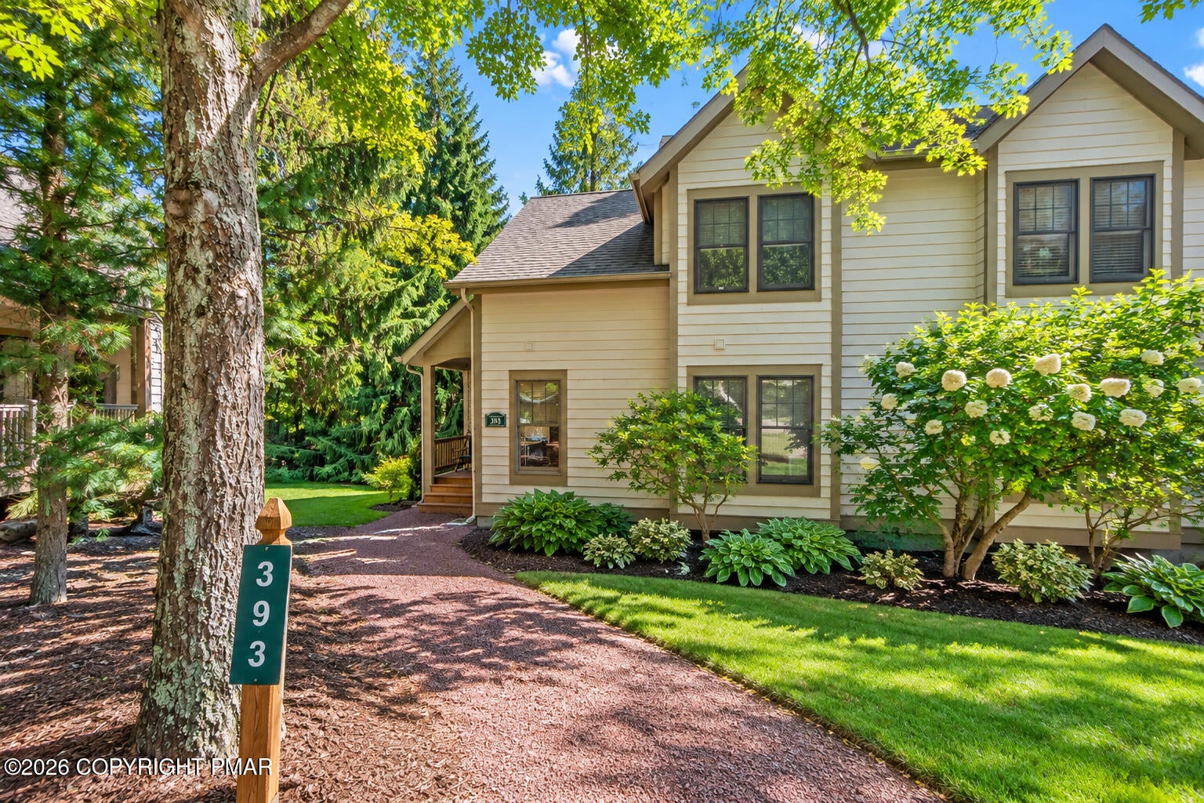
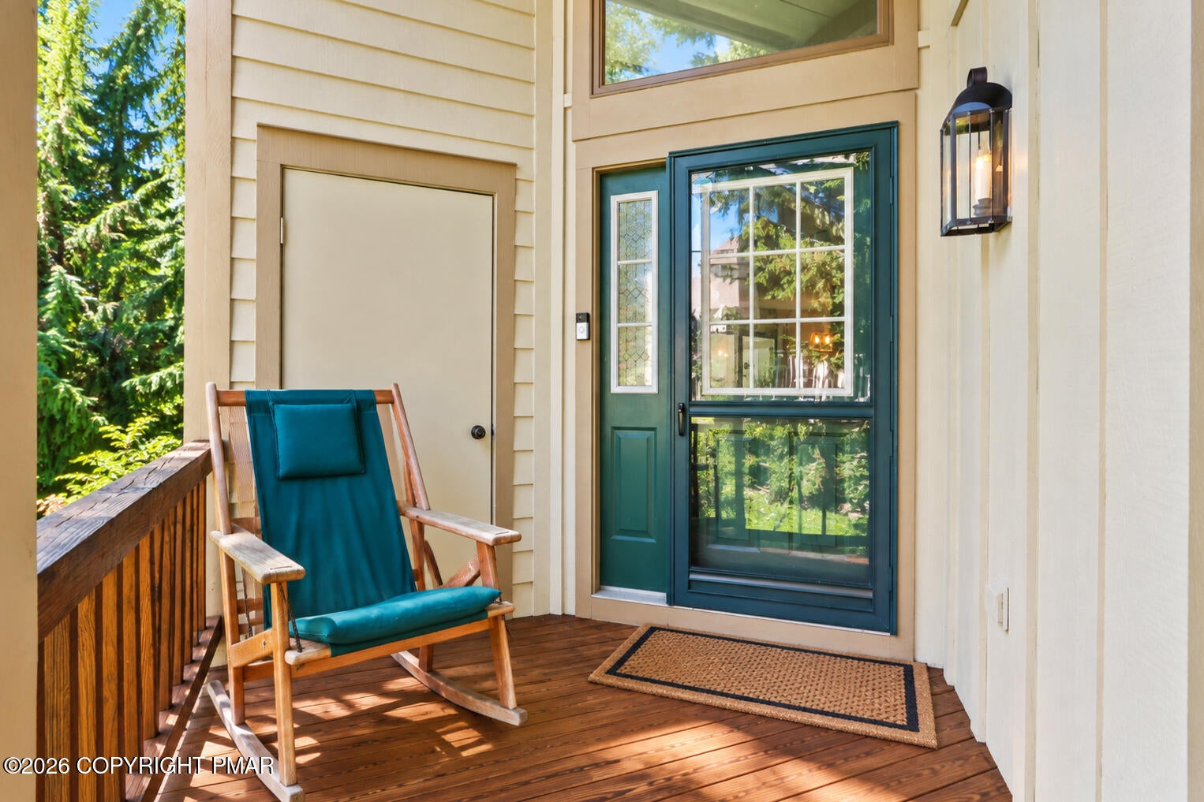
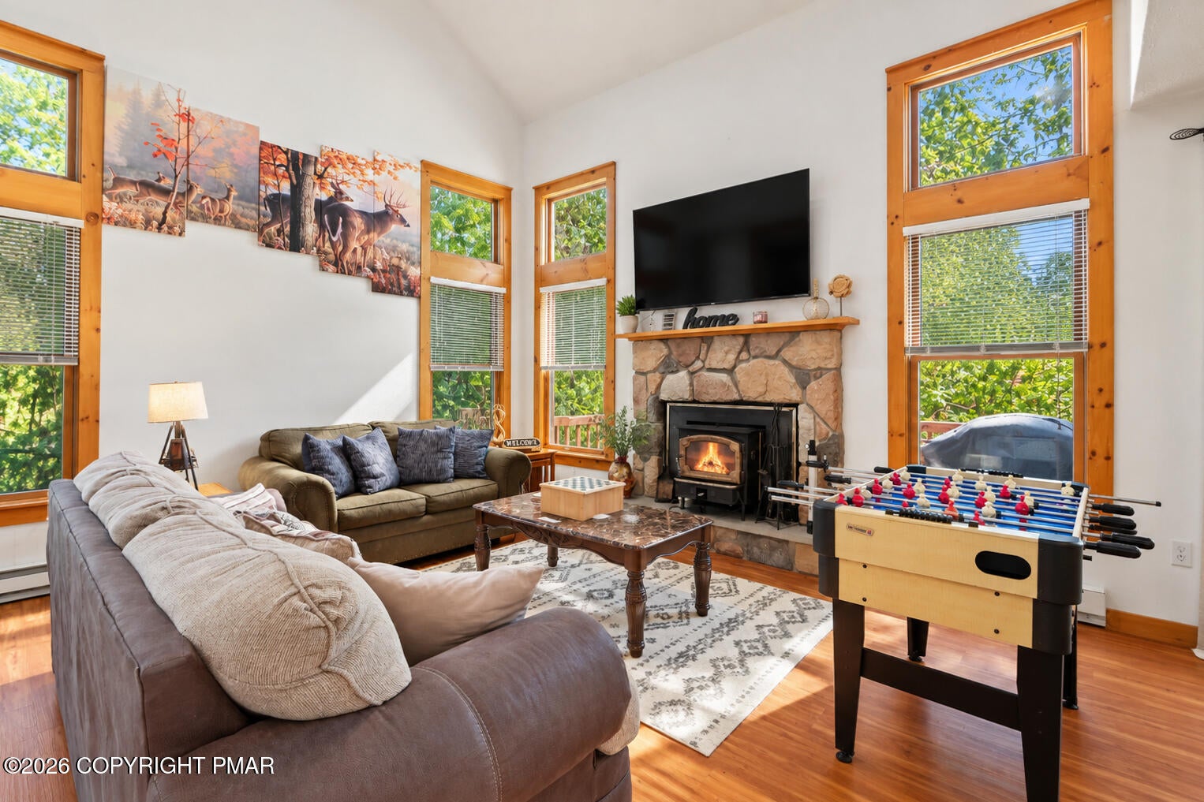
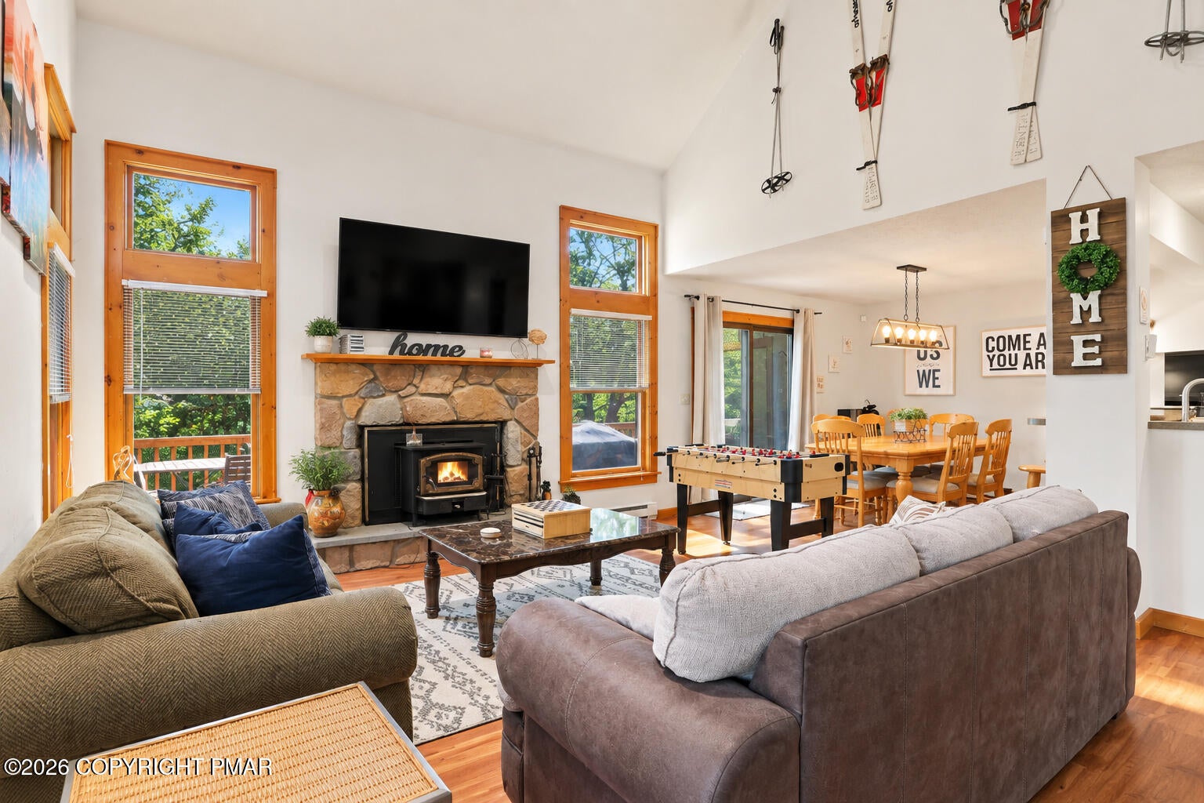
FULLY FURNISHED, VACANT, AND MINUTES FROM CAMELBACK MOUNTAIN! Why spend your time furnishing a mountain getaway when you can purchase one with EVERYTHING INCLUDED? Welcome to 393 Vista Drive, a 3-bedroom, 3-bathroom retreat in the heart of Tannersville, offering the convenience of a turnkey purchase and a location surrounded by year-round Pocono attractions! Whether you're looking for a full-time residence, personal mountain retreat, or investment opportunity, this property offers the flexibility to make it your own. Inside, you'll find generously sized rooms, natural light, and an inviting living area featuring a wood-burning fireplace, perfect for cozy evenings after a day on the slopes. The primary bedroom offers its own ensuite bathroom, while a convenient first-floor half bath adds functionality for guests. The crawlspace/basement, previously used as a game room with a pool table, offers additional space for recreation, entertainment, or storage and also houses the laundry area. LOCATION IS A MAJOR BONUS! Just minutes from Camelback Mountain Resort, Aquatopia Indoor Waterpark, Big Pocono State Park, shopping, dining, and year-round entertainment. Ski in the winter, hike in the summer, and enjoy everything the Poconos has to offer in between! EVEN BETTER? THE HOME IS VACANT AND THE SELLER HAS ALREADY TAKEN STEPS TO PREPARE FOR A SALE! The resale certificate has been ordered and received, and a work order has already been submitted to the HOA for any necessary repairs to the exterior deck, which is maintained by the association. With furnishings and contents included, this property offers an easy transition for its next owner. Buyers interested in rental use should verify applicable community and municipal requirements. Don't miss this opportunity to own a fully furnished mountain retreat in a prime Pocono location! Schedule your showing today and ASK HOW YOU MAY QUALIFY FOR A LENDER CREDIT toward closing costs or lowering your interest rate!

Save
Ask
Tour
Hide
Share
Listing Snapshot
Price 
$295,000
Days On Site 
5 Days
Bedrooms 
3
Inside Area (SqFt) 
1,714 sqft
Total Baths 
3
Full Baths 
2
Partial Baths 
1
Lot Size 
0.03 Acres
Year Built 
1999
MLS Number 
PM-145767
Status 
Active
Property Tax 
$6,285.64
HOA/Condo/Coop Fees 
$433.33 monthly
Sq Ft Source 
Public Records
Friends & Family
Recent Activity
yesterdayStatus changed to Active
yesterdayListing updated with changes from the MLS
6 days agoListing first seen on site
General Features
Acres 
0.03
Additional Property Use 
Residential
Parking 
On SiteParking Lot
Parking Spaces 
2
Property Sub Type 
Single Family Residence
Sewer 
Public Sewer
Special Circumstances 
Standard
SqFt Above 
1714
SqFt Total 
2503
Style 
Contemporary
Water Source 
Public
Zoning 
Residential
Interior Features
Appliances 
Electric RangeRefrigeratorDishwasherMicrowaveWasherDryer
Basement 
UnfinishedCrawl Space
Cooling 
Ceiling Fan(s)Central Air
Electric 
200+ Amp ServiceCircuit Breakers
Fireplace 
Yes
Fireplace Features 
Living RoomWood BurningStone
Fireplaces 
1
Flooring 
CarpetLaminate
Furnished 
Furnished
Heating 
BaseboardElectric
Interior 
Eat-in KitchenCathedral Ceiling(s)High CeilingsWalk-In Closet(s)Open FloorplanCeiling Fan(s)
Laundry Features 
Lower Level
Bathroom 2 
Dimensions - 5.00x4.11Level - FirstDescription - Halfbath
Bathroom 3 
Dimensions - 7.70x4.11Level - Second
Bedroom 2 
Dimensions - 19.60x11.20Level - Second
Bedroom 3 
Dimensions - 13.90x11.30Level - Second
Bonus Room 
Dimensions - 39.40x24.40Level - Lower
Dining Room 
Dimensions - 11.80x9.11Level - First
Kitchen 
Dimensions - 10.40x8.10Level - FirstDescription - with Pantry
Laundry 
Dimensions - 10.50x9.10Level - Lower
Living Room 
Dimensions - 21.80x14.90Level - FirstDescription - with Fireplace
Other 
Dimensions - 5.00x5.10Level - FirstDescription - Primary Walk-in-Closet
Primary Bathroom 
Dimensions - 10.11x7.90Level - First
Primary Bedroom 
Dimensions - 14.20x14.10Level - First
Save
Ask
Tour
Hide
Share
Exterior Features
Construction Details 
Wood Siding
Lot Features 
Cul-De-Sac
Patio And Porch 
PorchDeckCovered
Roof 
AsphaltFiberglass
Windows/Doors 
Storm Door(s)
Community Features
Association Amenities 
SecurityPlaygroundTennis Court(s)Pool
Association Fee 
$5200.0
Association Fee Frequency 
Annually
School District 
Pocono Mountain
Financing Terms Available 
CashConventionalFHAVA Loan
Roads 
Paved
Schools
School District
Pocono Mountain
Elementary School
Unknown
Middle School
Unknown
High School
Unknown
Listing courtesy of Kelly Houston of Keller Williams Real Estate - Northampton Co


Listing information is provided by Participants of the Pocono Mountains Association of Realtors MLS. IDX information is provided exclusively for personal, non-commercial use, and may not be used for any purpose other than to identify prospective properties consumers may be interested in purchasing. Information is deemed reliable but not guaranteed. Copyright 2026, Pocono Mountains Association of Realtors MLS.
Data last updated at: 2026-10-25 11:09 AM UTC

Neighborhood & Commute
Source: Walkscore
Disclosure: Community information and market data powered by Constellation Data Labs. Information is deemed reliable but not guaranteed.
Save
Ask
Tour
Hide
Share
Scroll to Top