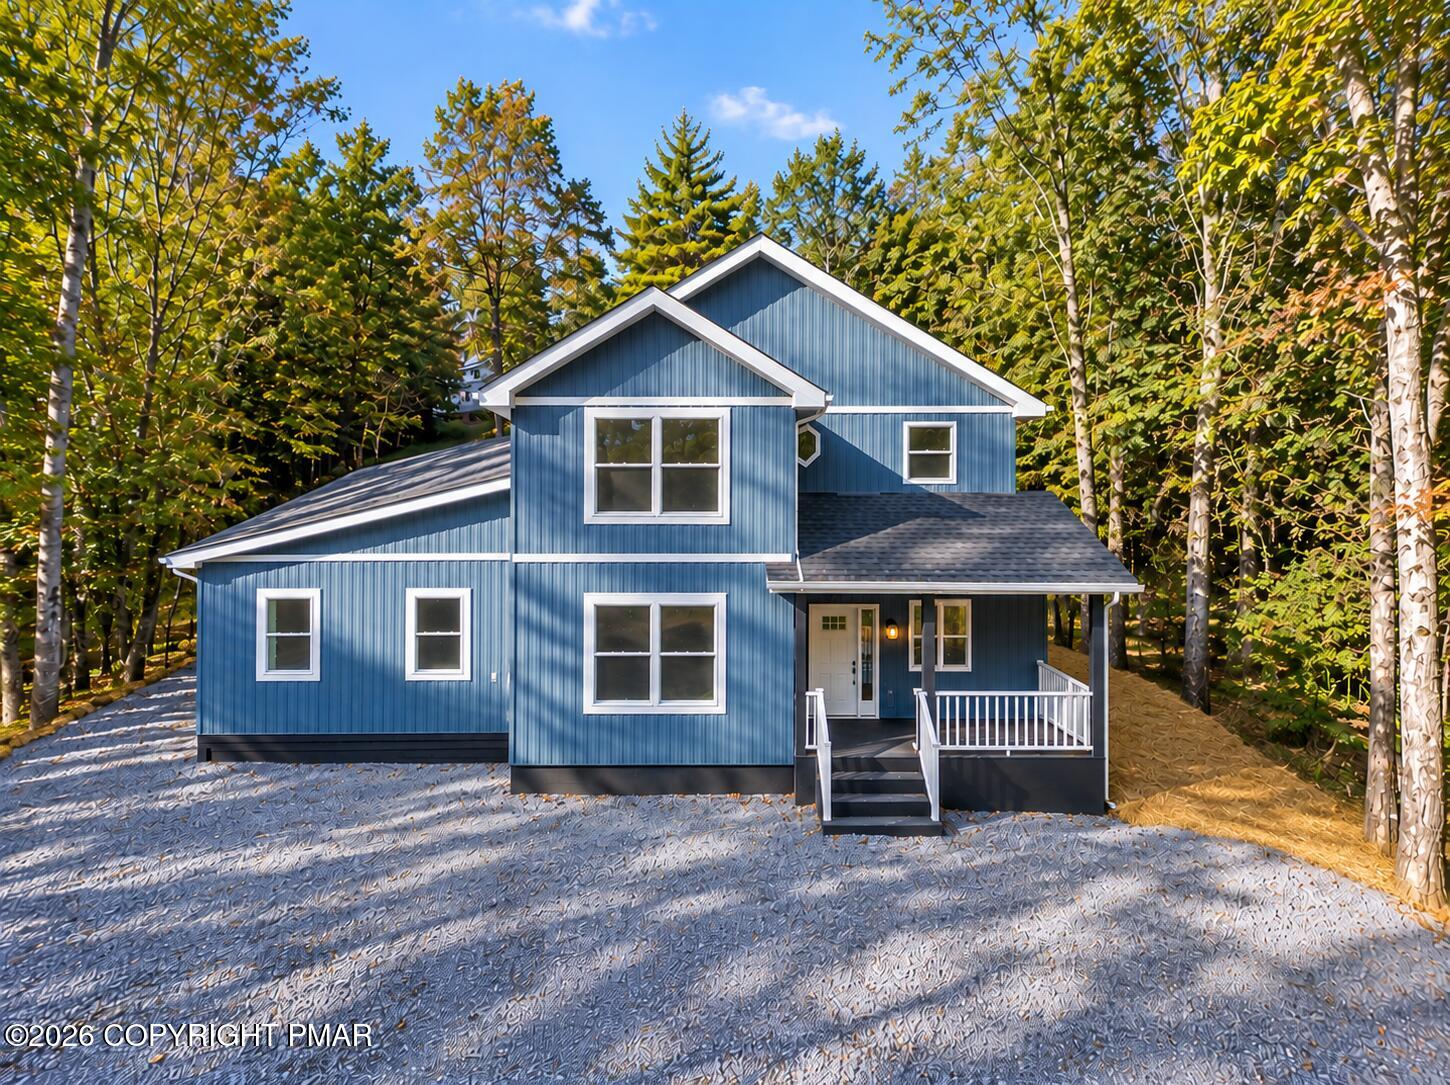
BRAND NEW CONSTRUCTION in the amenity-filled, short-term rental-friendly community of Towamensing Trails!
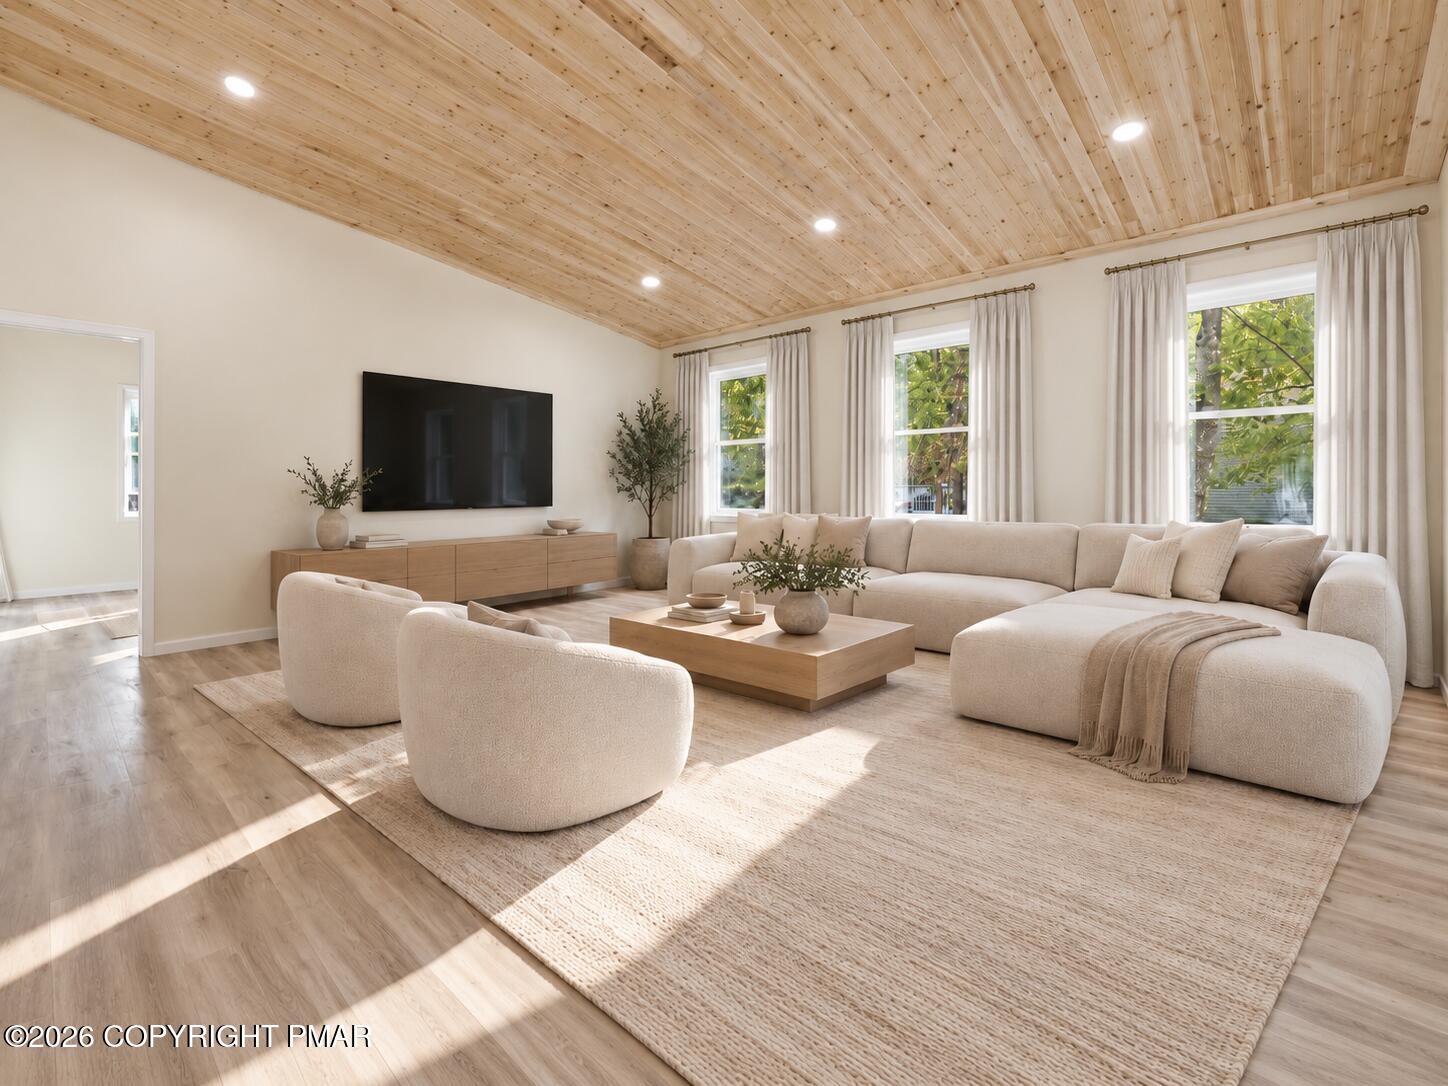
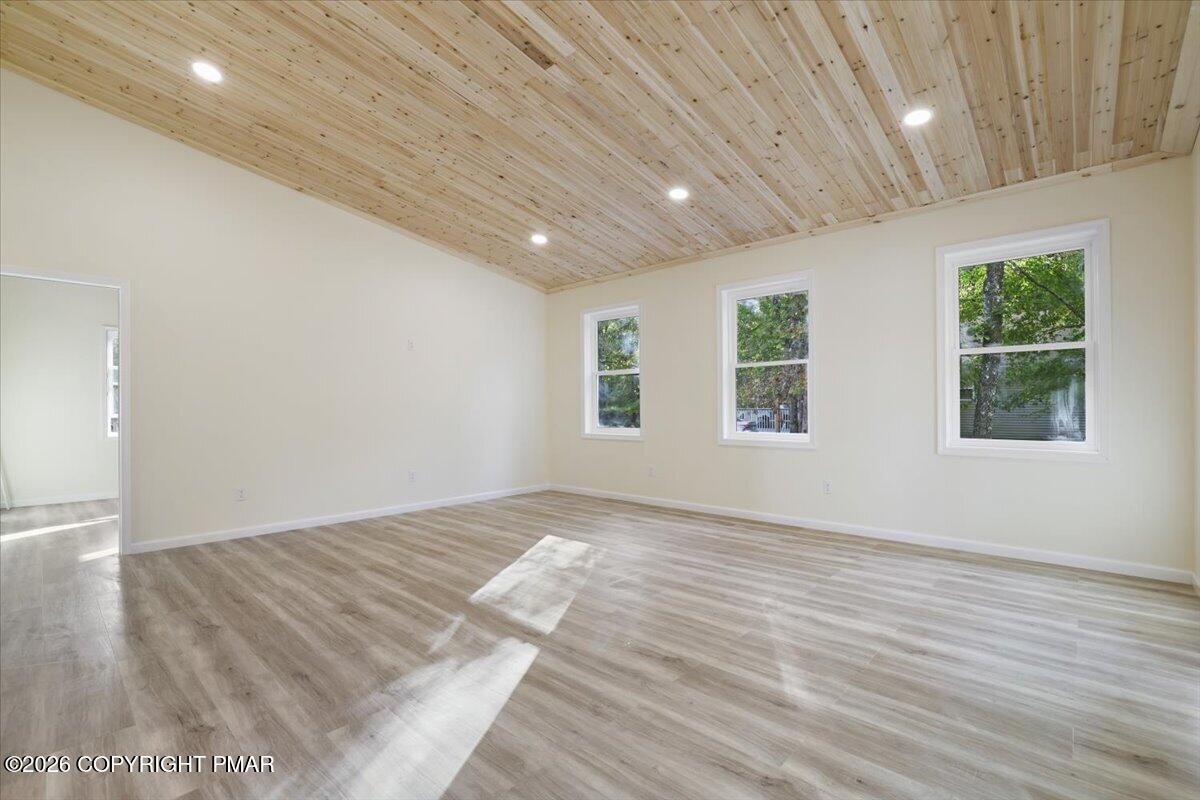
Welcome to 191 Petrarch Trail, a beautifully designed 5-bedroom, 3-full-bath home offering 2,653 square feet of living space and the perfect blend of modern comfort and Pocono charm. Step inside to discover a bright, open-concept floor plan highlighted by a stunning family room with soaring vaulted cedar ceilings, creating a warm and inviting atmosphere. The modern kitchen features granite countertops and stainless steel appliances, flowing seamlessly into the main living and dining areas, ideal for entertaining. Enjoy beautifully tiled bathrooms, spacious bedrooms, a walk-in closet, and a dedicated laundry room for added convenience. Located in the sought-after Towamensing Trails community, residents enjoy access to a lake, beach, swimming pool, clubhouse, tennis courts, and more! Whether you're searching for a primary residence, vacation getaway, or income-producing investment property, this home offers incredible versatility. Conveniently located near popular Pocono attractions, skiing, hiking, water parks, and year-round recreation. Don't miss the opportunity to own a brand-new home in one of the Poconos' desirable vacation communities!
Save
Ask
Tour
Hide
Share
Listing Snapshot
Price
$749,000
Days On Site
12 Days
Bedrooms
5
Inside Area (SqFt)
2,653 sqft
Total Baths
3
Full Baths
3
Partial Baths
N/A
Lot Size
0.44 Acres
Year Built
2026
MLS Number
PM-145773
Status
Active
Property Tax
$371.83
HOA/Condo/Coop Fees
$47.5 monthly
Sq Ft Source
N/A
Friends & Family
React
Invite
Recent Activity
6 days ago
Status changed to Active
6 days ago
Listing updated with changes from the MLS
2 weeks ago
Listing first seen on site
General Features
Acres
0.44
Additional Property Use
Residential
Foundation
Block
Parking
On Site
Parking Spaces
8
Property Sub Type
Single Family Residence
Sewer
Septic Tank
Special Circumstances
Standard
SqFt Above
2653
SqFt Total
2653
Style
Modern
Water Source
Well
Zoning
R-1
Interior Features
Appliances
Electric CooktopElectric OvenRefrigeratorFreezerDishwasherMicrowaveStainless Steel Appliance(s)
Listing courtesy of Ester Bolotin of Iron Valley Real Estate - Mountainside
Listing information is provided by Participants of the Pocono Mountains Association of Realtors MLS. IDX information is provided exclusively for personal, non-commercial use, and may not be used for any purpose other than to identify prospective properties consumers may be interested in purchasing. Information is deemed reliable but not guaranteed. Copyright 2026, Pocono Mountains Association of Realtors MLS.
Data last updated at: 2026-10-25 12:53 PM UTC
Neighborhood & Commute
Source: Walkscore
Disclosure: Community information and market data powered by Constellation Data Labs. Information is deemed reliable but not guaranteed.