Save
Ask
Tour
Hide
Share
$319,900
5 Days On Site

5116 Derby Road
Tobyhanna, PA 18466

For Sale|Single Family Residence|Active
4
Beds
3
Total Baths
2
Full Baths
1
Partial Bath
2,278
SqFt
$140
/SqFt
2012
Built
Subdivision:
Pocono Farms East
County:
Monroe
Listing courtesy of Jon Peter Paoletti of Amantea Real Estate
Call Now: 570-500-0151
Is this the listing for you? We can help make it yours.
570-500-0151
5116 Derby Road5116 Derby Road5116 Derby Road5116 Derby Road
Save
Ask
Tour
Hide
Share

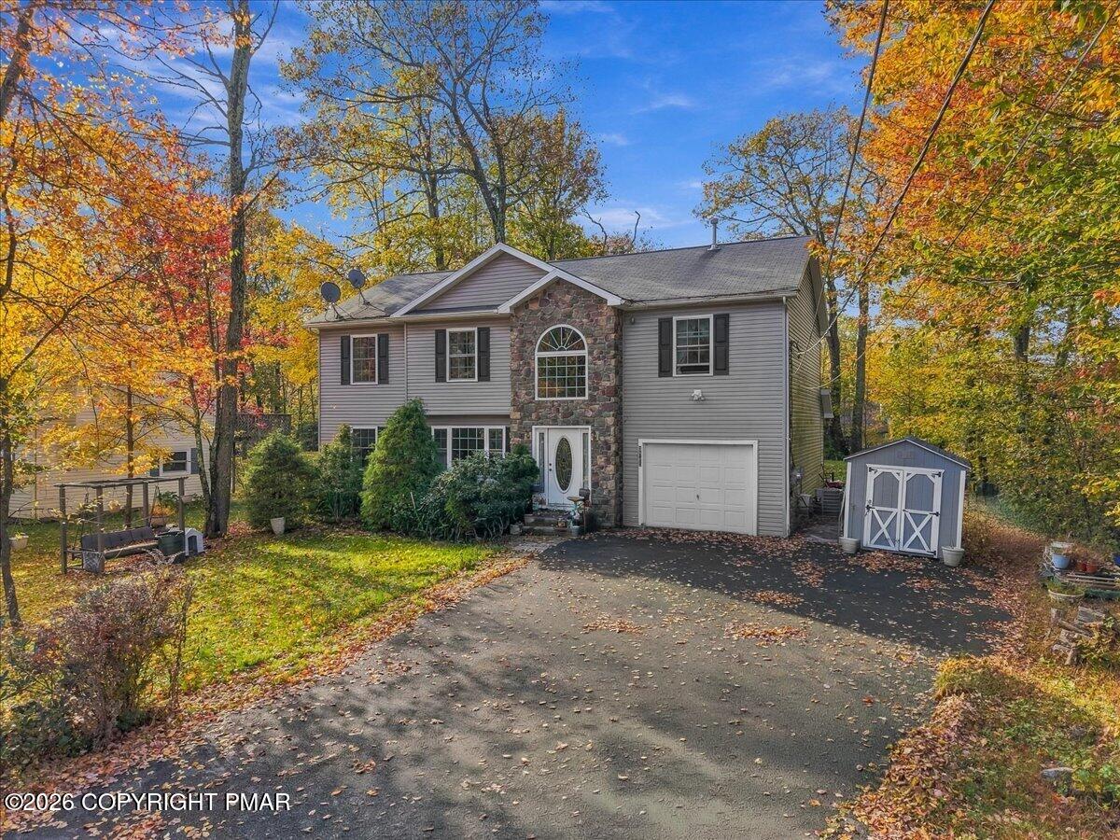
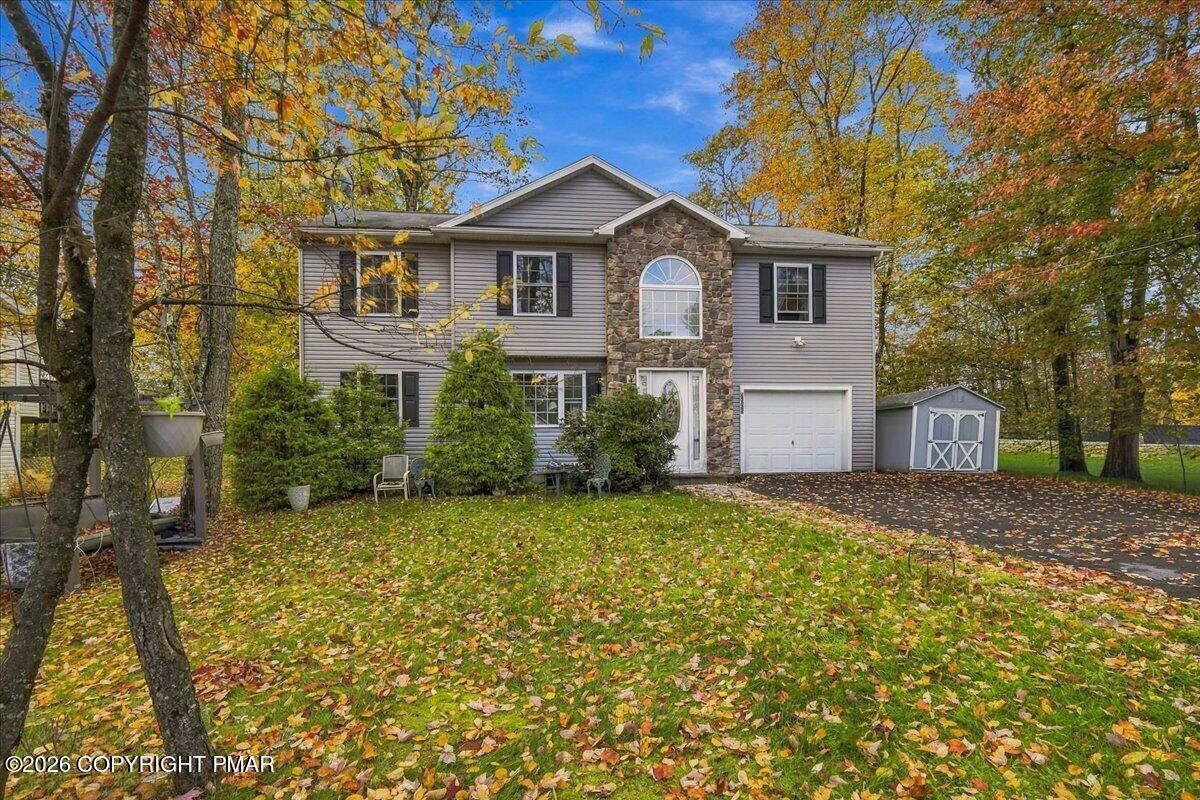
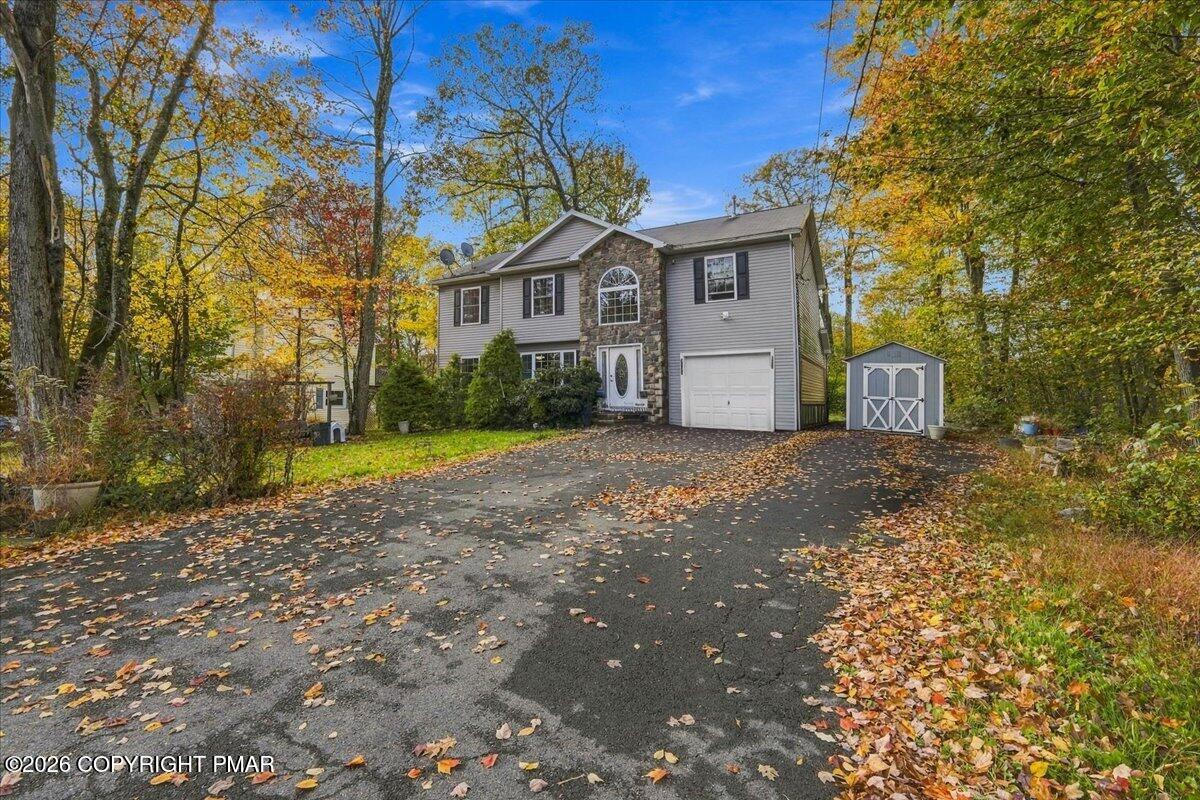
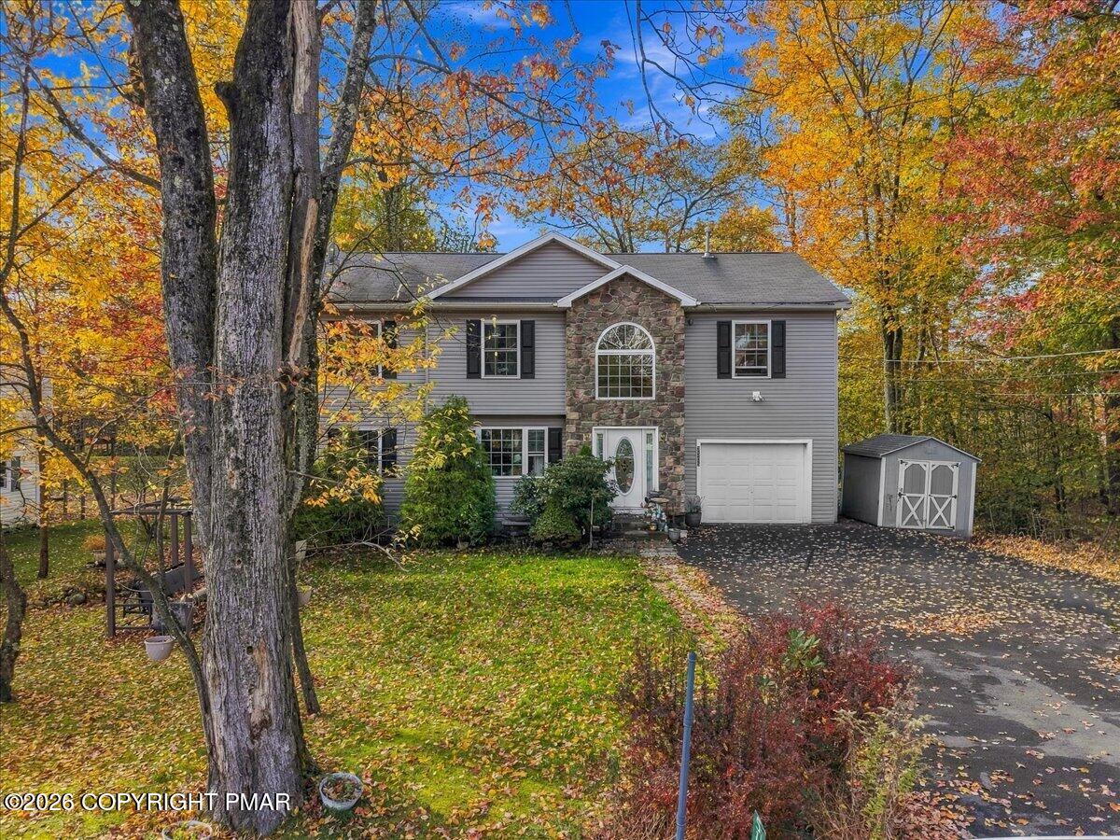
Welcome to 5116 Derby Road, Tobyhanna, PA 18466! This inviting Colonial-style home offers 4 bedrooms and 2.5 baths, combining comfortable living spaces with the best of the Pocono lifestyle. The spacious primary suite features a walk-in closet and a private bath with a relaxing jetted tub. A vaulted-ceiling foyer creates a welcoming first impression, while the dining room and separate breakfast room provide versatile spaces for everyday meals and entertaining. Additional highlights include laminate flooring, low-maintenance vinyl siding, electric heat pump, central air conditioning, a one-car garage, and a paved driveway. Enjoy outdoor living on the deck, with the added convenience of a storage shed. Located in the scenic Pocono Mountains, this home offers access to year-round recreation and entertainment, including Tobyhanna State Park for hiking, swimming, boating, and fishing; Camelback Mountain for skiing and outdoor adventures; Kalahari Resorts and Great Wolf Lodge for indoor waterpark fun; and Mount Airy Casino, shopping, restaurants, and Pocono Premium Outlets. Convenient access to major routes makes commuting and regional travel easier, with New York City approximately 95-100 miles away, typically about a 2-hour drive depending on traffic. Whether you're looking for a full-time residence, a weekend getaway, or a place to enjoy the outdoors, this Pocono property offers space, comfort, and a convenient location close to area attractions.

Save
Ask
Tour
Hide
Share
Listing Snapshot
Price 
$319,900
Days On Site 
5 Days
Bedrooms 
4
Inside Area (SqFt) 
2,278 sqft
Total Baths 
3
Full Baths 
2
Partial Baths 
1
Lot Size 
0.28 Acres
Year Built 
2012
MLS Number 
PM-145777
Status 
Active
Property Tax 
$5,658.45
HOA/Condo/Coop Fees 
$12.92 monthly
Sq Ft Source 
Public Records
Friends & Family
Recent Activity
6 days agoListing first seen on site
6 days agoListing updated with changes from the MLS
General Features
Acres 
0.28
Additional Property Use 
Residential
Attached Garage 
Yes
Direction Faces 
West
Disclosures 
Resale CertificateDeed RestrictionsApproved Subdivision
Garage 
Yes
Garage Spaces 
1
Land Lease 
No
Number Of Stories 
2
Parking 
DrivewayGarage Faces FrontOff SiteOff StreetPavedAttached
Parking Spaces 
4
Property Sub Type 
Single Family Residence
Sewer 
Mound SepticSeptic Tank
Special Circumstances 
Standard
SqFt Above 
2278
SqFt Total 
2278
Style 
Colonial
Utilities 
Phone AvailableCable Available
Water Source 
Private
Zoning 
R-3
Interior Features
Appliances 
Electric RangeRefrigeratorWasherDryer
Basement 
Crawl Space
Cooling 
Central Air
Electric 
220 VoltsCircuit Breakers
Fireplace 
Yes
Fireplace Features 
Electric
Fireplaces 
1
Flooring 
CarpetLaminateVinyl
Furnished 
Unfurnished
Heating 
Forced AirHeat PumpElectric
Interior 
Laminate CountersSoaking TubCathedral Ceiling(s)Walk-In Closet(s)
Laundry Features 
Lower LevelIn HallIn UnitLaundry Closet
Window Features 
Double Pane Windows
Bathroom 1 
Dimensions - 8.00x3.00Level - MainDescription - 1/2 Bath
Bathroom 3 
Dimensions - 6.00x5.00Level - Second
Bedroom 2 
Dimensions - 1212.00x13.00Level - Second
Bedroom 3 
Dimensions - 1112.00x13.00Level - Second
Bedroom 4 
Dimensions - 12.00x13.00Level - Second
Dining Room 
Dimensions - 12.00x11.00Level - Main
Kitchen 
Dimensions - 12.00x9.00Level - Main
Living Room 
Dimensions - 28.00x14.00Level - MainDescription - 2 Story Foyer
Other 
Dimensions - 12.00x10.00Level - MainDescription - Breakfast Room
Primary Bathroom 
Dimensions - 812.00x10.00Level - SecondDescription - Jetted tub
Primary Bedroom 
Dimensions - 1612.00x16.00Level - SecondDescription - Walk in closet
Save
Ask
Tour
Hide
Share
Exterior Features
Construction Details 
Vinyl Siding
Lot Features 
LevelBack YardFront YardCleared
Other Structures 
Shed(s)
Patio And Porch 
Deck
Road Frontage 
City Street
Roof 
CompositionFiberglass
Windows/Doors 
Double Pane Windows
Community Features
Association Amenities 
None
Association Fee 
$155.0
Association Fee Frequency 
Annually
School District 
Pocono Mountain
Financing Terms Available 
CashConventionalFHAUSDA LoanVA Loan
Roads 
Paved
Schools
School District
Pocono Mountain
Elementary School
Unknown
Middle School
Unknown
High School
Unknown
Listing courtesy of Jon Peter Paoletti of Amantea Real Estate


Listing information is provided by Participants of the Pocono Mountains Association of Realtors MLS. IDX information is provided exclusively for personal, non-commercial use, and may not be used for any purpose other than to identify prospective properties consumers may be interested in purchasing. Information is deemed reliable but not guaranteed. Copyright 2026, Pocono Mountains Association of Realtors MLS.
Data last updated at: 2026-10-25 11:04 AM UTC

Neighborhood & Commute
Source: Walkscore
Disclosure: Community information and market data powered by Constellation Data Labs. Information is deemed reliable but not guaranteed.
Save
Ask
Tour
Hide
Share
Scroll to Top