Save
Ask
Tour
Hide
Share
$349,900
6 Days On Site

236 Witness Tree Circle
East Stroudsburg, PA 18301

For Sale|Single Family Residence|Active
3
Beds
3
Total Baths
2
Full Baths
1
Partial Bath
1,856
SqFt
$189
/SqFt
2002
Built
Subdivision:
Blue Mountain Lake Est
County:
Monroe
Listing courtesy of Anthony R. Lorie of Realty Executives - Stroudsburg
Call Now: 570-500-0151
Is this the listing for you? We can help make it yours.
570-500-0151
236 Witness Tree Circle236 Witness Tree Circle236 Witness Tree Circle236 Witness Tree Circle
Save
Ask
Tour
Hide
Share

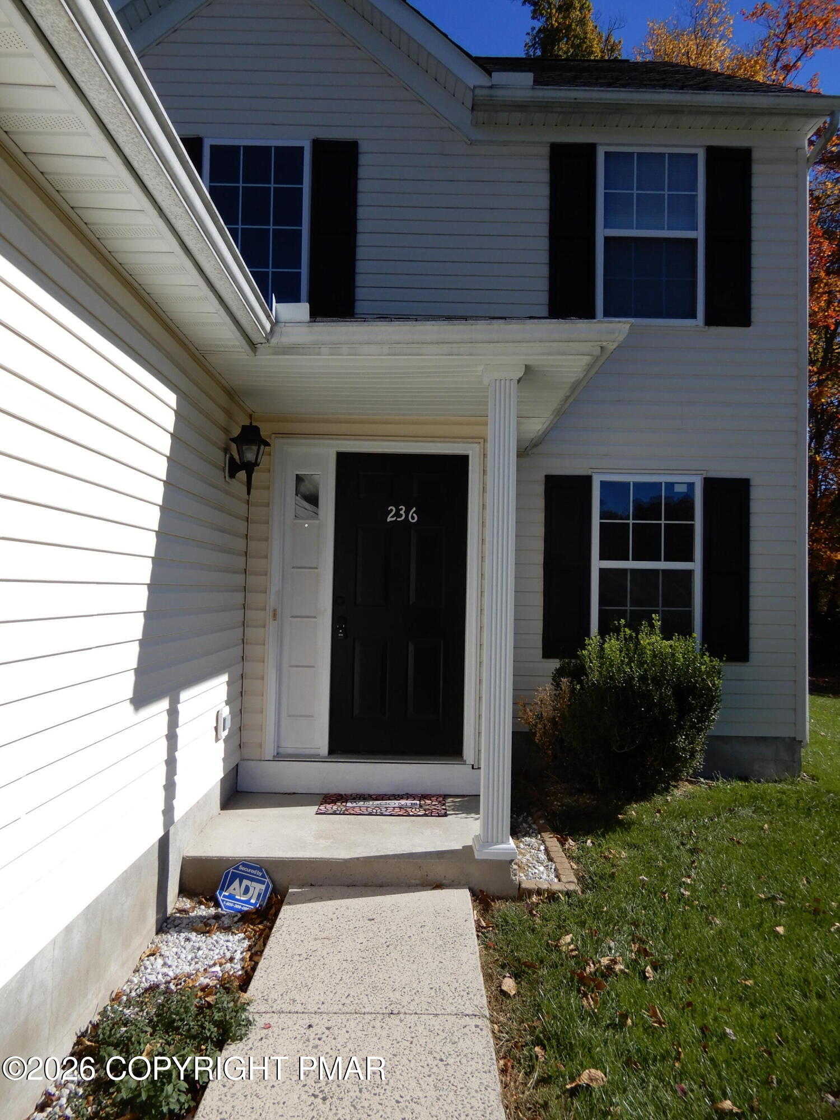
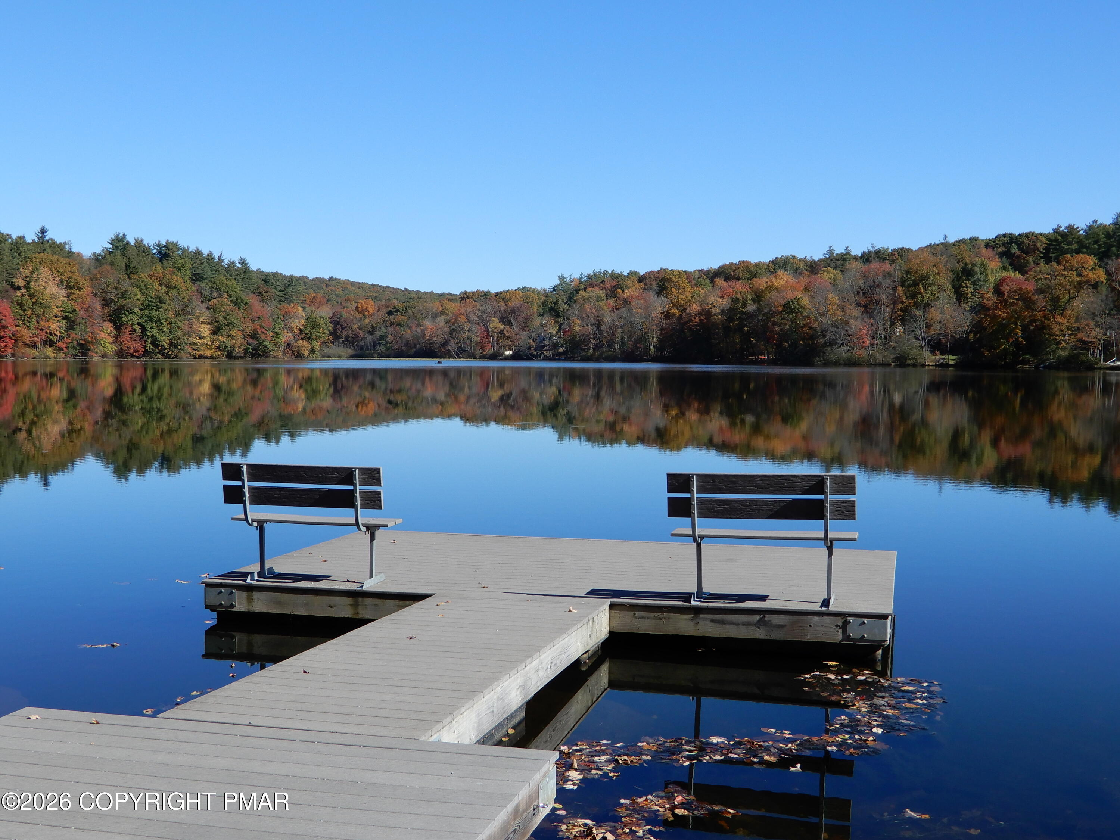
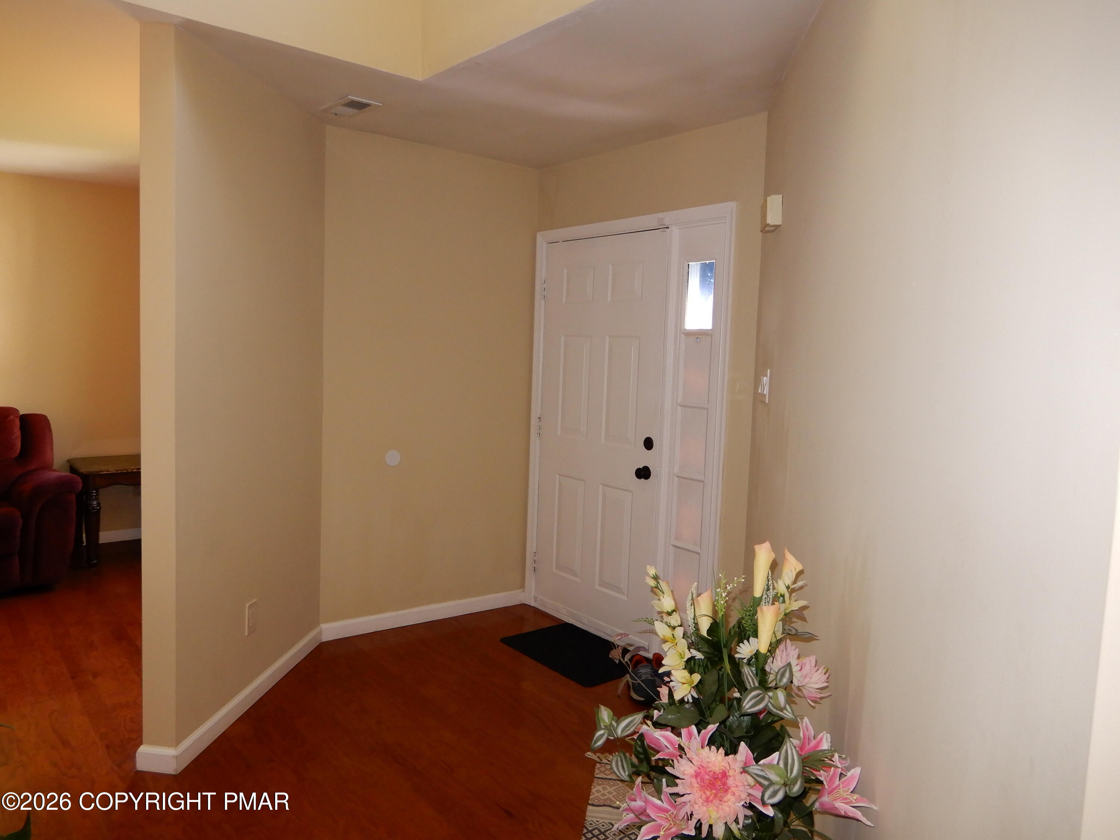
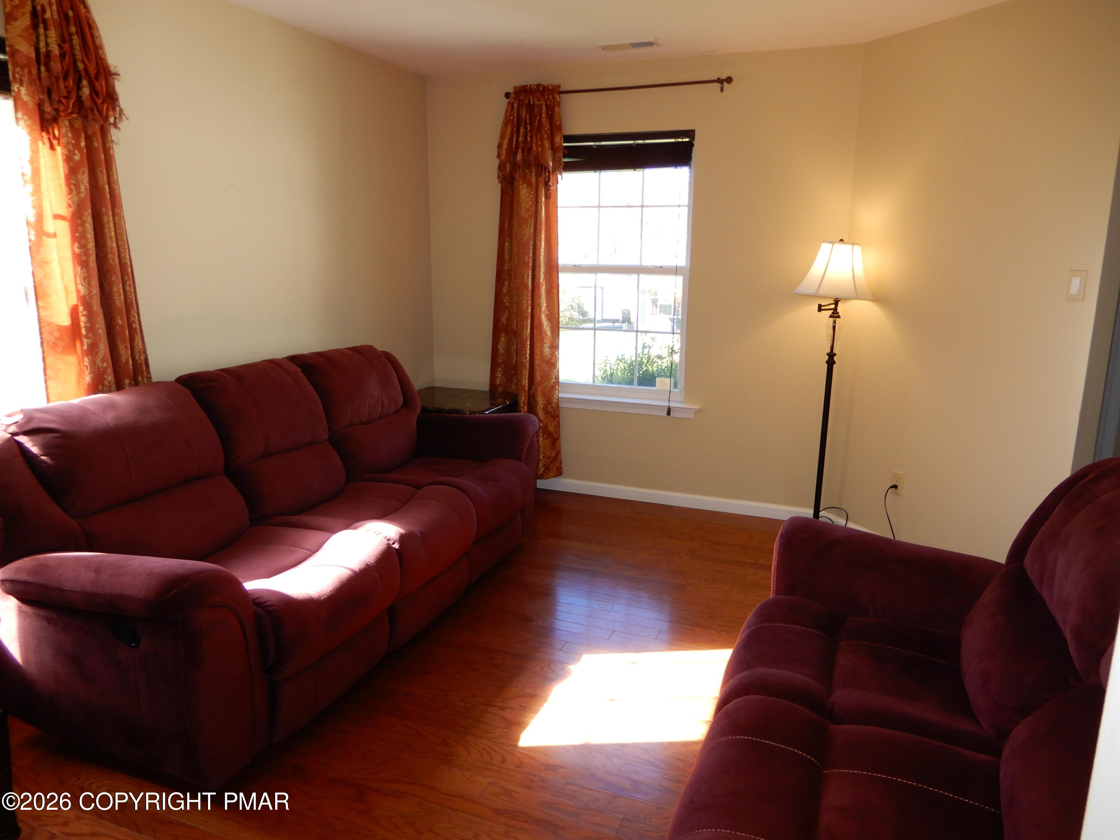
**LIKE NEW***PATIO HOME***Maintenance Free Lifestyle** No Grass Cutting or Snow Shoveling **Desirable Blue Mountain Lake Estates Amenity-Filled Community in Stroud Township, *Great Commuter Location Appox 4 miles to Rt 80 and 2miles to University & Hospital **Beautiful Prefinished OAK Hardwood Flooring Through-Out the Entire Home **Solid Oak Staircase and Banister **Kitchen Has Granite Counters Ceramic Tile Floors & Back Splash Plus Stainless Steel Appliances * Formal Living & Dining Rooms Plus Family Room Off The Kitchen***Primary Suite w/ Full Bath* 2nd & 3rd Bedrooms share other Full Bath **Plus 1st Floor Powder Room * Neww Propane Furnace and On Demand Hot Water Heater ** Central A/C * Whole House Propane GENERATOR *** 2 Caer Garage * 24 X 12 Trex Rear Deck and Vinyl Railing very private wooded Area Behind Home** UBS Outlets Through-Out Home **

Save
Ask
Tour
Hide
Share
Listing Snapshot
Price 
$349,900
Days On Site 
6 Days
Bedrooms 
3
Inside Area (SqFt) 
1,856 sqft
Total Baths 
3
Full Baths 
2
Partial Baths 
1
Lot Size 
0.04 Acres
Year Built 
2002
MLS Number 
PM-145789
Status 
Active
Property Tax 
$4,562.4
HOA/Condo/Coop Fees 
$203.33 monthly
Sq Ft Source 
Public Records
Friends & Family
Recent Activity
5 days agoStatus changed to Active
5 days agoListing updated with changes from the MLS
6 days agoListing first seen on site
General Features
Acres 
0.04
Additional Property Use 
Residential
Attached Garage 
Yes
Disclosures 
Resale Certificate
Foundation 
Slab
Garage 
Yes
Garage Spaces 
2
Parking 
Garage Door OpenerGarage Faces FrontOff StreetPavedAttached
Parking Spaces 
4
Property Sub Type 
Single Family Residence
Security 
Security GuardSecurity System OwnedSmoke Detector(s)
Sewer 
Public Sewer
Special Circumstances 
Standard
SqFt Above 
1856
SqFt Total 
1856
Style 
Traditional
Utilities 
Phone ConnectedCable ConnectedUnderground UtilitiesPropane
Water Source 
Public
Zoning 
R-1
Interior Features
Appliances 
Gas RangeRefrigeratorIce MakerDishwasherMicrowaveStainless Steel Appliance(s)WasherDryer
Cooling 
Ceiling Fan(s)Central Air
Flooring 
Ceramic TileHardwood
Furnished 
Unfurnished
Heating 
Forced AirPropane
Interior 
Breakfast BarGranite CountersCathedral Ceiling(s)Walk-In Closet(s)Open FloorplanChandelierTrack LightingCeiling Fan(s)
Laundry Features 
Main Level
Window Features 
Aluminum FramesInsulated Windows
Bathroom 2 
Dimensions - 8.00x8.00Level - UpperDescription - Ceramic Tile
Bathroom 3 
Dimensions - 7.00x3.00Level - MainDescription - Oak Hardwood Floors / 1/2 bath
Bedroom 2 
Dimensions - 12.00x11.00Level - UpperDescription - Oak Hardwood Floors
Bedroom 3 
Dimensions - 12.00x12.00Level - UpperDescription - Oak Hardwood Floors
Dining Room 
Dimensions - 13.00x11.00Level - MainDescription - Oak Hardwood Floors
Family Room 
Dimensions - 16.00x13.00Level - MainDescription - Oak Hardwood Floors
Foyer Area 
Dimensions - 13.00x10.00Level - MainDescription - Oak Hardwood Floors
Kitchen 
Dimensions - 12.00x9.00Level - MainDescription - Granite & SS appliances
Laundry 
Dimensions - 8.00x5.00Level - MainDescription - Oak Hardwood Floors
Living Room 
Dimensions - 13.00x11.00Level - MainDescription - Oak Hardwood Floors
Primary Bathroom 
Dimensions - 13.00x9.00Level - UpperDescription - Ceramic Tile
Primary Bedroom 
Dimensions - 15.00x13.00Level - UpperDescription - Vaulted Ceiling & Oak Hardwood Floors
Save
Ask
Tour
Hide
Share
Exterior Features
Construction Details 
Vinyl Siding
Lot Features 
Level
Patio And Porch 
Deck
Roof 
Asphalt
Windows/Doors 
Aluminum FramesInsulated Windows
Community Features
Association Amenities 
SecurityClubhousePicnic AreaPlaygroundTrail(s)Tennis Court(s)Basketball CourtPool
Association Fee 
$2440.0
Association Fee Frequency 
Annually
School District 
Stroudsburg Area
Financing Terms Available 
CashConventional
Roads 
PavedAsphalt
Schools
School District
Stroudsburg Area
Elementary School
Unknown
Middle School
Unknown
High School
Unknown
Listing courtesy of Anthony R. Lorie of Realty Executives - Stroudsburg


Listing information is provided by Participants of the Pocono Mountains Association of Realtors MLS. IDX information is provided exclusively for personal, non-commercial use, and may not be used for any purpose other than to identify prospective properties consumers may be interested in purchasing. Information is deemed reliable but not guaranteed. Copyright 2026, Pocono Mountains Association of Realtors MLS.
Data last updated at: 2026-10-25 11:04 AM UTC

Neighborhood & Commute
Source: Walkscore
Disclosure: Community information and market data powered by Constellation Data Labs. Information is deemed reliable but not guaranteed.
Save
Ask
Tour
Hide
Share
Scroll to Top