Save
Ask
Tour
Hide
Share
$349,900
6 Days On Site

193 Upper Green Hill Road
Kunkletown, PA 18058

For Sale|Single Family Residence|Active
4
Beds
3
Total Baths
2
Full Baths
1
Partial Bath
2,128
SqFt
$164
/SqFt
2002
Built
Subdivision:
Hunters Run
County:
Monroe
Listing courtesy of Kacey Conaty of Wilkins & Associates Real Estate, Inc.
Call Now: 570-500-0151
Is this the listing for you? We can help make it yours.
570-500-0151
193 Upper Green Hill Road193 Upper Green Hill Road193 Upper Green Hill Road193 Upper Green Hill Road
Save
Ask
Tour
Hide
Share

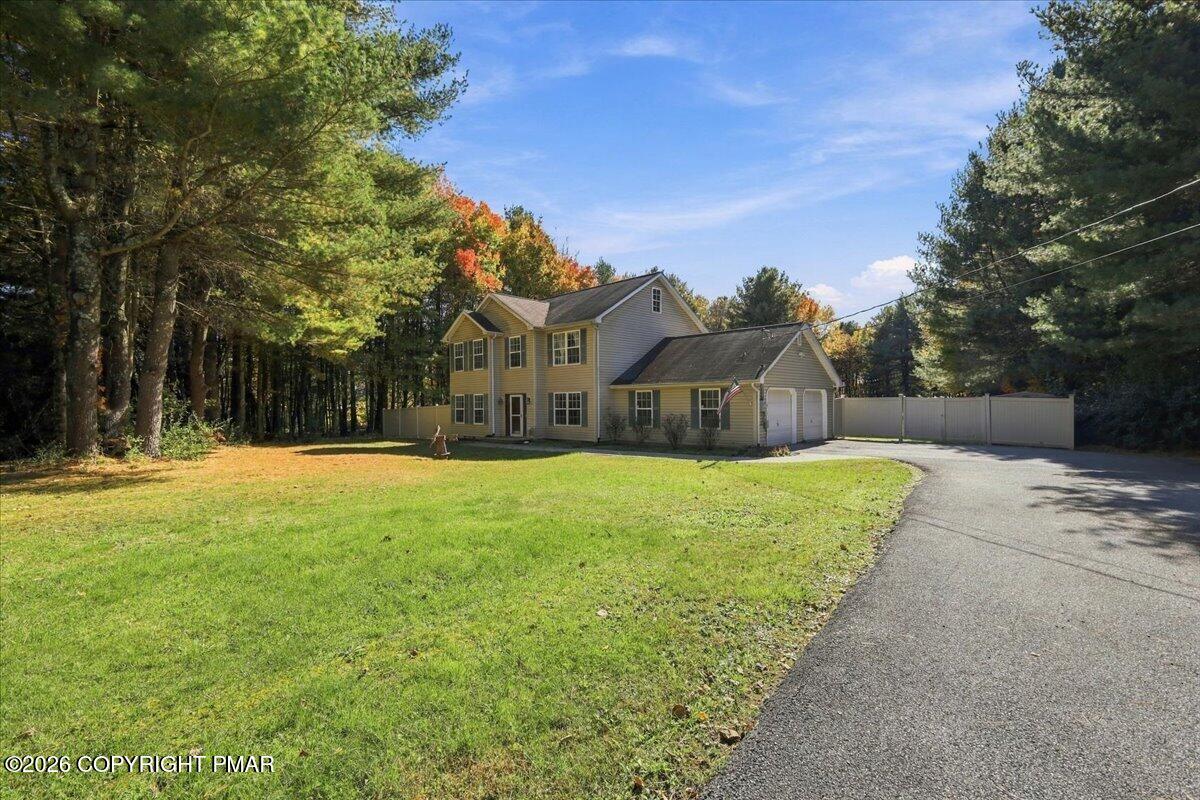
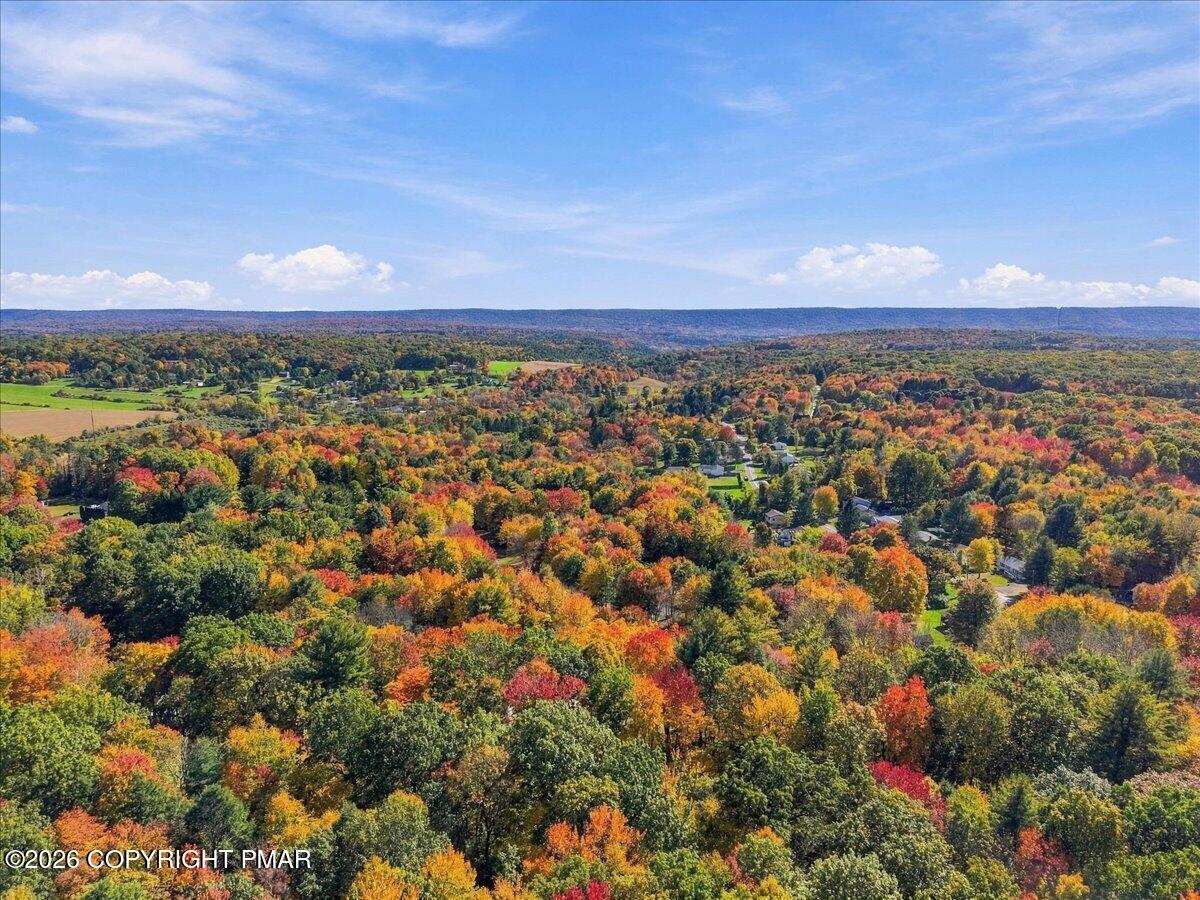
Welcome to 193 Upper Green Hill Road in Kunkletown! This spacious home offers room for the whole family, featuring generously sized bedrooms, an updated kitchen, and a primary suite with a private ensuite bath. Enjoy the flat, fenced-in yard with plenty of space for entertaining, pets, play, or simply relaxing outdoors. Tucked away for added privacy yet conveniently close to town, this home offers the space, comfort, and freedom you've been looking for--all with NO HOA! Located in the scenic Pocono Mountains, you'll enjoy the perfect balance of peaceful living and convenient access to everyday essentials, local shopping, dining, and outdoor recreation. Spend your weekends exploring nearby Beltzville State Park, enjoying the lake and trails, visiting Blue Mountain Resort for year-round activities, or taking a short drive to the charming shops and restaurants of the surrounding communities. With access to major roadways for commuting and exploring the greater Pocono and Lehigh Valley areas, this home offers a wonderful opportunity to enjoy the best of the region while having a place of your own to spread out and settle in.

Save
Ask
Tour
Hide
Share
Listing Snapshot
Price 
$349,900
Days On Site 
6 Days
Bedrooms 
4
Inside Area (SqFt) 
2,128 sqft
Total Baths 
3
Full Baths 
2
Partial Baths 
1
Lot Size 
1.65 Acres
Year Built 
2002
MLS Number 
PM-145792
Status 
Active
Property Tax 
$4,990.19
HOA/Condo/Coop Fees 
N/A
Sq Ft Source 
Public Records
Friends & Family
Recent Activity
4 days agoStatus changed to Active
4 days agoListing updated with changes from the MLS
6 days agoListing first seen on site
General Features
Acres 
1.65
Additional Property Use 
Residential
Attached Garage 
Yes
Foundation 
Slab
Garage 
Yes
Garage Spaces 
2
Parking 
AsphaltDrivewayGarage Faces SideOff StreetAttached
Parking Spaces 
5
Property Sub Type 
Single Family Residence
Sewer 
Septic Tank
Special Circumstances 
Standard
SqFt Above 
2128
SqFt Total 
2656
Style 
Contemporary
Water Source 
Well
Zoning 
Residential
Interior Features
Appliances 
Electric OvenSelf Cleaning OvenElectric RangeWater HeaterDishwasherMicrowaveWasherDryer
Cooling 
Ceiling Fan(s)Window Unit(s)
Electric 
200+ Amp Service
Flooring 
CarpetVinyl
Furnished 
Unfurnished
Heating 
BaseboardElectric
Interior 
Eat-in KitchenGranite CountersDouble VanityHis and Hers ClosetsWalk-In Closet(s)Ceiling Fan(s)
Laundry Features 
Main Level
Window Features 
BlindsScreens
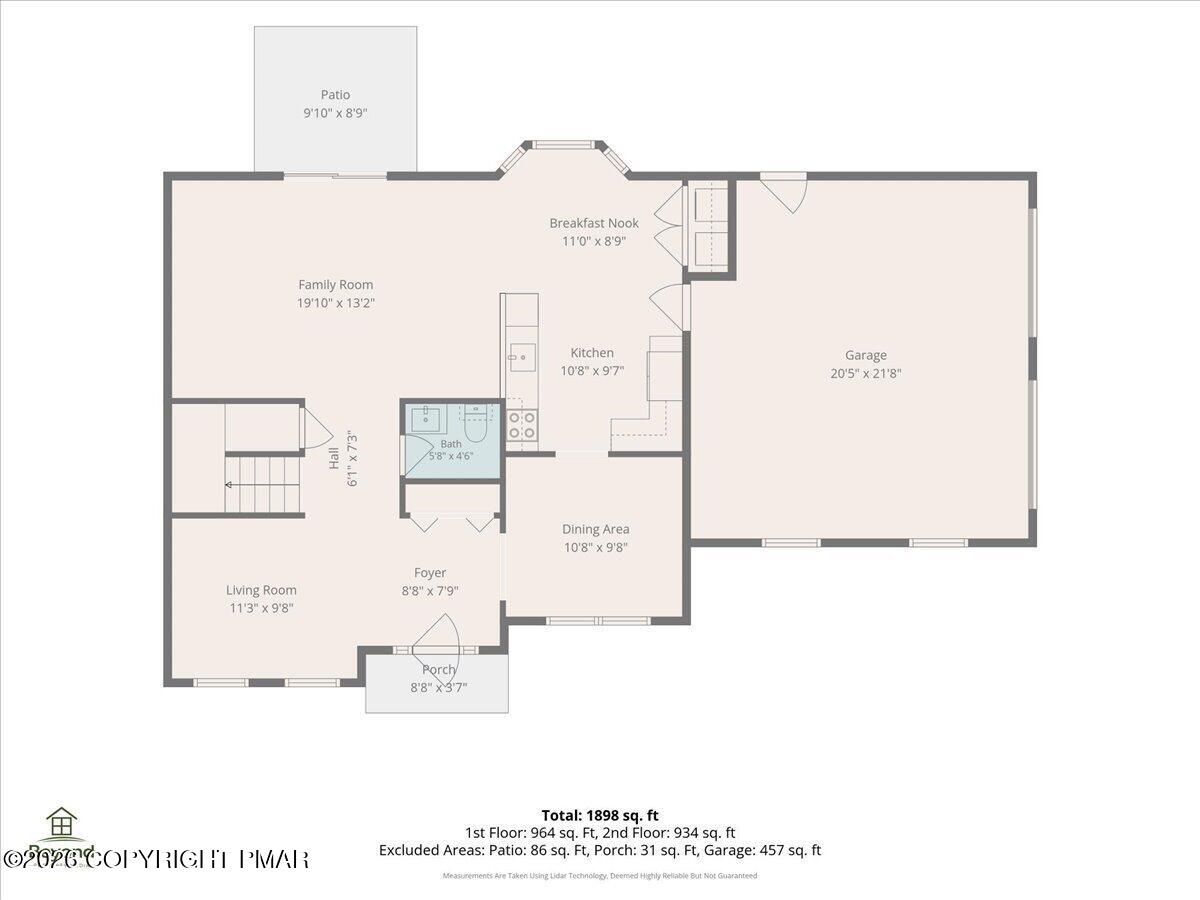
Bathroom 1 
Dimensions - 5.80x4.60Level - MainDescription - 1.2 bath
Bathroom 2 
Dimensions - 8.40x11.50Level - UpperDescription - Full Bath
Bedroom 1 
Dimensions - 11.30x9.80Level - Upper
Bedroom 2 
Dimensions - 10.10x13.20Level - Upper
Bedroom 3 
Dimensions - 10.80x9.80Level - Upper
Dining Room 
Dimensions - 10.80x9.80Level - Main
Family Room 
Dimensions - 19.10x13.20Level - MainDescription - Walk out to main
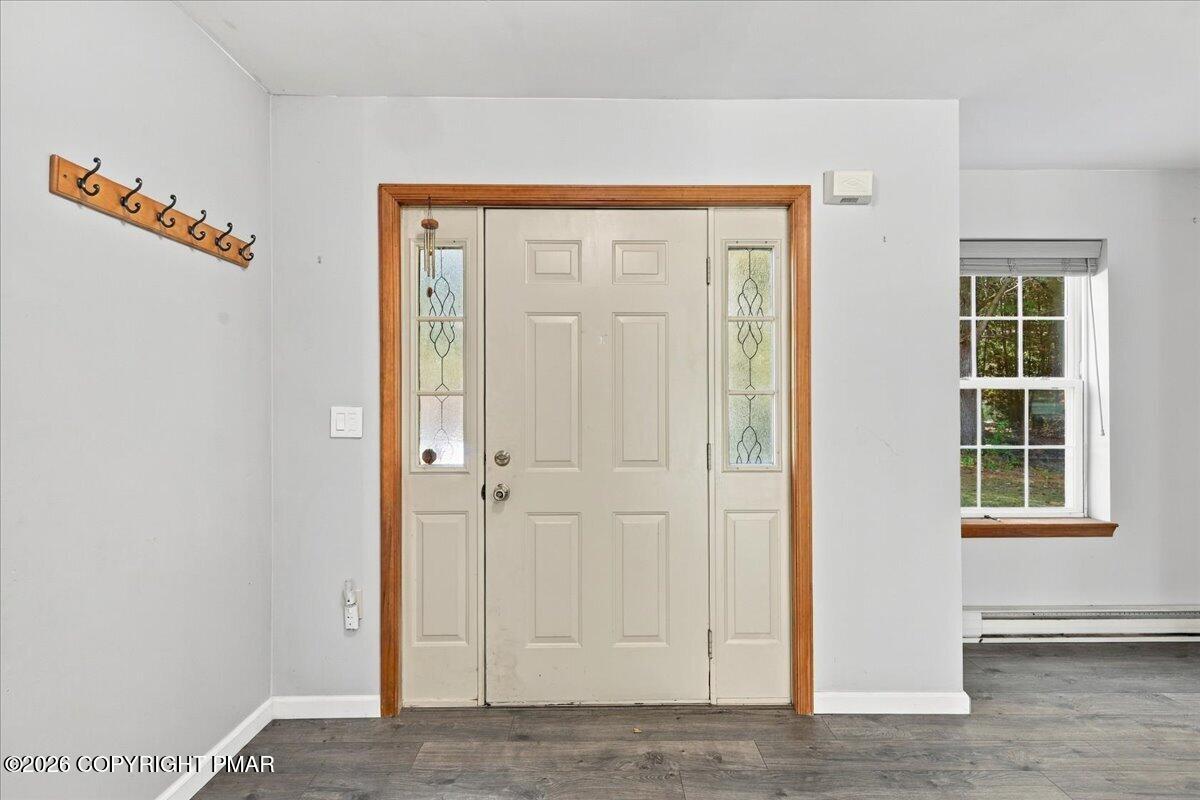
Foyer Area 
Dimensions - 8.80x7.90Level - Main
Kitchen 
Dimensions - 10.80x9.70Level - Main
Living Room 
Dimensions - 11.30x13.20Level - Main
Primary Bathroom 
Dimensions - 8.90x8.70Level - Upper
Primary Bedroom 
Dimensions - 10.80x13.20Level - UpperDescription - WIC, ensuite
Save
Ask
Tour
Hide
Share
Exterior Features
Exterior 
Private EntrancePrivate Yard
Fencing 
Back YardPartialPerimeterPrivacyGateVinyl
Lot Features 
Back YardFront YardClearedFew Trees
Road Frontage 
State Road
Roof 
Shingle
Windows/Doors 
BlindsScreens
Community Features
Accessibility Features 
Accessible Entrance
School District 
Pleasant Valley
Financing Terms Available 
CashConventionalFHAUSDA LoanVA Loan
Roads 
Paved
Schools
School District
Pleasant Valley
Elementary School
Unknown
Middle School
Unknown
High School
Unknown
Listing courtesy of Kacey Conaty of Wilkins & Associates Real Estate, Inc.


Listing information is provided by Participants of the Pocono Mountains Association of Realtors MLS. IDX information is provided exclusively for personal, non-commercial use, and may not be used for any purpose other than to identify prospective properties consumers may be interested in purchasing. Information is deemed reliable but not guaranteed. Copyright 2026, Pocono Mountains Association of Realtors MLS.
Data last updated at: 2026-10-25 11:09 AM UTC

Neighborhood & Commute
Source: Walkscore
Disclosure: Community information and market data powered by Constellation Data Labs. Information is deemed reliable but not guaranteed.
Save
Ask
Tour
Hide
Share
Scroll to Top