
207-209 Yard StreetNesquehoning, PA 18240
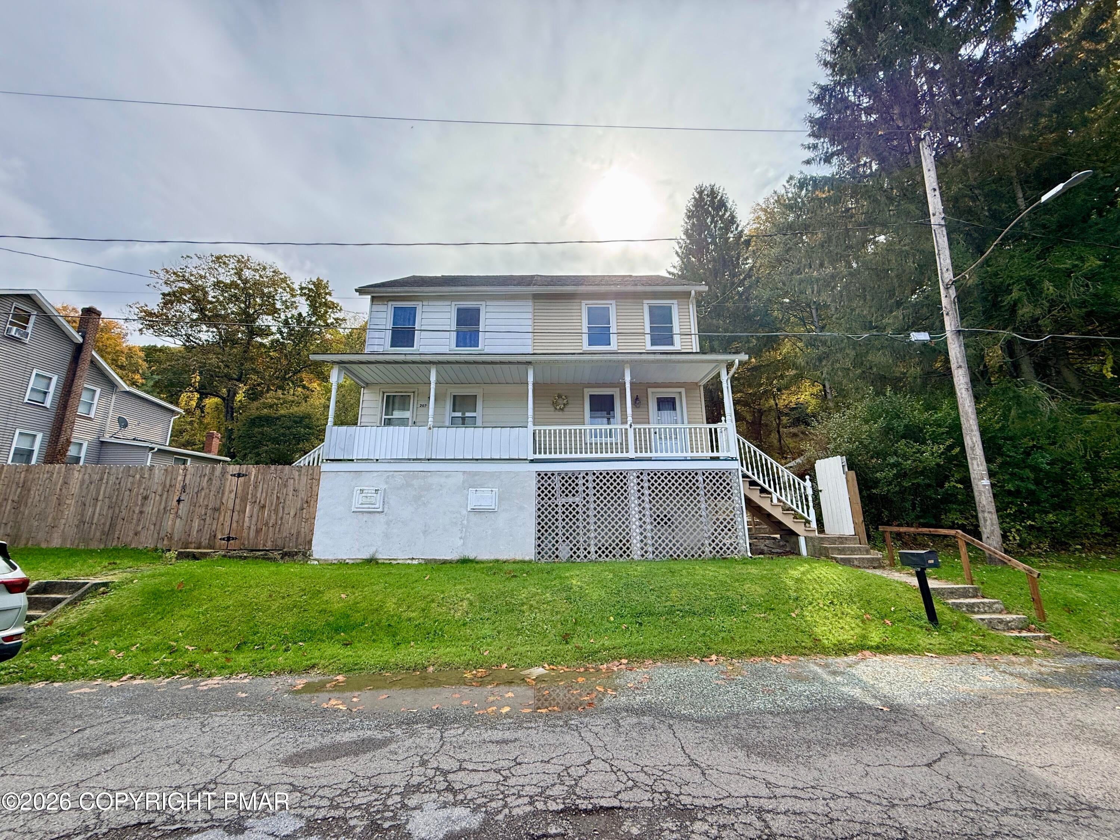
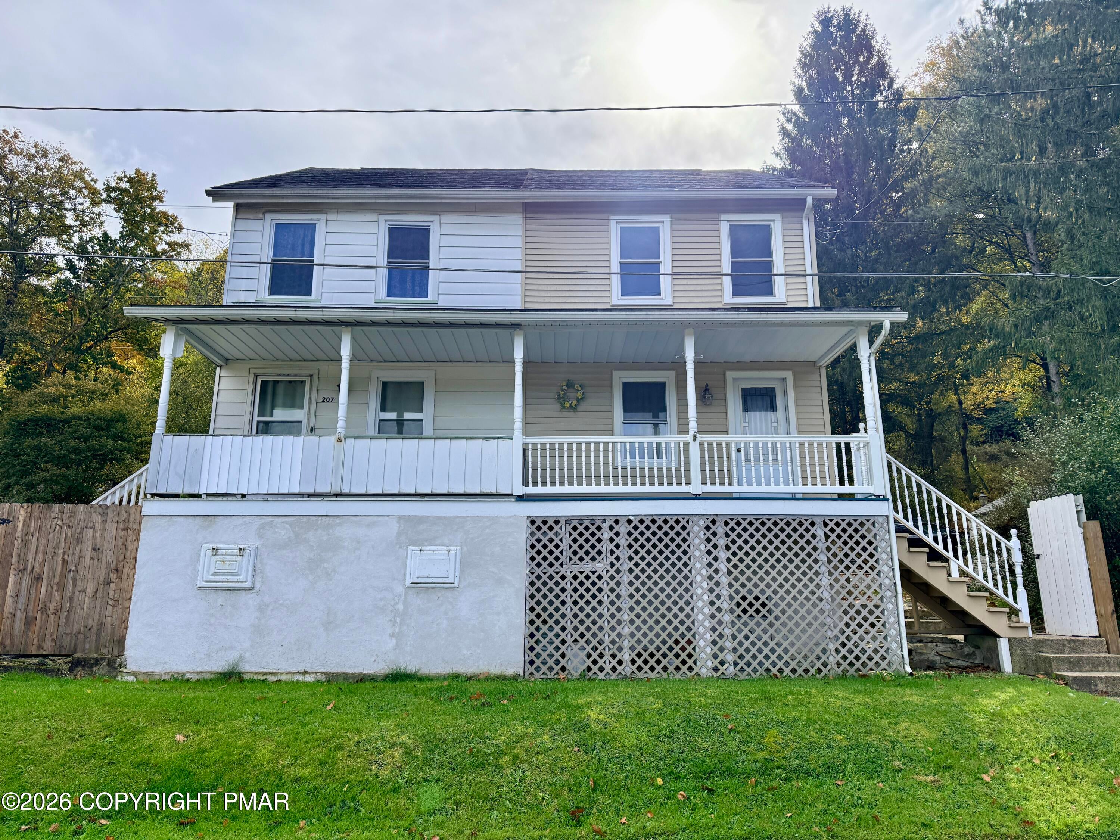
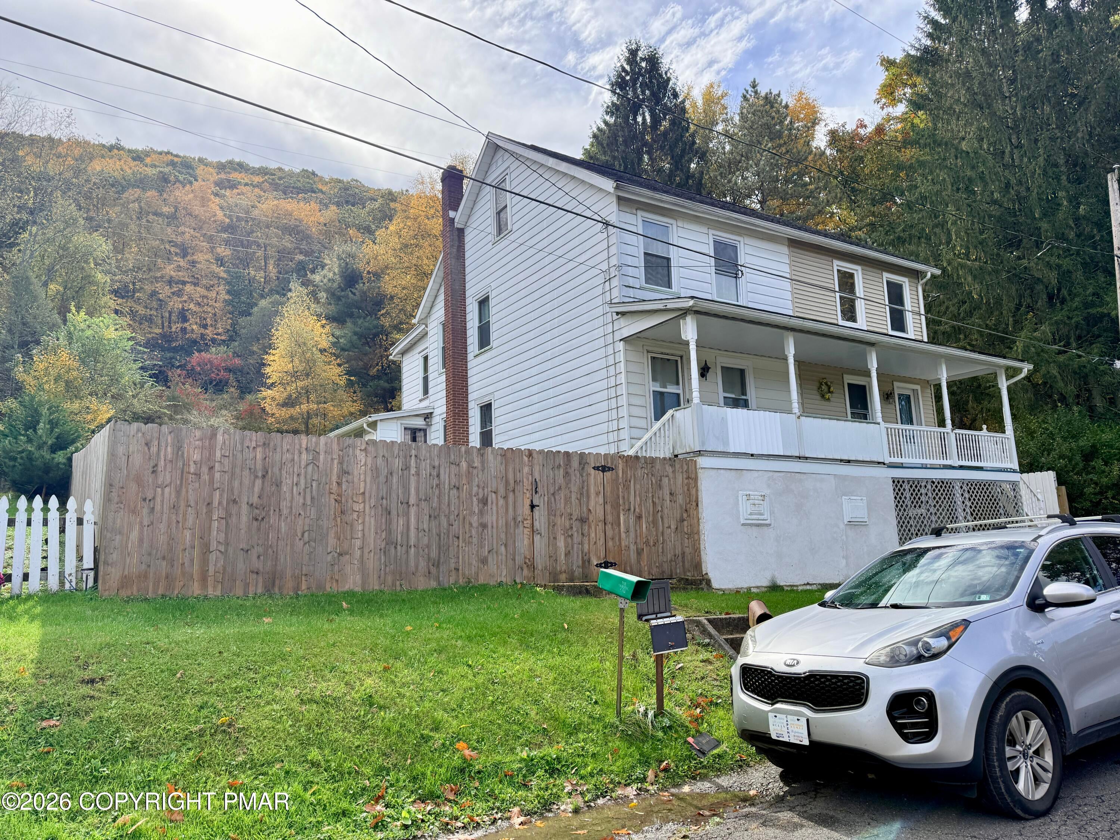
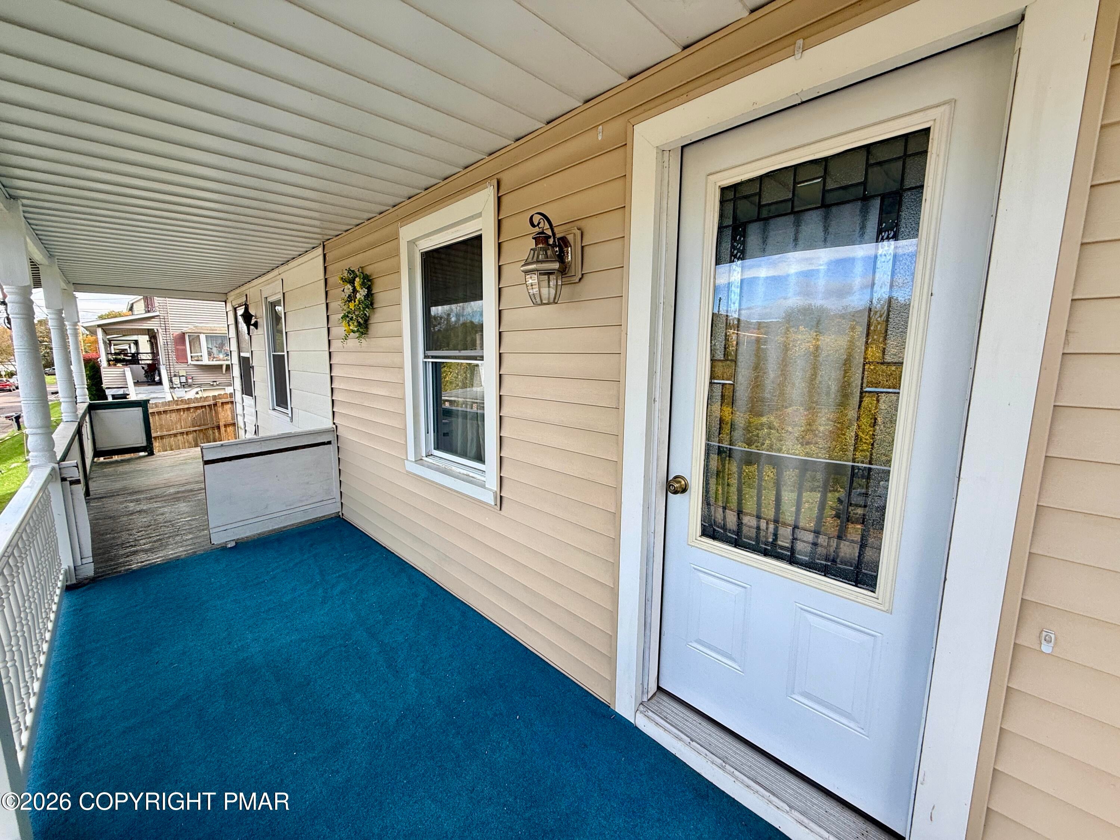
The Ultimate Duplex Package Deal: Turnkey Living & Blank-Canvas Equity at a Discounted Bundle Seize an extraordinary two-unit opportunity with this entire duplex package offering at 207 & 209 Yard Street, now available together at an attractive bundled discount. Seller will consider including NEW KITCHEN CABINETS valued at over $10,000.00 with a full price offer and acceptable terms and conditions. Whether you are an investor looking for dual cash-flow potential, a savvy buyer seeking to live in one side while building instant equity next door, or a visionary looking to combine both halves into one sprawling single-family estate, this property provides unmatched flexibility and immediate value. **209 Yard Street (PACC2008404): Turnkey, Modern, & Move-In Ready** Step directly into refined comfort on the mostly renovated side of the building. The main level is designed for effortless living and entertaining, featuring a welcoming living room that opens to a private scenic porch, a formal dining room, and an expansive eat-in kitchen with generous table space. Just beyond the kitchen sits a contemporary full bathroom equipped with a sleek walk-in shower. Upstairs, the expansive primary suite is an architectural highlight, complete with a vaulted knotty pine ceiling, a cooling ceiling fan, walk up attic access, and dual walk-in closets (one in the bedroom and a second in the en-suite). The en-suite bathroom boasts modern tile work and a full tub/shower combination. A comfortable second bedroom rounds out the upper level. Outside, enjoy multiple relaxation zones, including a front porch, side porch, side patio, and a dedicated side walkout. Mechanics are anchored by a reliable, highly efficient EFM Stoker oil hot water heating system. New ROOFS (documentation available) and all NEW replacement WINDOWS have been installed. **207 Yard Street (PACC2008406): Gutted Down to the Studs & Ready to Finish** The adjoining unit eliminates the expensive, labor-intensive demolition... phase--all the heavy lifting has already been done. Stripped down to the studs, this side features high-efficiency replacement windows, newly initiated electrical wiring, and a winterized oil-burning furnace. Rear Rubber Roof has been replaced and REPLACEMENT WINDOWS installed (excepting enclosed porch). Because the interior framing is exposed, you hold full creative control over the layout: * Easily configure a 2- to 3-bedroom floor plan. * Ample space on the main floor to establish a first-floor bedroom and full bath. * Select building materials currently on site are negotiable with an acceptable offer. * Sold strictly as-is, ready for your drywall, finishes, and personal design choices. Endless Possibilities for Investors & End-Users * **The Grand Single-Family Estate:** The current owners envisioned opening the interior demising wall to merge both units into a magnificent, multi-story single-family home with abundant living areas, multiple porches, and generous bedroom suites. * **The Ideal "House-Hack":** Move immediately into the turnkey side at 209 Yard Street while you finish 207 Yard Street at your own pace, creating a future high-yield rental, in-law suite, or guest wing. * **Dual-Stream Investment:** Capitalize on the roaring tourism market by renting one or both units as standard long-term leases or high-demand short-term vacation rentals. **Location & Lifestyle** Located just minutes from the historic, Victorian charm of downtown Jim Thorpe--often celebrated as the "Switzerland of America"--and the revitalization of historic downtown Tamaqua. The region is a premier four-season destination brimming with: Passenger train excursions via the Lehigh Gorge Scenic Railway, Mountain biking and hiking along the renowned D&L Trail and Mauch Chunk Lake Park, Whitewater rafting, kayaking, and fishing along the Lehigh River, Artisan shopping, vibrant galleries, live music venues, and fine dining. Schedule your tour today!
| 5 days ago | Status changed to Active | |
| 5 days ago | Listing updated with changes from the MLS | |
| a week ago | Listing first seen on site |

Listing information is provided by Participants of the Pocono Mountains Association of Realtors MLS. IDX information is provided exclusively for personal, non-commercial use, and may not be used for any purpose other than to identify prospective properties consumers may be interested in purchasing. Information is deemed reliable but not guaranteed. Copyright 2026, Pocono Mountains Association of Realtors MLS.
Data last updated at: 2026-10-25 11:57 AM UTC
Did you know? You can invite friends and family to your search. They can join your search, rate and discuss listings with you.