
Save
Ask
Tour
Hide
$2,350
4 Days On Site
186 Washington StreetEast Stroudsburg, PA 18301
For Rent|Single Family Residence|Active
2
Beds
2
Total Baths
2
Full Baths
2,134
SqFt
$1
/SqFt
1900
Built
Subdivision:
None
County:
Monroe
Listing courtesy of Marlene C Catalano of The Collective Real Estate Agency
Call Now: 570-500-0151
Is this the listing for you? We can help make it yours.
570-500-0151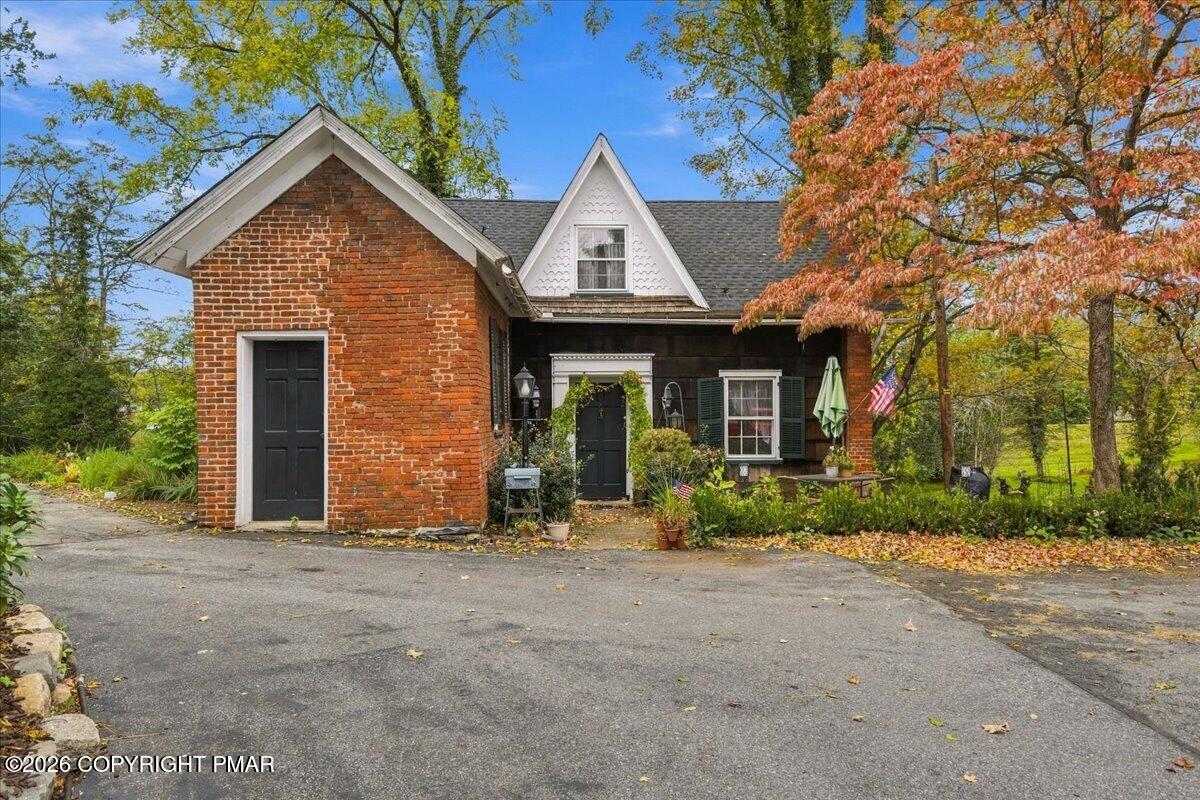
Save
Ask
Tour
Hide
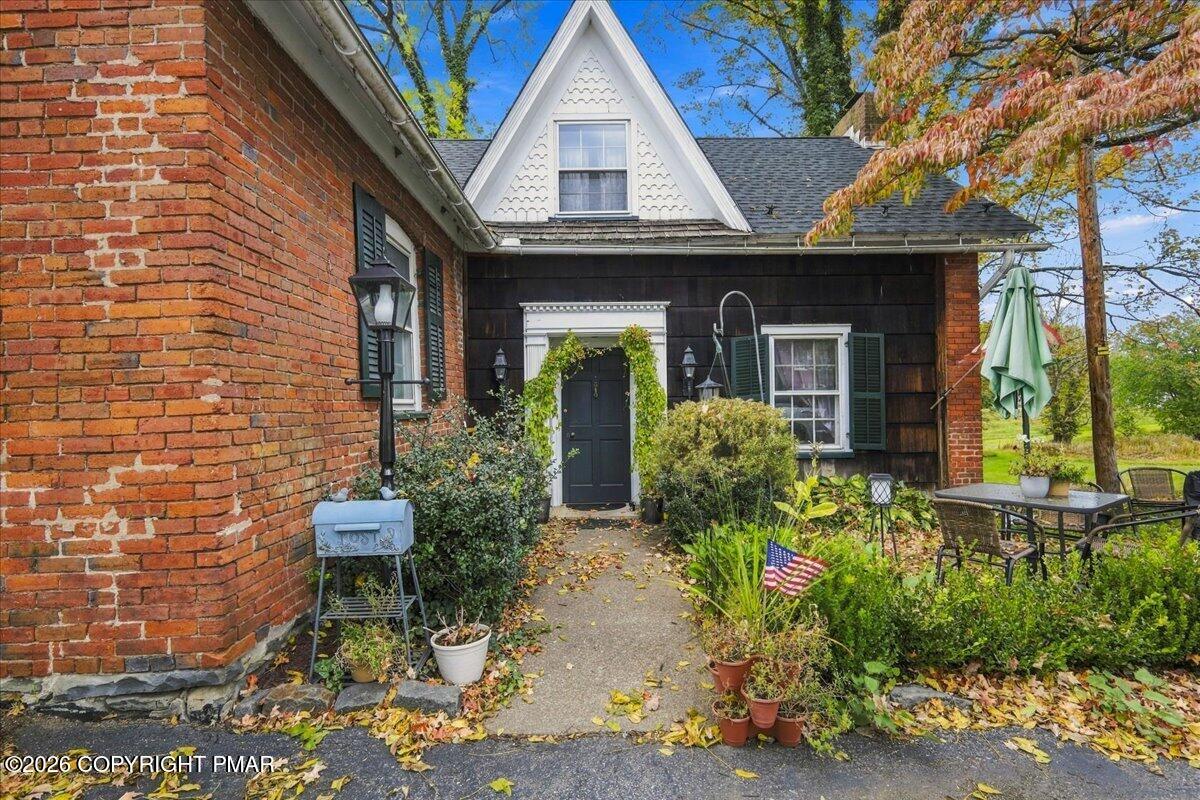
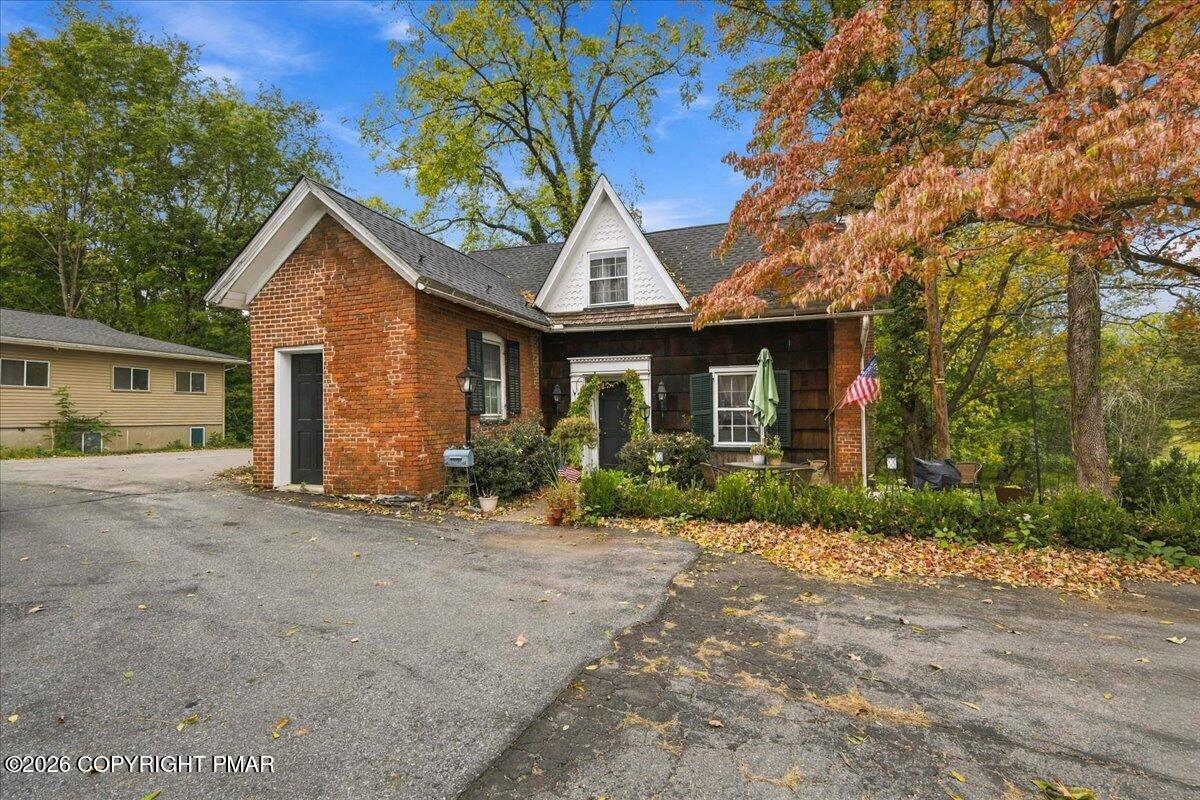
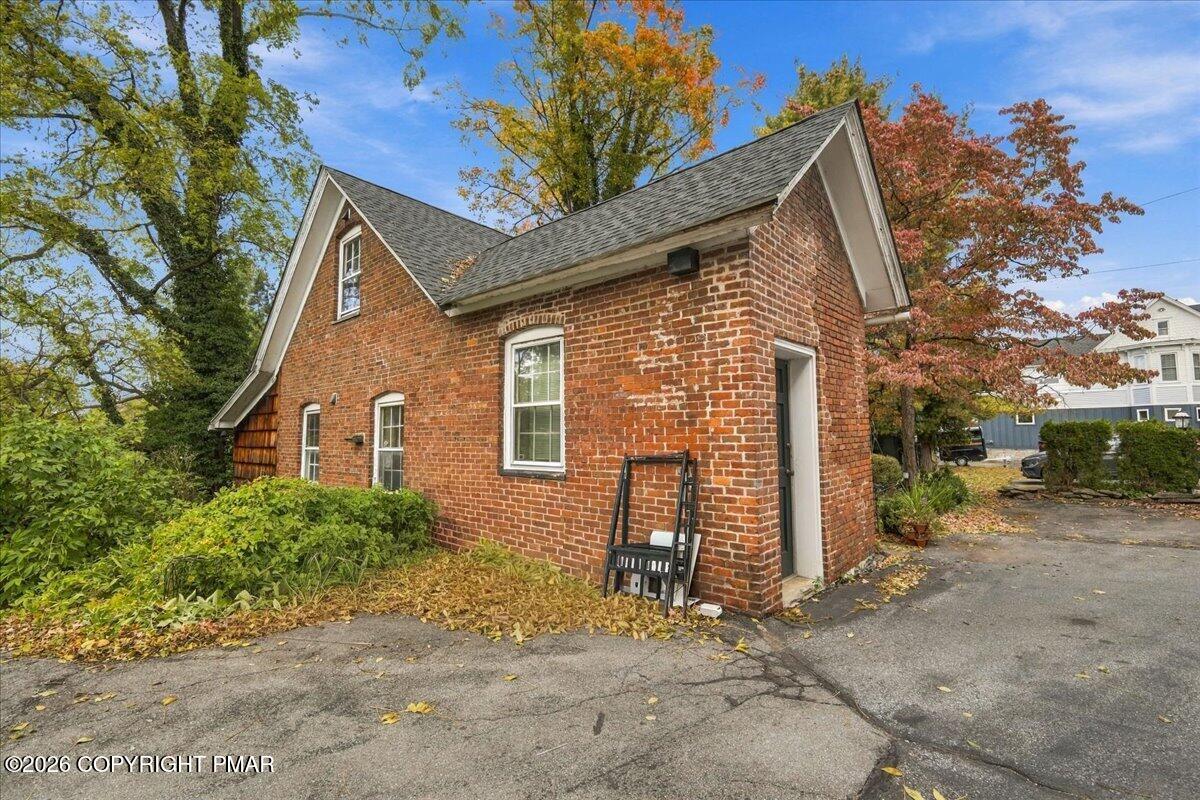
Charming 2-bedroom, 2-bathroom in-town residence offering the ideal balance of small-town convenience and outdoor scenery. Original wide plank flooring! Spacious rooms, tongue and groove wood ceiling with exposed beams. There is a spiral staircase to the lower level great room complete with an exposed stone wall, brick walls and fireplace feature - locally sourced slate floor and a wet bar. Heat is included in the monthly rent, while tenants cover quarterly water, sewer, and trash. Enjoy an expansive back yard that backs directly to the Levee Loop Trail along Brodhead Creek, making it easy to walk to local parks and town amenities right from your door.
Save
Ask
Tour
Hide
Listing Snapshot
Price
$2,350
Days On Site
4 Days
Bedrooms
2
Inside Area (SqFt)
2,134 sqft
Total Baths
2
Full Baths
2
Partial Baths
N/A
Lot Size
0.61 Acres
Year Built
1900
MLS Number
PM-145800
Status
Active
Property Tax
$11,176.97
HOA/Condo/Coop Fees
N/A
Sq Ft Source
N/A
Friends & Family
Recent Activity
| 5 days ago | Listing first seen on site | |
| 5 days ago | Listing updated with changes from the MLS |
General Features
Acres
0.61
Additional Property Use
Residential
Available on
2026-11-01
Parking
Off StreetOn SiteParking LotPaved
Parking Spaces
1
Pets
No
Property Sub Type
Single Family Residence
Sewer
Public Sewer
Special Circumstances
Standard
SqFt Above
1357
SqFt Below
777
SqFt Total
2134
Water Source
Public
Zoning
Commercial
Interior Features
Appliances
Electric CooktopElectric RangeRefrigeratorDishwasherWasherDryer
Basement
FullDaylightFinished
Fireplace
Yes
Flooring
CarpetHardwoodSlateWood
Furnished
Unfurnished
Heating
CentralNatural Gas
Interior
Eat-in KitchenWet BarCedar Closet(s)Natural Woodwork
Laundry Features
Main LevelIn Unit
Bathroom 1
Dimensions - 8.70x6.70Level - Second
Bathroom 2
Dimensions - 8.70x7.70Level - Lower
Bedroom 1
Dimensions - 22.70x10.60Level - First
Bedroom 2
Dimensions - 22.60x17.70Level - Second
Dining Room
Dimensions - 11.00x10.80Level - First
Foyer Area
Dimensions - 13.77x17.90Level - First
Great Room
Dimensions - 25.60x26.30Level - LowerDescription - Walk Out to Deck, Sliding doors, wet bar
Kitchen
Dimensions - 10.90x8.70Level - First
Laundry
Dimensions - 13.80x8.70Level - First
Save
Ask
Tour
Hide
Exterior Features
Construction Details
BrickCedar
Exterior
Private Yard
Lot Features
GreenbeltBack YardClearedFew TreesGardenMeadow
Patio And Porch
PatioDeck
Roof
AsphaltShingle
View
Park/Greenbelt
Waterview
Park/Greenbelt
Community Features
Roads
Paved
Listing courtesy of Marlene C Catalano of The Collective Real Estate Agency

Listing information is provided by Participants of the Pocono Mountains Association of Realtors MLS. IDX information is provided exclusively for personal, non-commercial use, and may not be used for any purpose other than to identify prospective properties consumers may be interested in purchasing. Information is deemed reliable but not guaranteed. Copyright 2026, Pocono Mountains Association of Realtors MLS.
Data last updated at: 2026-10-25 10:10 AM UTC
Neighborhood & Commute
Source: Walkscore
Disclosure: Community information and market data powered by Constellation Data Labs. Information is deemed reliable but not guaranteed.
Save
Ask
Tour
Hide
Did you know? You can invite friends and family to your search. They can join your search, rate and discuss listings with you.