Save
Ask
Tour
Hide
Share
$524,000
4 Days On Site

1003 Constitutional Drive
Stroudsburg, PA 18360

For Sale|Single Family Residence|Active
5
Beds
4
Total Baths
3
Full Baths
1
Partial Bath
2,352
SqFt
$223
/SqFt
1974
Built
Subdivision:
None
County:
Monroe
Listing courtesy of Karen Esposito of Realty Executives - Stroudsburg
Call Now: 570-500-0151
Is this the listing for you? We can help make it yours.
570-500-0151
1003 Constitutional Drive1003 Constitutional Drive1003 Constitutional Drive1003 Constitutional Drive
Save
Ask
Tour
Hide
Share

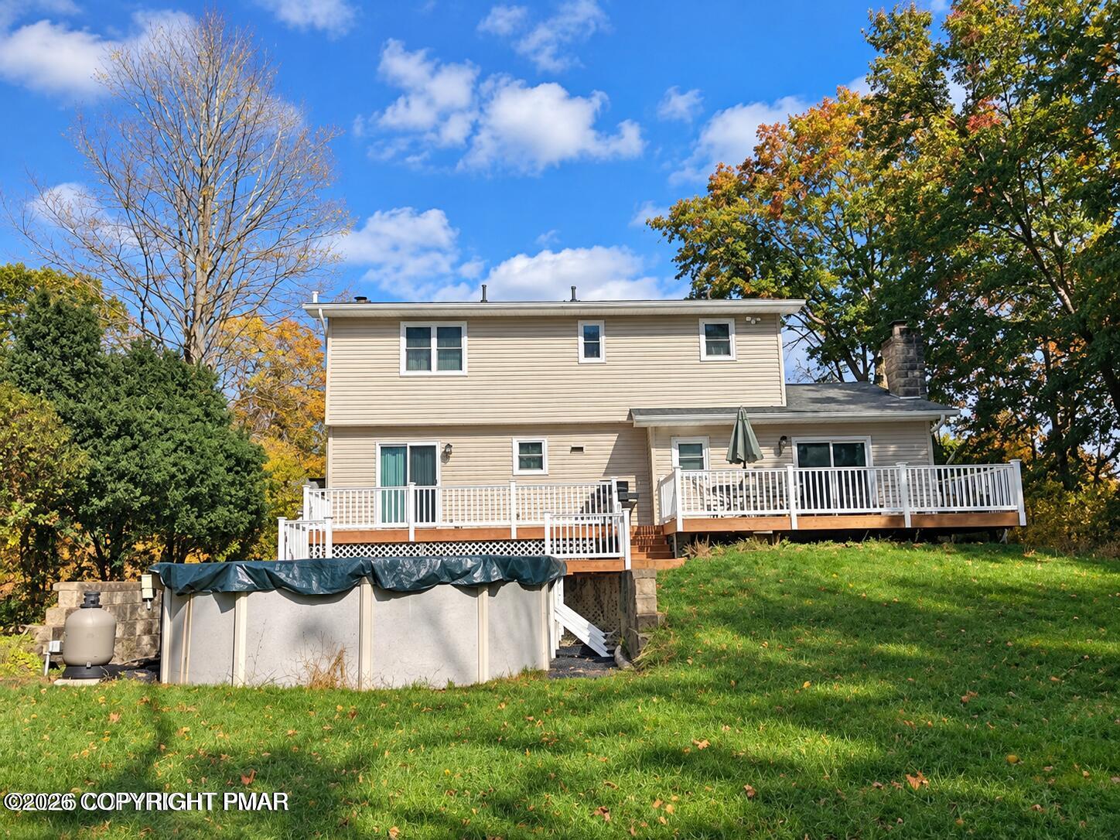
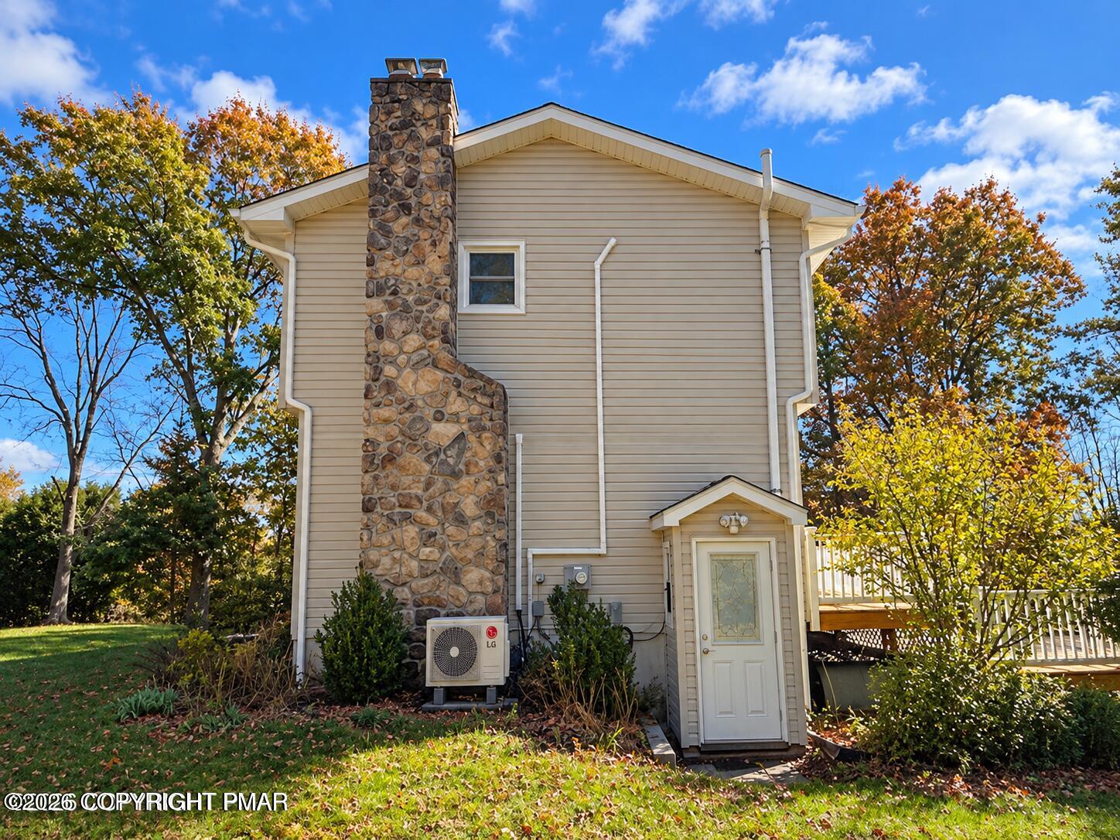
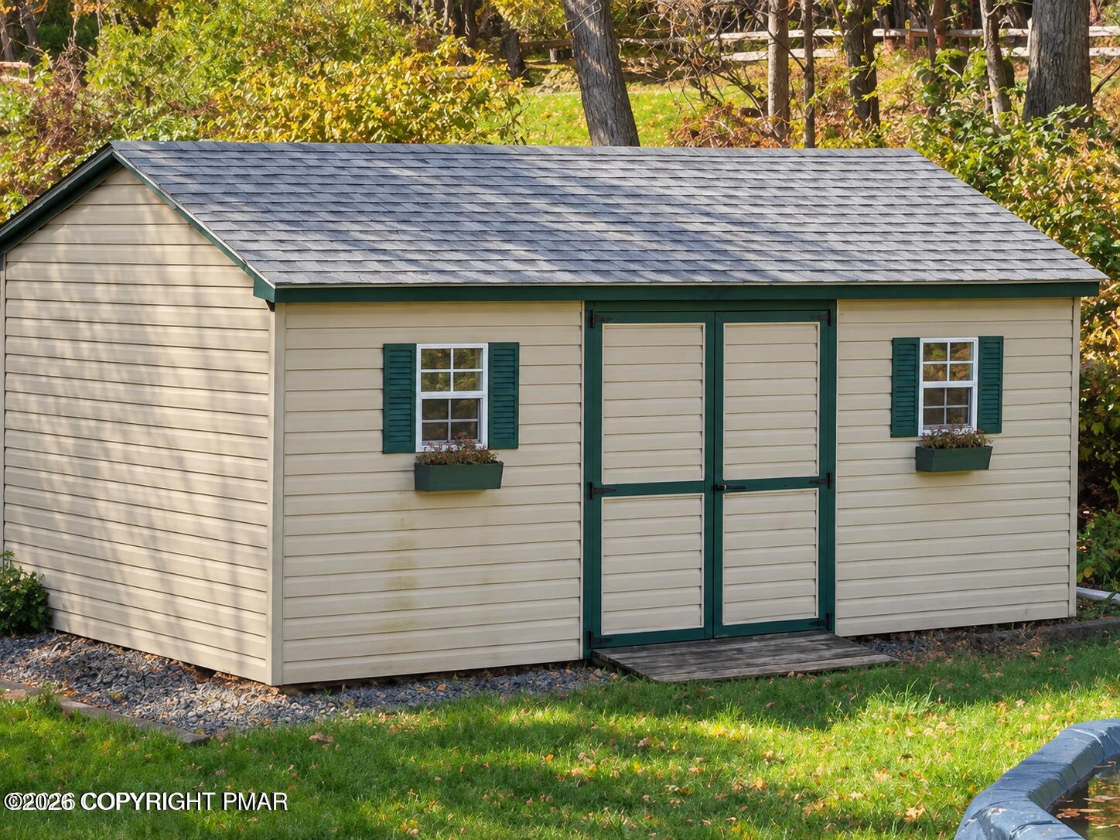
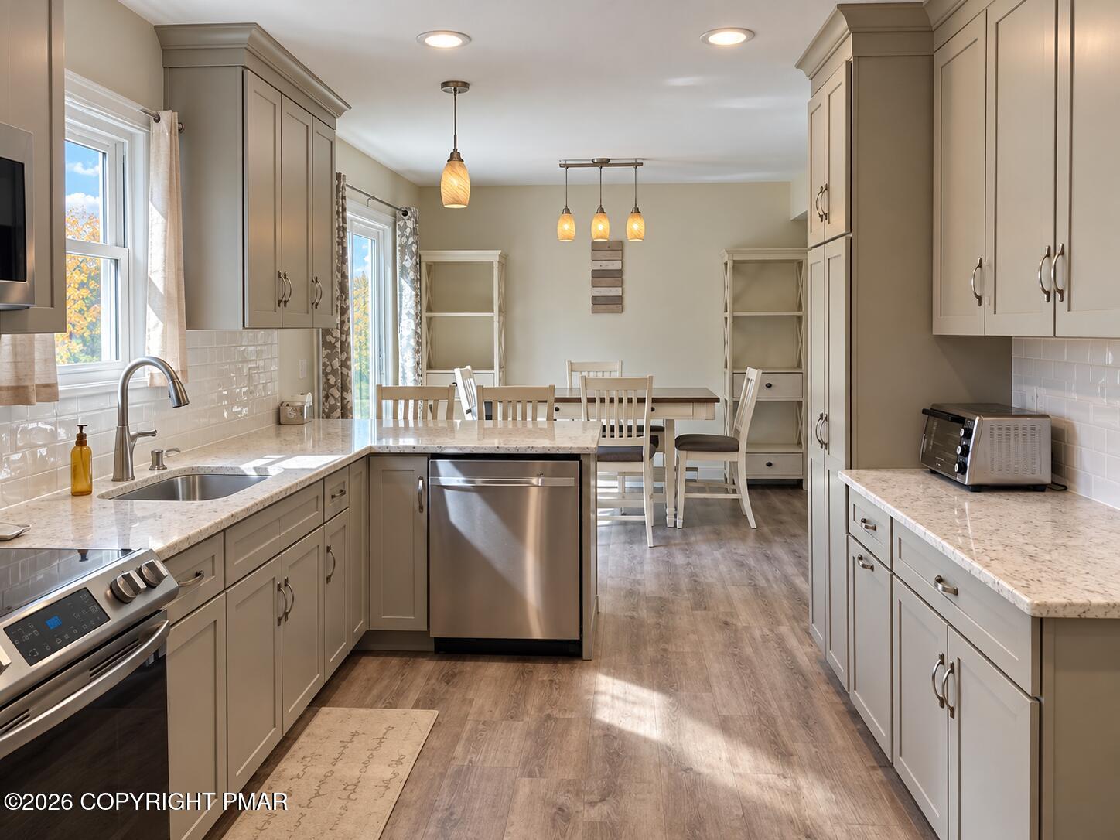
Pride of ownership shines through this spacious home in the heart of Stroudsburg. Located in a cul-de-sac, this home sits on over half an acre. New flooring throughout lower level, including granite countertops, gleaming subway tiles and stainless appliances with breakfast bar. Both living room and family room complete with mahogany and stone-faced fireplaces respectively. Two car garage with pull down attic access for extra storage. Upstairs features 4 bedrooms and 2 baths with a large walk in closet/dressing room off the primary bathroom. Finished basement with 3/4 bath, new flooring and walk out entrance adds extra room for guests or entertaining. Home is equipped with kerosene monitor and 2 mini splits for economic climate control. It also has electric baseboard throughout. From family room and kitchen, step out onto large deck overlooking the 22 X 15 above ground pool. The level, private backyard also features a 20X14 shed with hardwired electric.

Save
Ask
Tour
Hide
Share
Listing Snapshot
Price 
$524,000
Days On Site 
4 Days
Bedrooms 
5
Inside Area (SqFt) 
2,352 sqft
Total Baths 
4
Full Baths 
3
Partial Baths 
1
Lot Size 
0.57 Acres
Year Built 
1974
MLS Number 
PM-145809
Status 
Active
Property Tax 
$6,266.26
HOA/Condo/Coop Fees 
N/A
Sq Ft Source 
Public Records
Friends & Family
Recent Activity
5 days agoListing first seen on site
5 days agoListing updated with changes from the MLS
General Features
Acres 
0.57
Additional Property Use 
Residential
Attached Garage 
Yes
Garage 
Yes
Garage Spaces 
2
Parking 
DrivewayGarage Door OpenerGarage Faces FrontAttached
Parking Spaces 
3
Property Sub Type 
Single Family Residence
Sewer 
Septic Tank
Special Circumstances 
Standard
SqFt Above 
1852
SqFt Below 
500
SqFt Total 
2652
Style 
Colonial
Water Source 
Well
Zoning 
Residential
Interior Features
Appliances 
OvenElectric OvenRefrigeratorWater HeaterIce MakerDishwasherMicrowaveStainless Steel Appliance(s)WasherDryerWater Softener Owned
Basement 
Dimensions - 25.00x23.00Level - LowerDescription - Walk out basement
Cooling 
Ceiling Fan(s)DuctlessHeat PumpZoned
Electric 
200+ Amp Service
Fireplace 
Yes
Fireplace Features 
Family RoomLiving RoomWood BurningStone
Fireplaces 
2
Flooring 
VinylCarpetCeramic TileTileHardwood
Furnished 
Unfurnished
Heating 
BaseboardDuctlessHeat PumpElectricKeroseneZoned
Interior 
Breakfast BarEat-in KitchenGranite CountersSoaking TubWalk-In Closet(s)Recessed LightingCeiling Fan(s)Storage
Laundry Features 
Main Level
Window Features 
Insulated Windows
Bathroom 1 
Dimensions - 3.00x7.00Level - MainDescription - Half bath Plus Laundry
Bathroom 2 
Dimensions - 10.00x7.00Level - SecondDescription - Soaking Tub and shower
Bathroom 3 
Dimensions - 9.00x7.00Level - BasementDescription - 3/4 bath
Bedroom 1 
Dimensions - 16.00x10.00Level - Second
Bedroom 2 
Dimensions - 13.00x10.00Level - Second
Bedroom 3 
Dimensions - 15.00x12.00Level - Second
Dining Room 
Dimensions - 10.00x10.00Level - Main
Family Room 
Dimensions - 22.00x12.00Level - MainDescription - Stone fireplace
Foyer Area 
Dimensions - 6.00x4.00Level - Main
Kitchen 
Dimensions - 16.00x10.00Level - MainDescription - Granite/Stainless/subway tiles
Living Room 
Dimensions - 20.00x13.00Level - MainDescription - Mahogony fireplace
Other 
Dimensions - 26.00x7.00Level - MainDescription - Deck off Kitchen
Primary Bathroom 
Dimensions - 6.00x7.00Level - Second
Primary Bedroom 
Dimensions - 16.00x10.00Level - Second
Save
Ask
Tour
Hide
Share
Exterior Features
Construction Details 
Vinyl Siding
Lot Features 
LevelBack YardFront Yard
Other Structures 
Shed(s)
Patio And Porch 
Deck
Pool Features 
Above GroundSolar CoverPrivate
Private Pool 
Yes
Roof 
Shingle
Windows/Doors 
Insulated Windows
Community Features
School District 
Stroudsburg Area
Financing Terms Available 
CashConventionalFHAUSDA LoanVA Loan
Roads 
Paved
Schools
School District
Stroudsburg Area
Elementary School
Unknown
Middle School
Unknown
High School
Unknown
Listing courtesy of Karen Esposito of Realty Executives - Stroudsburg


Listing information is provided by Participants of the Pocono Mountains Association of Realtors MLS. IDX information is provided exclusively for personal, non-commercial use, and may not be used for any purpose other than to identify prospective properties consumers may be interested in purchasing. Information is deemed reliable but not guaranteed. Copyright 2026, Pocono Mountains Association of Realtors MLS.
Data last updated at: 2026-10-25 10:10 AM UTC

Neighborhood & Commute
Source: Walkscore
Disclosure: Community information and market data powered by Constellation Data Labs. Information is deemed reliable but not guaranteed.
Save
Ask
Tour
Hide
Share
Scroll to Top