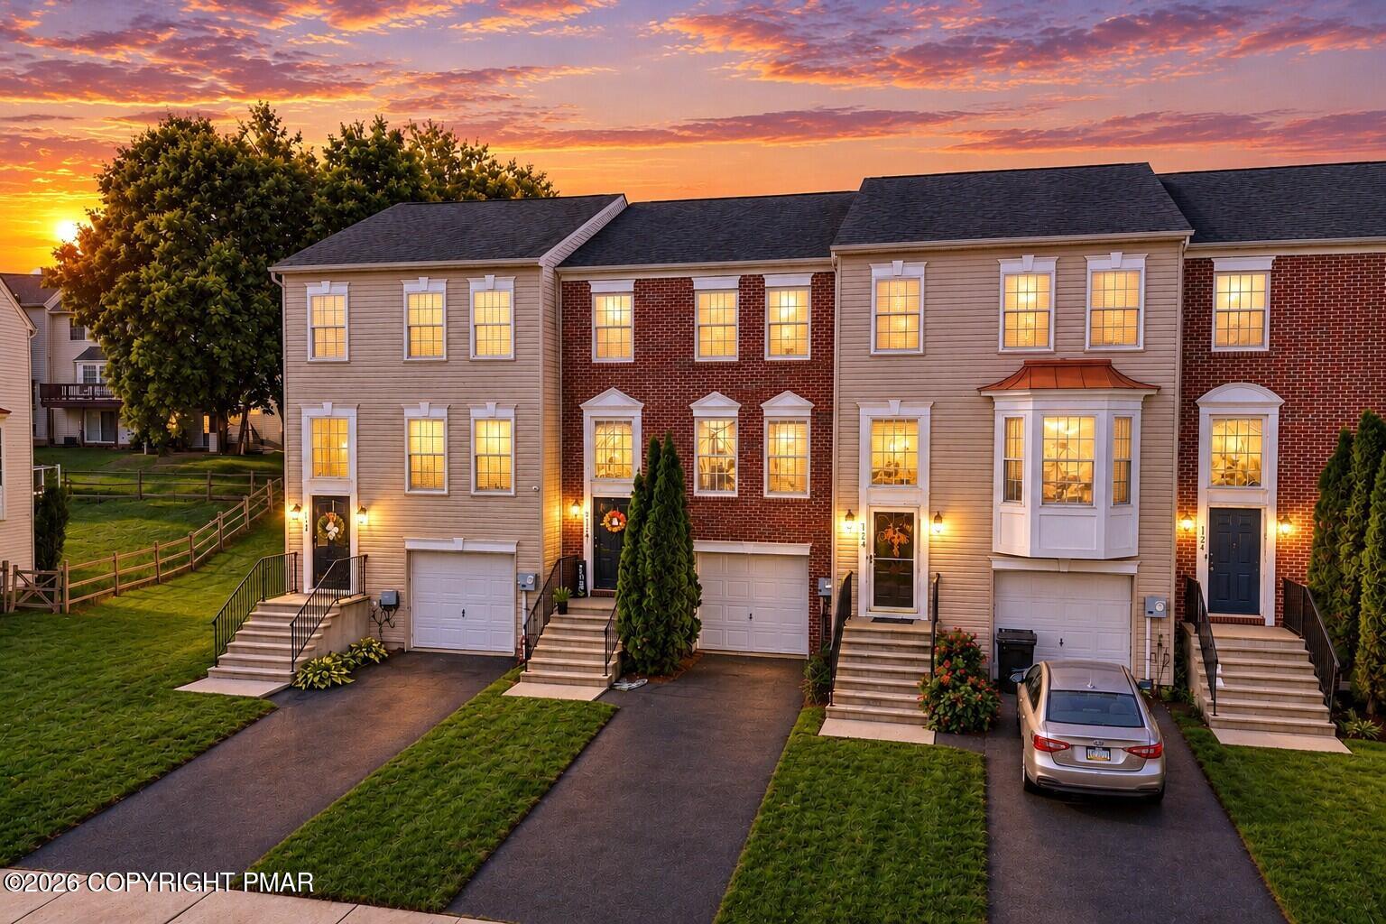
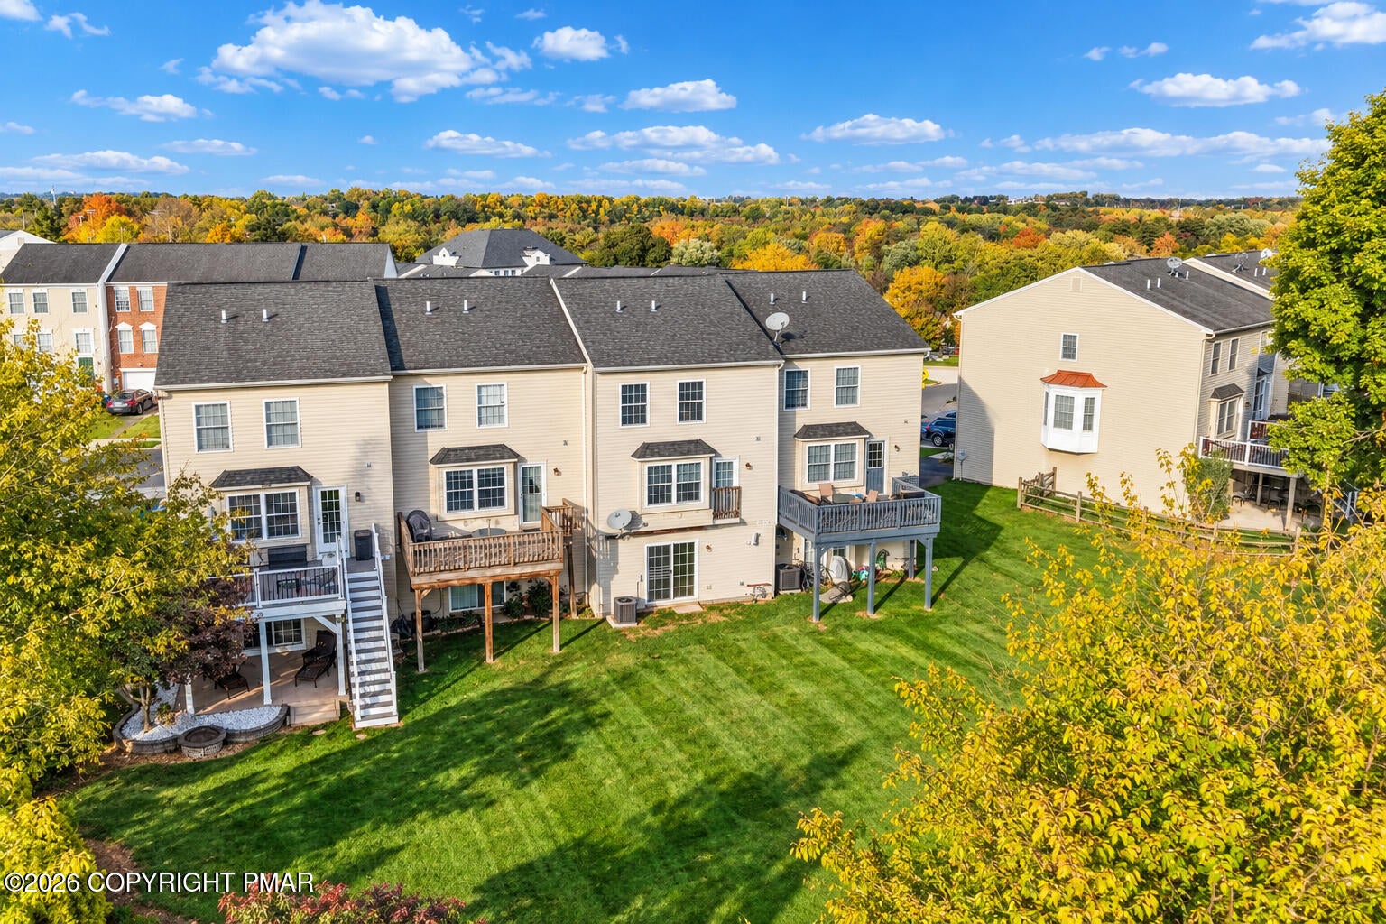
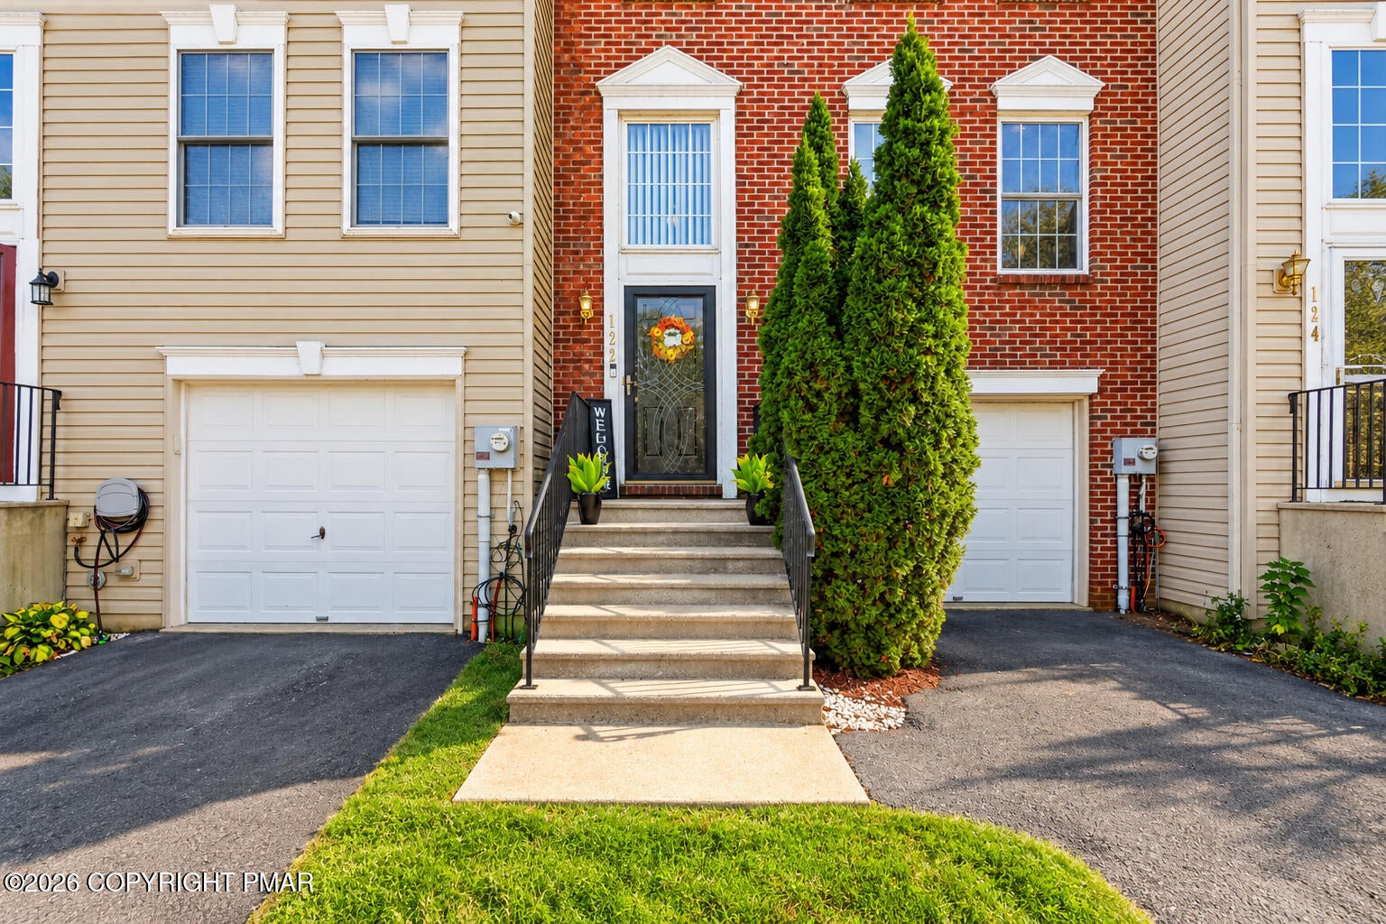
Welcome to 122 Walnut Street in Freemansburg! This spacious, move-in-ready townhome offers an open floor plan filled with natural light and freshly painted, neutral tones throughout. The kitchen is the heart of the home, featuring a large center island and plenty of space for entertaining, flowing seamlessly into the inviting living area. Upstairs, you'll find TWO generously sized primary bedrooms, each featuring its own newly renovated ensuite bathroom and spacious closets throughout! With FOUR bathrooms total, including two additional half baths, convenience is never an issue. The fully finished basement provides flexible bonus space, perfect for a home office, guest area, or additional living space. Enjoy plenty of storage, a one-car garage, low HOA fees, and the convenience of being close to shopping, dining, and major commuter routes. Whether you're purchasing your first home or looking for low-maintenance living, this one checks all the boxes! Ask how to receive lender credit towards closing costs or lowering your interest rate!
Save
Ask
Tour
Hide
Share
Listing Snapshot
Price
$319,000
Days On Site
4 Days
Bedrooms
2
Inside Area (SqFt)
1,880 sqft
Total Baths
4
Full Baths
2
Partial Baths
2
Lot Size
0.07 Acres
Year Built
2006
MLS Number
PM-145815
Status
Active
Property Tax
$6,043.44
HOA/Condo/Coop Fees
$7.5 monthly
Sq Ft Source
Public Records
Friends & Family
React
Comment
Invite
No Comments Yet
Did you know? You can invite friends and family to your search. They can join your search, rate and discuss listings with you.
Recent Activity
yesterday
Status changed to Active
yesterday
Listing updated with changes from the MLS
4 days ago
Listing first seen on site
General Features
Acres
0.07
Additional Property Use
Residential
Attached Garage
Yes
Garage
Yes
Garage Spaces
1
Parking
DrivewayGarage Faces FrontOff StreetAttached
Property Sub Type
Single Family Residence
Sewer
Public Sewer
Special Circumstances
Standard
SqFt Above
1440
SqFt Below
440
SqFt Total
1880
Style
Colonial
Water Source
Public
Zoning
R-2.2
Interior Features
Appliances
Electric RangeRefrigeratorDishwasherMicrowaveWasherDryer
Listing courtesy of Kelly Houston of Keller Williams Real Estate - Northampton Co
Listing information is provided by Participants of the Pocono Mountains Association of Realtors MLS. IDX information is provided exclusively for personal, non-commercial use, and may not be used for any purpose other than to identify prospective properties consumers may be interested in purchasing. Information is deemed reliable but not guaranteed. Copyright 2026, Pocono Mountains Association of Realtors MLS.
Data last updated at: 2026-10-25 10:10 AM UTC
Neighborhood & Commute
Source: Walkscore
Disclosure: Community information and market data powered by Constellation Data Labs. Information is deemed reliable but not guaranteed.


Did you know? You can invite friends and family to your search. They can join your search, rate and discuss listings with you.