Save
Ask
Tour
Hide
Share
$2,500
6 Days On Site

478 Seese Hill Road
Canadensis, PA 18325

For Rent|Single Family Residence|Active
4
Beds
3
Total Baths
3
Full Baths
2,568
SqFt
$1
/SqFt
1987
Built
Subdivision:
Wildwood Manor Estates
County:
Monroe
Listing courtesy of JD Lepeta of Keller Williams Real Estate - Northampton Co
Call Now: 570-500-0151
Is this the listing for you? We can help make it yours.
570-500-0151
478 Seese Hill Road478 Seese Hill Road478 Seese Hill Road478 Seese Hill Road
Save
Ask
Tour
Hide
Share

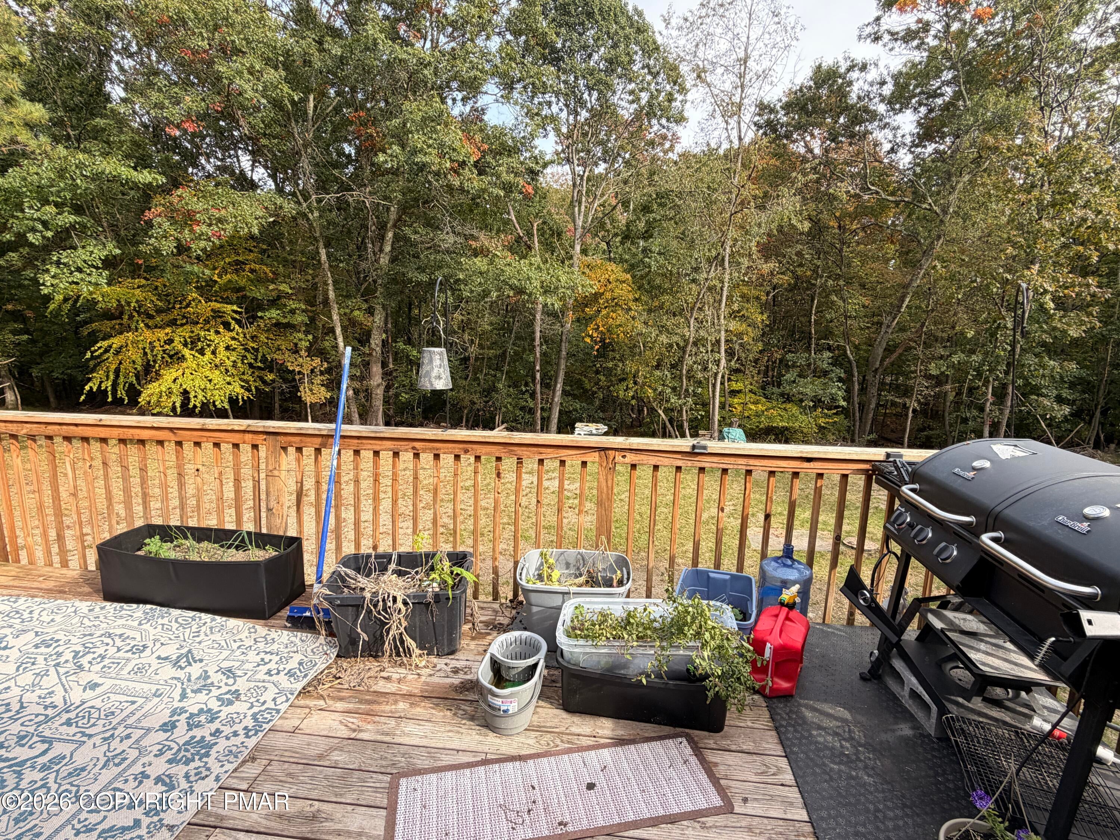
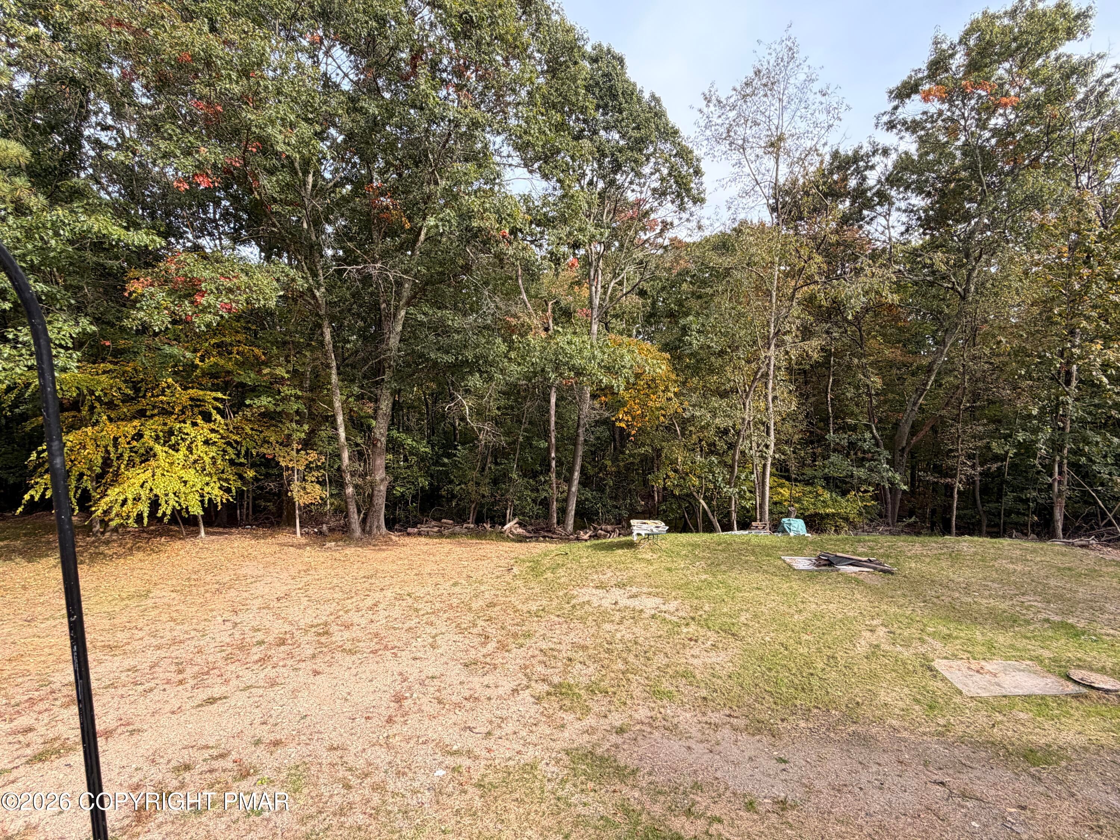
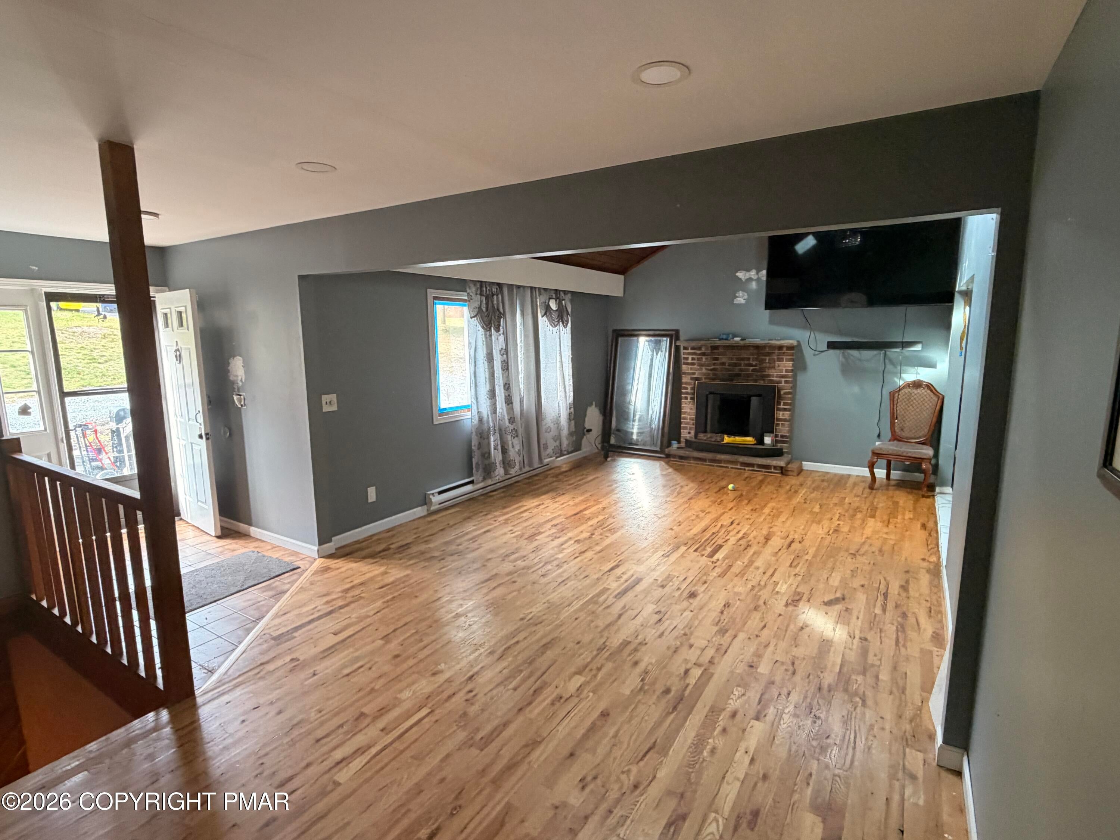
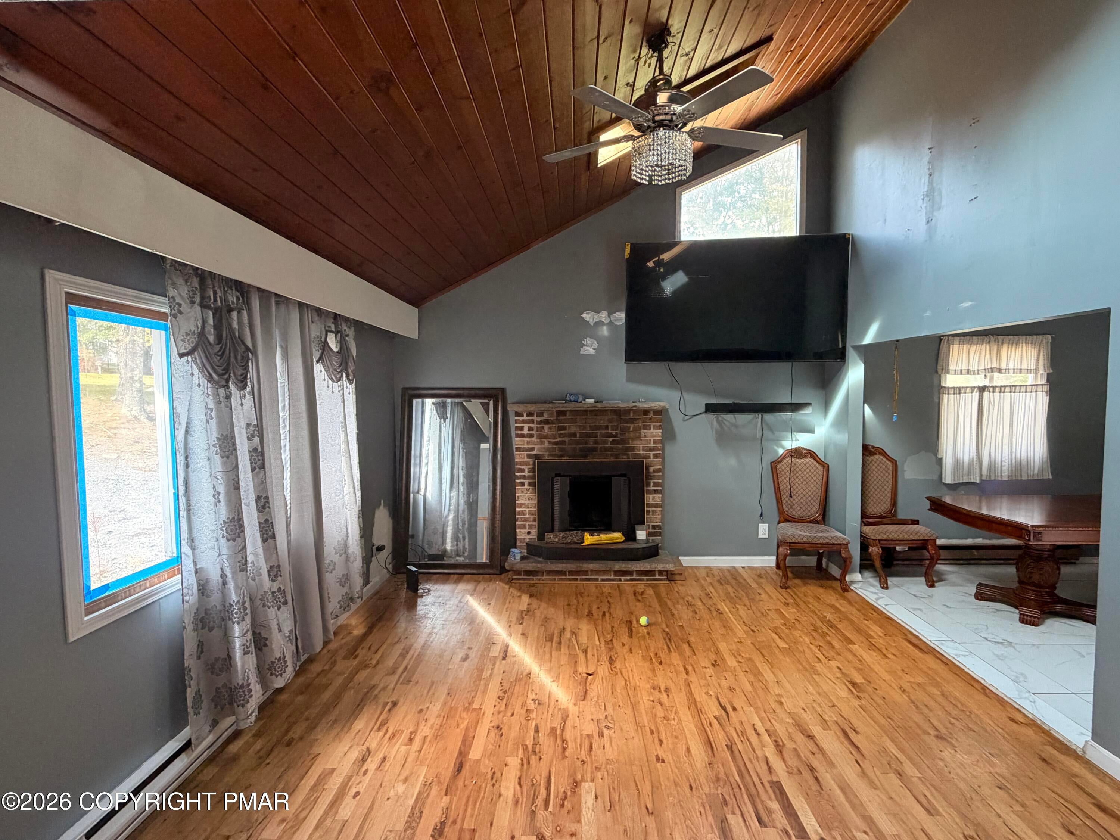
Opportunity awaits at 478 Seese Hill Road in Canadensis, PA! Nestled in the scenic Pocono Mountains within Wildwood Manor Estates, this spacious 4-bedroom, 3-full-bath home offers a unique opportunity to create a spectacular mountain retreat. Surrounded by mature trees and natural beauty, this property combines privacy, generous living spaces, and exceptional possibilities for the buyer with vision. Step inside to discover hardwood flooring, a welcoming living room with a brick fireplace, vaulted wood ceilings, and a spacious dining area. The kitchen features white cabinetry, stainless steel appliances, and contemporary finishes. The finished lower level provides additional living and entertaining space with warm wood-paneled accents, flexible rooms, and laundry facilities. One of the property's most distinctive features is the expansive enclosed indoor inground pool area, offering tremendous potential for a private, year-round recreational oasis. The pool house is ready for a transformation that could make it a truly remarkable centerpiece of the home. This property presents an exciting opportunity for buyers looking to customize and add value. The interior would benefit from cosmetic updates and improvements, while the exterior and pool enclosure require more extensive attention. With thoughtful renovations and some imagination, this home has the potential to become an extraordinary Pocono escape! An dual-access driveway offers convenient access and parking for up to 8 vehicles. Enjoy nearby Promised Land State Park, hiking, fishing, kayaking, boating, waterfalls, skiing, golf, and year-round Pocono adventures. Bring your creativity and discover the possibilities this one-of-a-kind property has to offer. Schedule your private showing today!

Save
Ask
Tour
Hide
Share
Listing Snapshot
Price 
$2,500
Days On Site 
6 Days
Bedrooms 
4
Inside Area (SqFt) 
2,568 sqft
Total Baths 
3
Full Baths 
3
Partial Baths 
N/A
Lot Size 
1.03 Acres
Year Built 
1987
MLS Number 
PM-145816
Status 
Active
Property Tax 
$5,609.59
HOA/Condo/Coop Fees 
$30 monthly
Sq Ft Source 
Estimated
Friends & Family
Recent Activity
4 days agoListing updated with changes from the MLS
4 days agoStatus changed to Active
6 days agoListing first seen on site
General Features
Acres 
1.03
Additional Property Use 
Residential
Available on 
2026-10-19
Direction Faces 
West
Foundation 
Block
Number Of Stories 
1
Parking 
Circular DrivewayDrivewayGravelOff StreetUnpaved
Parking Spaces 
8
Pets 
YesCats OKDogs OK
Property Sub Type 
Single Family Residence
Sewer 
Septic Tank
Special Circumstances 
Standard
SqFt Above 
1284
SqFt Below 
1284
SqFt Total 
2568
Water Source 
Well
Zoning 
R
Interior Features
Appliances 
Electric OvenElectric RangeRefrigeratorDishwasherMicrowaveStainless Steel Appliance(s)WasherDryer
Basement 
FullDaylightWalk-Out AccessFinishedBlock
Cooling 
Ceiling Fan(s)Wall Unit(s)
Electric 
200+ Amp Service
Fireplace 
Yes
Fireplace Features 
MasonryLiving RoomWood Burning
Fireplaces 
1
Flooring 
CarpetHardwoodTile
Furnished 
Unfurnished
Heating 
BaseboardFireplace(s)Wood StovePropane
Interior 
Stone CountersVaulted Ceiling(s)Ceiling Fan(s)
Laundry Features 
In Basement
Window Features 
Skylight(s)
Bathroom 2 
Dimensions - 10.00x5.00Level - First
Bathroom 3 
Dimensions - 9.00x12.00Level - BasementDescription - Also mud/laundry room
Bedroom 2 
Dimensions - 13.00x12.00Level - First
Bedroom 3 
Dimensions - 13.00x11.00Level - First
Bedroom 4 
Dimensions - 22.00x15.00Level - Basement
Bonus Room 
Dimensions - 9.00x17.00Level - Basement
Family Room 
Dimensions - 19.00x30.00Level - Basement
Kitchen 
Dimensions - 10.00x12.00Level - First
Living Room 
Dimensions - 13.00x24.00Level - First
Other 
Dimensions - 49.00x31.00Level - FirstDescription - Indoor Pool
Primary Bathroom 
Dimensions - 10.00x6.00Level - First
Primary Bedroom 
Dimensions - 13.00x14.00Level - First
Save
Ask
Tour
Hide
Share
Exterior Features
Lot Features 
SlopedClearedWooded
Patio And Porch 
PatioFront PorchDeck
Pool Features 
In GroundIndoorPrivate
Private Pool 
Yes
Roof 
Asbestos Shingle
View 
HillsPanoramicRuralTrees/Woods
Waterview 
HillsPanoramicRuralTrees/Woods
Windows/Doors 
Skylight(s)
Community Features
Accessibility Features 
Accessible Entrance
Association Amenities 
Other
Association Fee 
$360.0
Association Fee Frequency 
Annually
School District 
Pocono Mountain
Roads 
Paved
Schools
School District
Pocono Mountain
Elementary School
Unknown
Middle School
Unknown
High School
Unknown
Listing courtesy of JD Lepeta of Keller Williams Real Estate - Northampton Co


Listing information is provided by Participants of the Pocono Mountains Association of Realtors MLS. IDX information is provided exclusively for personal, non-commercial use, and may not be used for any purpose other than to identify prospective properties consumers may be interested in purchasing. Information is deemed reliable but not guaranteed. Copyright 2026, Pocono Mountains Association of Realtors MLS.
Data last updated at: 2026-10-25 11:09 AM UTC

Neighborhood & Commute
Source: Walkscore
Disclosure: Community information and market data powered by Constellation Data Labs. Information is deemed reliable but not guaranteed.
Save
Ask
Tour
Hide
Share
Scroll to Top