Save
Ask
Tour
Hide
Share
$419,000
5 Days On Site

2110 Owl Pass Road
Bushkill, PA 18324

For Sale|Single Family Residence|Active
3
Beds
2
Total Baths
2
Full Baths
1,755
SqFt
$239
/SqFt
1996
Built
Subdivision:
Pocono Ranchlands
County:
Pike
Listing courtesy of Aneta Emilia Grabowska of Pocono Mountains Real Estate, Inc - Brodheadsville
Call Now: 570-500-0151
Is this the listing for you? We can help make it yours.
570-500-0151
2110 Owl Pass Road2110 Owl Pass Road2110 Owl Pass Road2110 Owl Pass Road
Save
Ask
Tour
Hide
Share

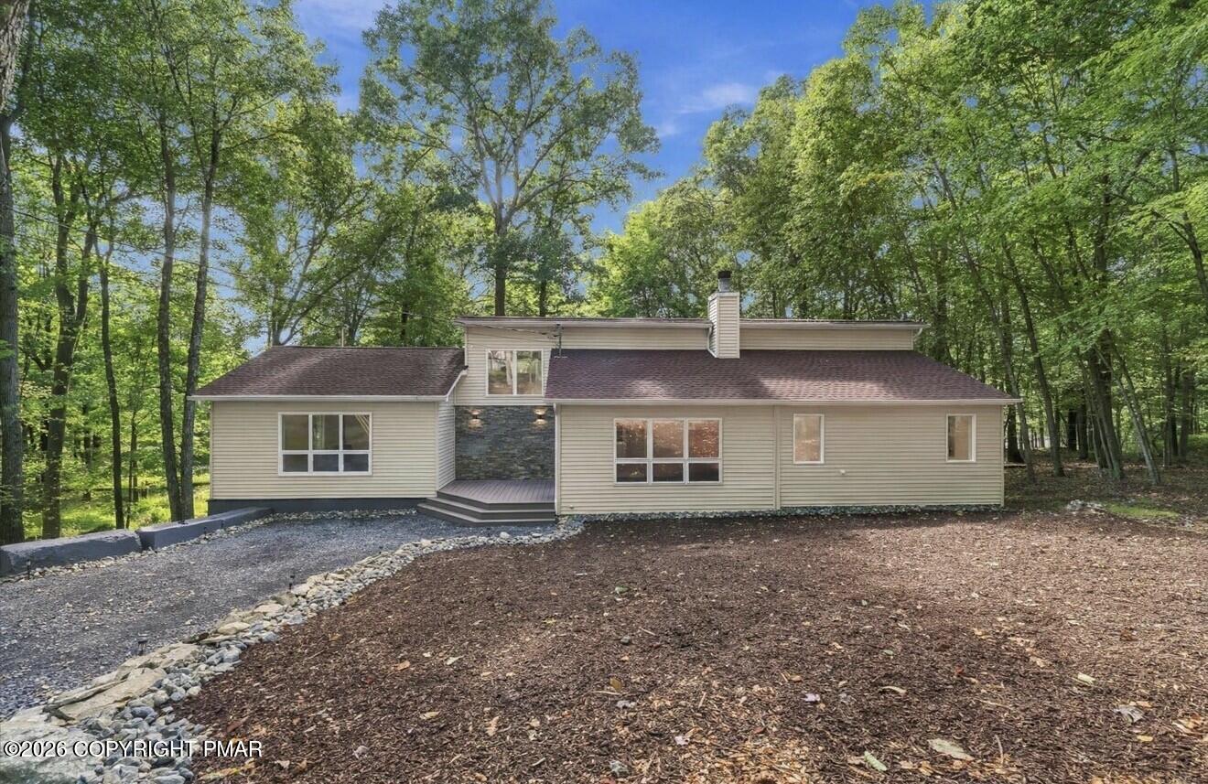
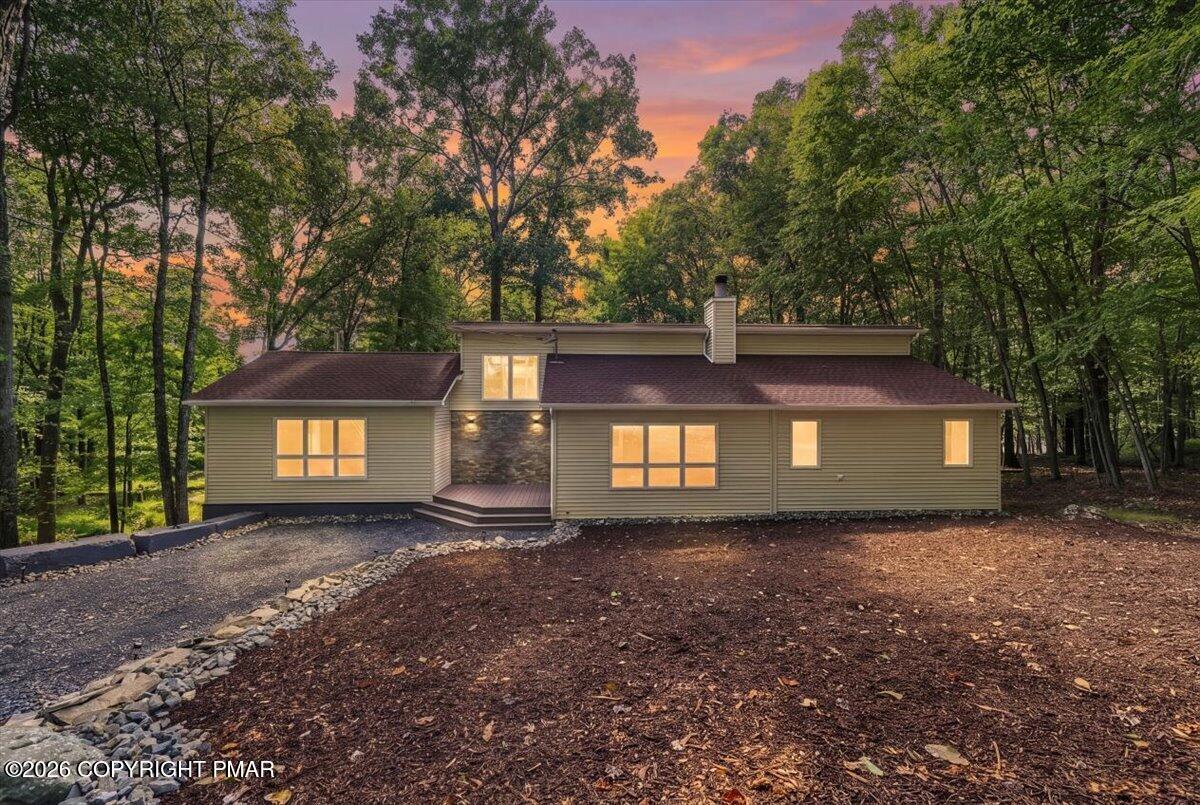
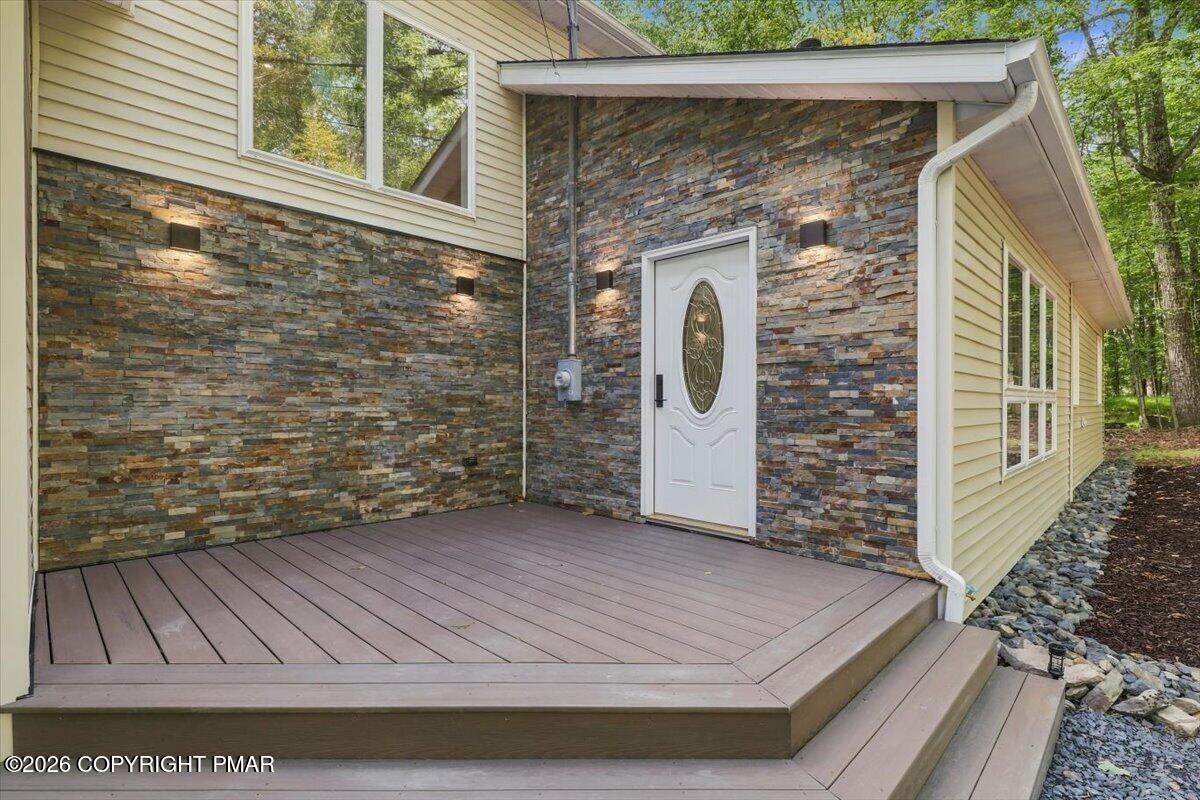
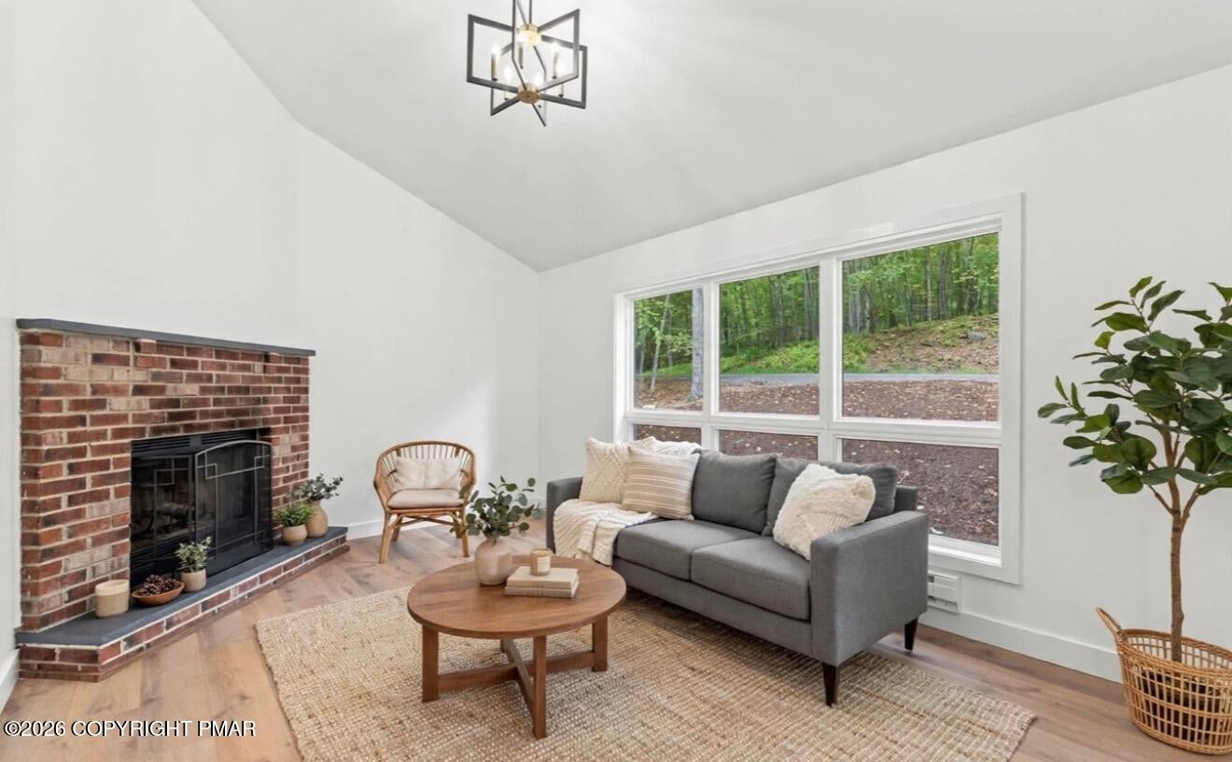
Welcome to your private Pocono retreat! This beautifully and completely remodeled 3-bedroom, 2-full-bath home has been transformed from bottom to top with all brand-new finishes throughout. NEW Roof! NEW Windows! NEW electric and plumbing and new water softener system! NEW deck and more! This home is almost as new construction building! The great layout is bright and airy with lots of windows bringing in natural light and serene wooded views. The spacious living room features a cozy fireplace for those chilly Pocono evenings, plus a second fireplace adding warmth and character. Stay comfortable year-round with all-new energy-efficient split units for heating and cooling - providing efficient climate control and lower utility costs. Stylish brand-new bathrooms, new flooring, lighting, kitchen, and trim - everything is fresh, clean, and move-in ready. Enjoy ultimate peace and seclusion with lots of privacy outside - surrounded by trees and all other greens. Step out to the great-size deck - ideal for summer BBQs, gatherings, or quiet mornings with coffee in the woods. Plus a garage for storage, parking, and all your Pocono toys! Don't miss this rare turn-key, energy-efficient gem - schedule your showing today!

Save
Ask
Tour
Hide
Share
Listing Snapshot
Price 
$419,000
Days On Site 
5 Days
Bedrooms 
3
Inside Area (SqFt) 
1,755 sqft
Total Baths 
2
Full Baths 
2
Partial Baths 
N/A
Lot Size 
0.41 Acres
Year Built 
1996
MLS Number 
PM-145818
Status 
Active
Property Tax 
$5,065.17
HOA/Condo/Coop Fees 
$149.71 monthly
Sq Ft Source 
Estimated
Friends & Family
Recent Activity
4 days agoListing updated with changes from the MLS
4 days agoStatus changed to Active
5 days agoListing first seen on site
General Features
Acres 
0.41
Additional Property Use 
Residential
Attached Garage 
Yes
Disclosures 
Resale CertificateRight of First Refusal
Garage 
Yes
Garage Spaces 
1
Parking 
BasementGarage Door OpenerGarage Faces RearGravelOff StreetOn SiteAttached
Parking Spaces 
4
Property Sub Type 
Single Family Residence
Sewer 
Septic Tank
Special Circumstances 
Standard
SqFt Above 
1755
SqFt Total 
2232.41
Style 
Ranch
Water Source 
Well
Zoning 
Residential
Interior Features
Appliances 
Self Cleaning OvenElectric RangeRefrigeratorWater HeaterDishwasherRange HoodStainless Steel Appliance(s)WasherDryer
Basement 
Crawl Space
Cooling 
DuctlessHeat PumpMulti Units
Fireplace 
Yes
Fireplace Features 
MasonryFamily RoomLiving RoomFree StandingWood Burning
Fireplaces 
2
Flooring 
TileVinyl
Furnished 
Unfurnished
Heating 
DuctlessHeat PumpElectric
Interior 
Breakfast BarEat-in KitchenKitchen IslandGranite CountersBeamed CeilingsCathedral Ceiling(s)High CeilingsWalk-In Closet(s)Open Floorplan
Laundry Features 
Main LevelInsideLaundry Closet
Bathroom 2 
Dimensions - 4.90x7.80Level - Main
Bedroom 2 
Dimensions - 10.70x13.80Level - Main
Bedroom 3 
Dimensions - 19.10x11.50Level - Main
Dining Room 
Dimensions - 19.50x9.00Level - Main
Family Room 
Dimensions - 22.70x13.30Level - MainDescription - free standing fireplace
Kitchen 
Dimensions - 11.90x17.20Level - Main
Laundry 
Dimensions - 2.80x5.80Level - MainDescription - closet
Living Room 
Dimensions - 15.30x11.50Level - MainDescription - fireplace/entrance
Primary Bathroom 
Dimensions - 8.50x5.30Level - MainDescription - shower
Primary Bedroom 
Dimensions - 14.00x11.70Level - Main
Save
Ask
Tour
Hide
Share
Exterior Features
Construction Details 
Vinyl Siding
Exterior 
Rain GuttersLightingPrivate Yard
Lot Features 
Irregular Lot
Patio And Porch 
Front PorchDeck
Road Frontage 
Private Road
Roof 
AsphaltFiberglassShingleSee Remarks
Community Features
Association Amenities 
SecurityGatedClubhousePicnic AreaPlaygroundTennis Court(s)OtherPool
Association Fee 
$1796.52
Association Fee Frequency 
Annually
School District 
East Stroudsburg Area
Financing Terms Available 
CashConventionalFHA
Roads 
Paved
Schools
School District
East Stroudsburg Area
Elementary School
Unknown
Middle School
Unknown
High School
Unknown
Listing courtesy of Aneta Emilia Grabowska of Pocono Mountains Real Estate, Inc - Brodheadsville


Listing information is provided by Participants of the Pocono Mountains Association of Realtors MLS. IDX information is provided exclusively for personal, non-commercial use, and may not be used for any purpose other than to identify prospective properties consumers may be interested in purchasing. Information is deemed reliable but not guaranteed. Copyright 2026, Pocono Mountains Association of Realtors MLS.
Data last updated at: 2026-10-25 10:10 AM UTC

Neighborhood & Commute
Source: Walkscore
Disclosure: Community information and market data powered by Constellation Data Labs. Information is deemed reliable but not guaranteed.
Save
Ask
Tour
Hide
Share
Scroll to Top