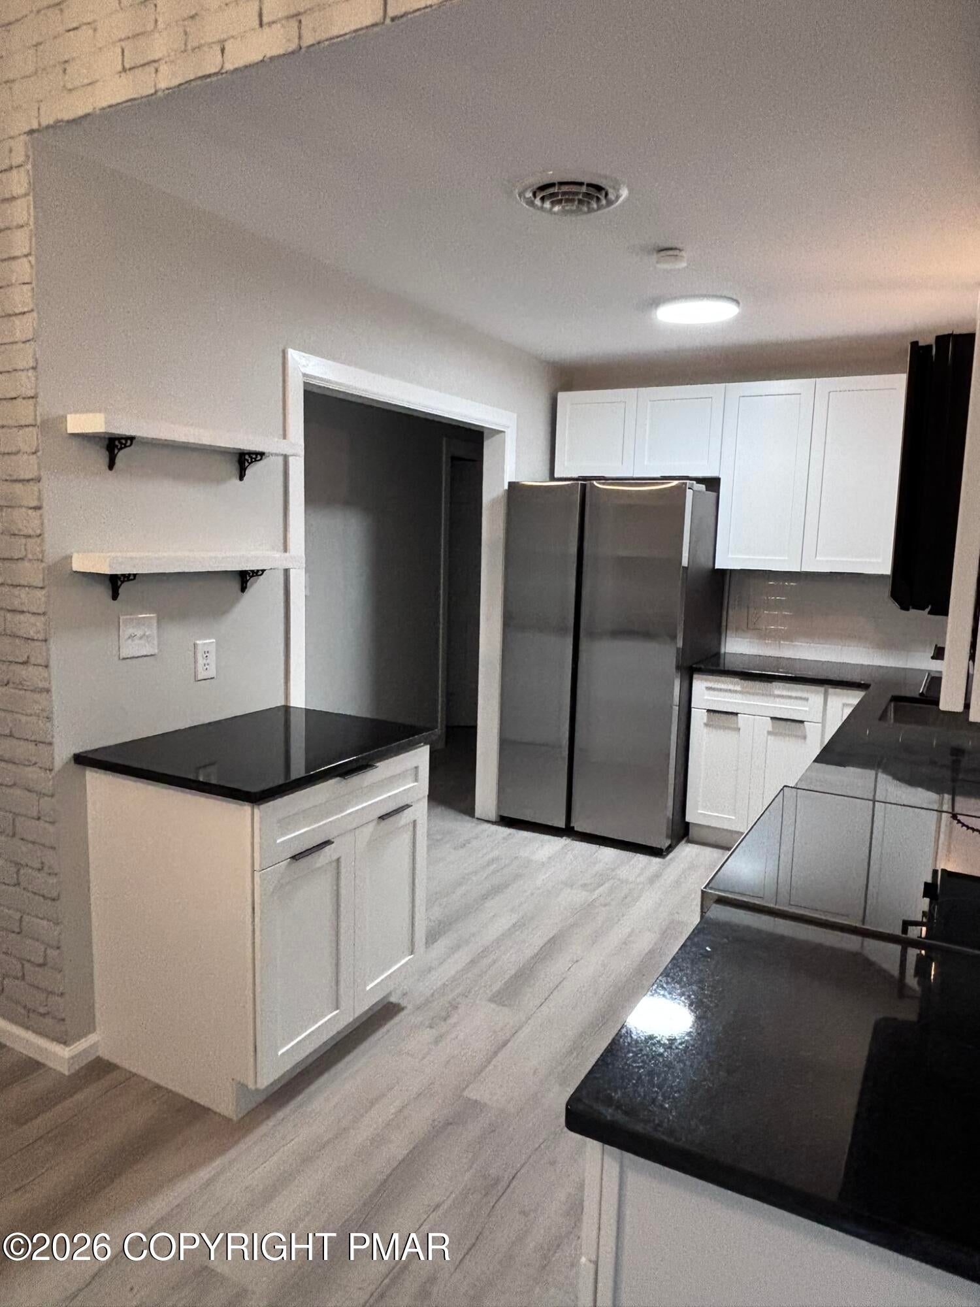
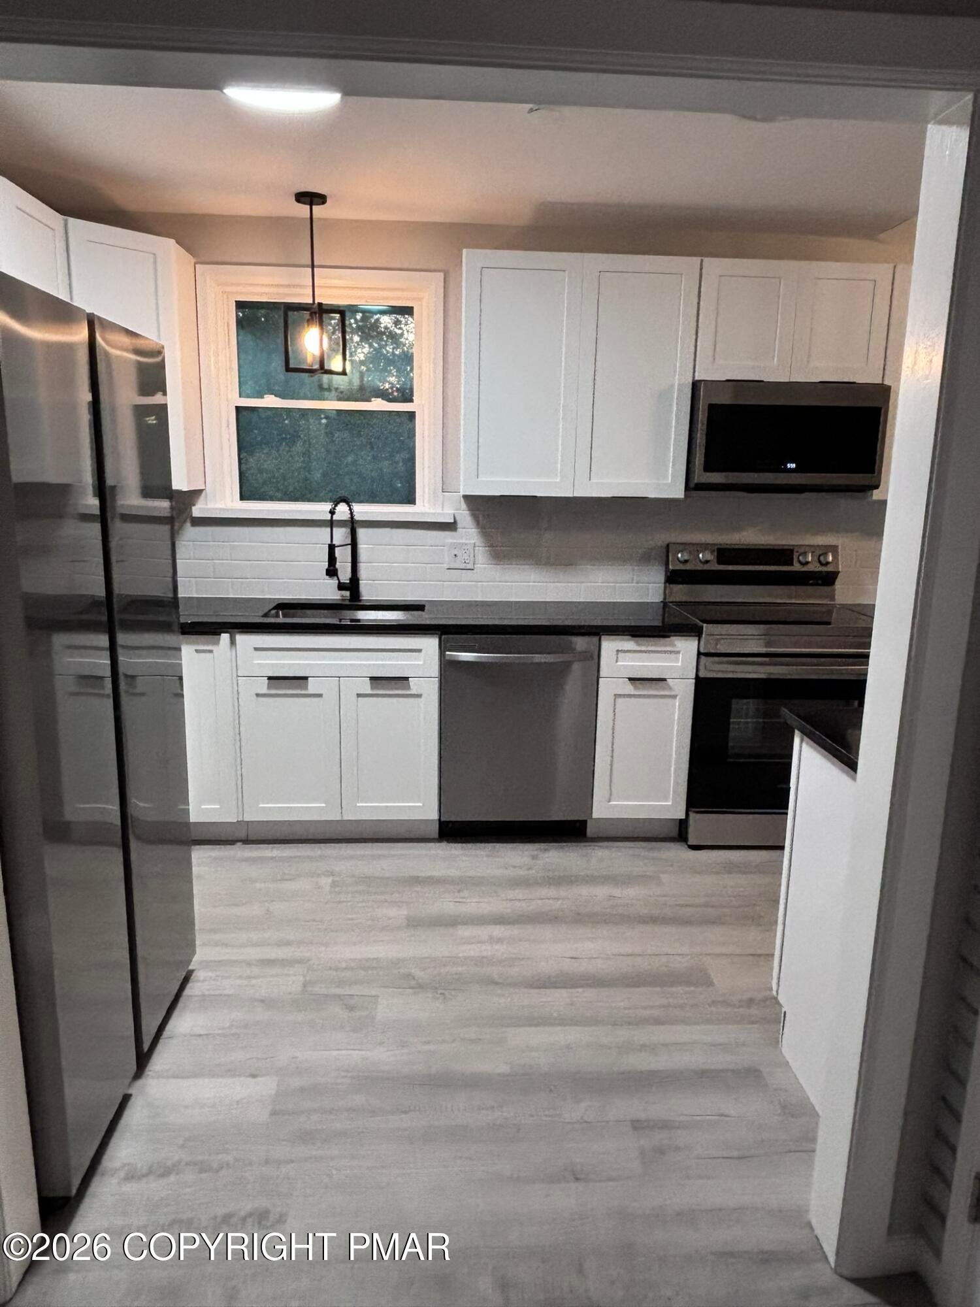
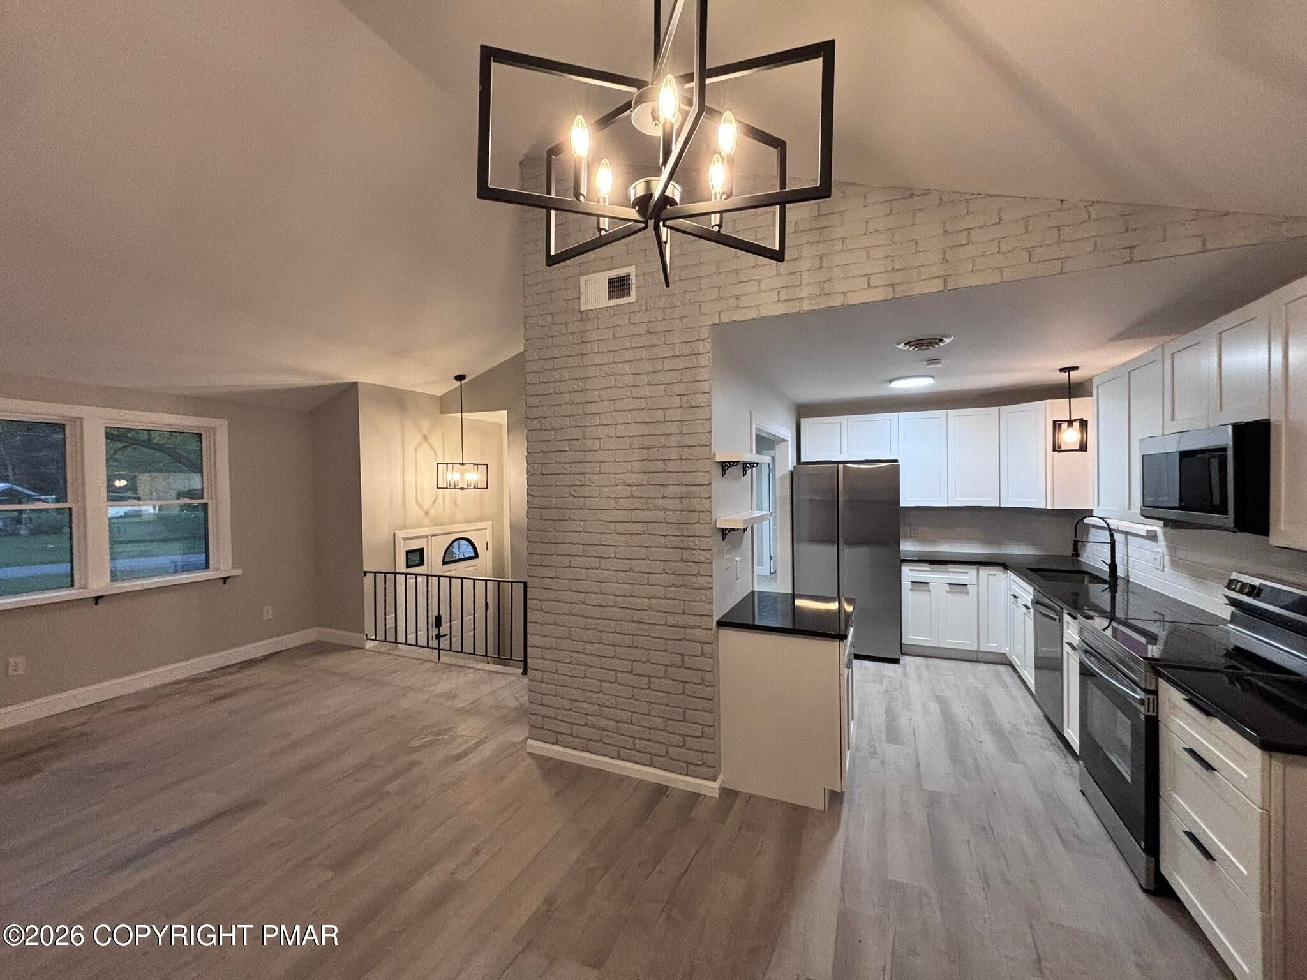
Welcome to this beautifully renovated home, offering modern updates, generous living space, and a private outdoor setting in a peaceful community.
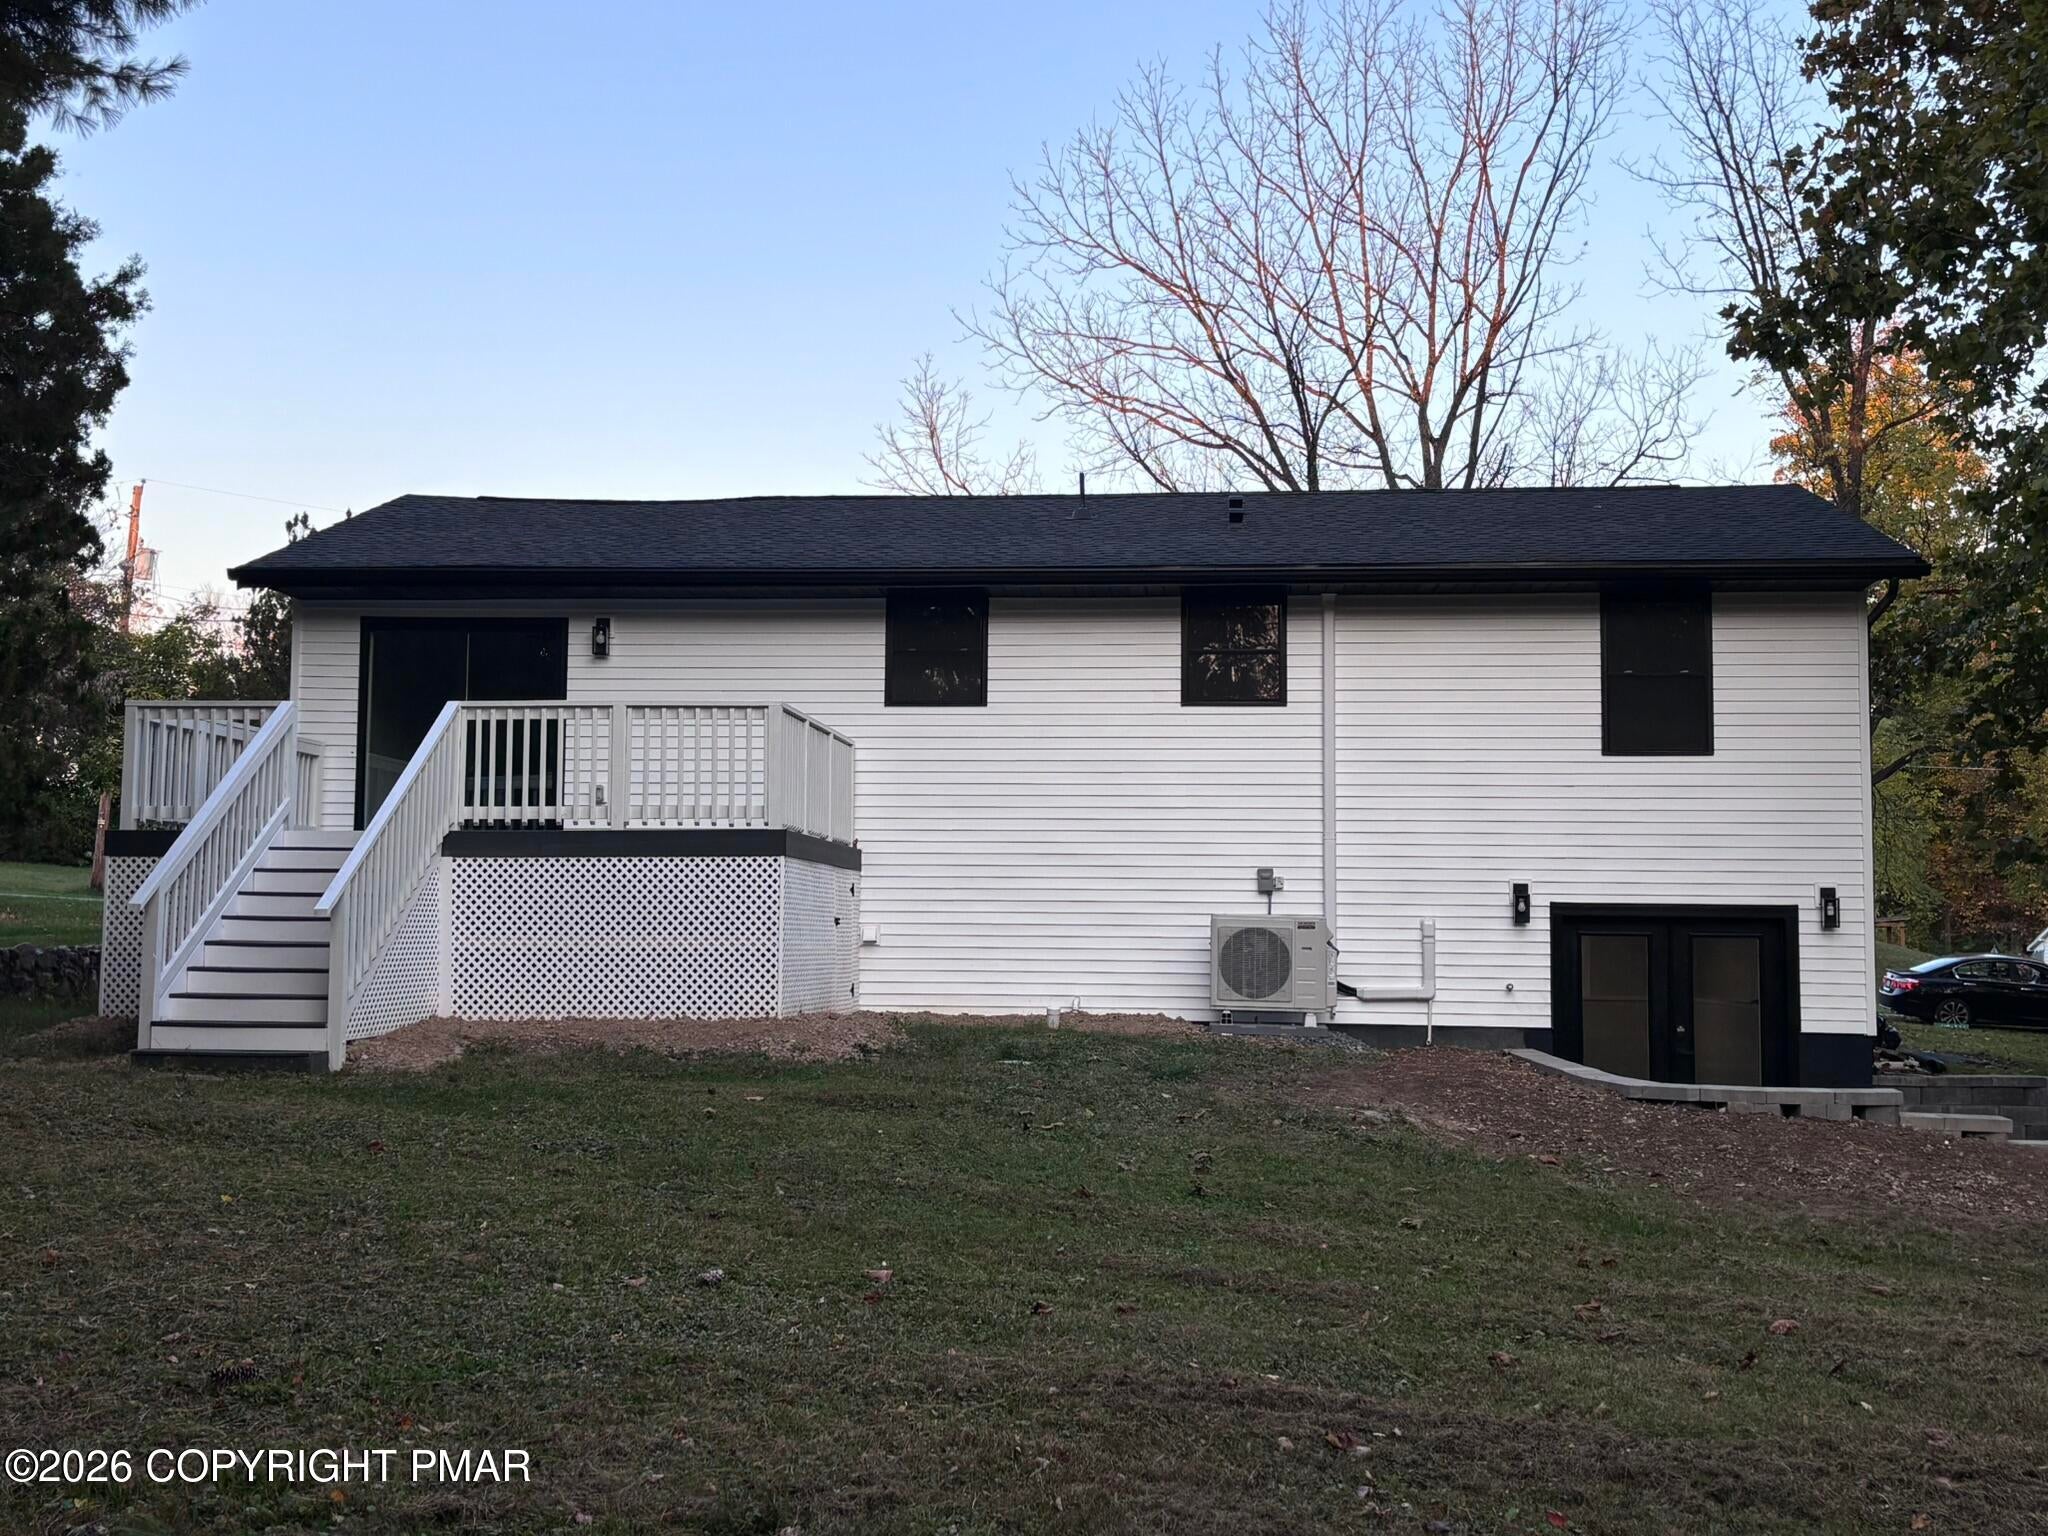
Situated on a double lot, this property provides plenty of room to enjoy the outdoors, with a private backyard and large deck--perfect for entertaining, relaxing, or enjoying time with family.
Inside, the home features 3 bedrooms and 2 full bathrooms, along with two additional bonus rooms that can be used as offices, additional bedrooms, guest spaces, or whatever best fits your needs. The home also offers a large laundry room and a spacious family room, providing plenty of comfortable living space.
Located in a quiet and peaceful community, the home is also just minutes from a local elementary school, making it a convenient choice for families. A great combination of updated living space, modern efficiency, and a private outdoor setting.
Save
Ask
Tour
Hide
Share
Listing Snapshot
Price
$359,900
Days On Site
8 Days
Bedrooms
3
Inside Area (SqFt)
2,264 sqft
Total Baths
2
Full Baths
2
Partial Baths
N/A
Lot Size
0.68 Acres
Year Built
1975
MLS Number
PM-145819
Status
Active
Property Tax
$3,614.08
HOA/Condo/Coop Fees
$80 monthly
Sq Ft Source
N/A
Friends & Family
React
Comment
Invite
No Comments Yet
Did you know? You can invite friends and family to your search. They can join your search, rate and discuss listings with you.
Recent Activity
4 days ago
Status changed to Active
4 days ago
Listing updated with changes from the MLS
a week ago
Listing first seen on site
General Features
Acres
0.68
Additional Property Use
Residential
Direction Faces
East
Disclosures
Owner Licensed Real Estate
Foundation
Block
Land Lease
No
Parking
Off StreetOn SitePaved
Parking Spaces
3
Property Sub Type
Single Family Residence
Security
Smoke Detector(s)
Sewer
Septic Tank
Special Circumstances
Standard
SqFt Above
1212
SqFt Below
1132
SqFt Total
2344
Style
Bi-Level
Utilities
Phone AvailableCable Available
Water Source
Private
Zoning
Residential
Interior Features
Appliances
OvenElectric OvenRangeElectric RangeRefrigeratorIce MakerPlumbed For Ice MakerDishwasherExhaust FanMicrowave
Dimensions - 9.00x13.50Level - LowerDescription - Can be used as bedroom or other
Primary Bathroom
Dimensions - 7.50x8.00Level - Main
Primary Bedroom
Dimensions - 11.50x13.00Level - Main
Save
Ask
Tour
Hide
Share
Exterior Features
Construction Details
Vinyl Siding
Exterior
Rain GuttersPrivate Yard
Lot Features
Back YardFront YardSplit PossibleMany Trees
Other Structures
Shed(s)
Patio And Porch
PatioRear PorchDeck
Roof
Shingle
Windows/Doors
Insulated WindowsScreens
Community Features
Association Amenities
PlaygroundBasketball Court
Association Fee
$960.0
Association Fee Frequency
Annually
School District
Pleasant Valley
Financing Terms Available
CashConventionalFHAUSDA LoanVA Loan
Building Access
front door
Roads
Paved
Schools
School District
Pleasant Valley
Elementary School
Unknown
Middle School
Unknown
High School
Unknown
Listing courtesy of Matthew Raup of Keller Williams Real Estate - West End
Listing information is provided by Participants of the Pocono Mountains Association of Realtors MLS. IDX information is provided exclusively for personal, non-commercial use, and may not be used for any purpose other than to identify prospective properties consumers may be interested in purchasing. Information is deemed reliable but not guaranteed. Copyright 2026, Pocono Mountains Association of Realtors MLS.
Data last updated at: 2026-10-25 11:04 AM UTC
Neighborhood & Commute
Source: Walkscore
Disclosure: Community information and market data powered by Constellation Data Labs. Information is deemed reliable but not guaranteed.


Did you know? You can invite friends and family to your search. They can join your search, rate and discuss listings with you.